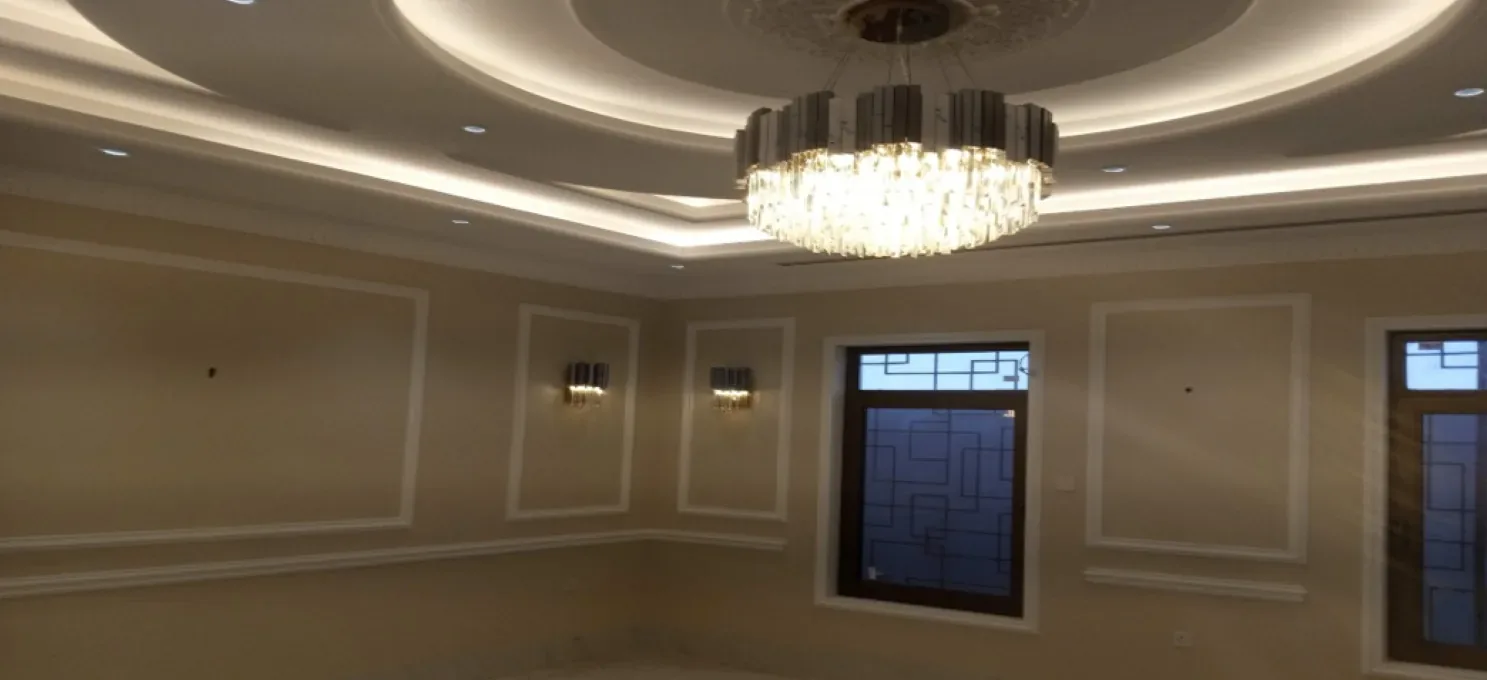
Architectural Finishing
End-to-end interior finishing — from plaster and flooring to ceilings, partitions and joinery — delivered to a precise, durable standard.
Request a QuoteArchitectural finishing is the trade that determines whether a building actually feels finished — the plaster, flooring, ceilings, partitions, painting, doors, windows and wet-area detailing that a visitor sees and touches on the day a project hands over. It is also the widest of our five capabilities, running from structural plaster and screeding through to phenolic bathroom cubicles and stair safety railings, which is why it sits at the centre of the government and education-sector projects we're best known for, including the Institute of Public Administration in Jeddah and Prince Sultan University of Engineering in Al Kharj.
Twenty-five years of this work means the sequencing rarely surprises us — plaster and screeding have to be right before flooring goes down, partitions and ceilings have to close in the right order for MEP to run cleanly behind them, and painting and vanity works come last so nothing gets marked before handover. That sequencing discipline, not any single material choice, is what keeps a finishing programme on schedule on a project the size of a university campus or a public administration institute — which is the scale we've delivered it at since 2000.
How we deliver this
- 01
Site survey & scope confirmation
Existing conditions, drawings and the finishing schedule are checked against each other before anything is priced.
- 02
Material selection & submittals
Finishes, systems and suppliers are confirmed and submitted for approval ahead of any site work starting.
- 03
Substrate preparation
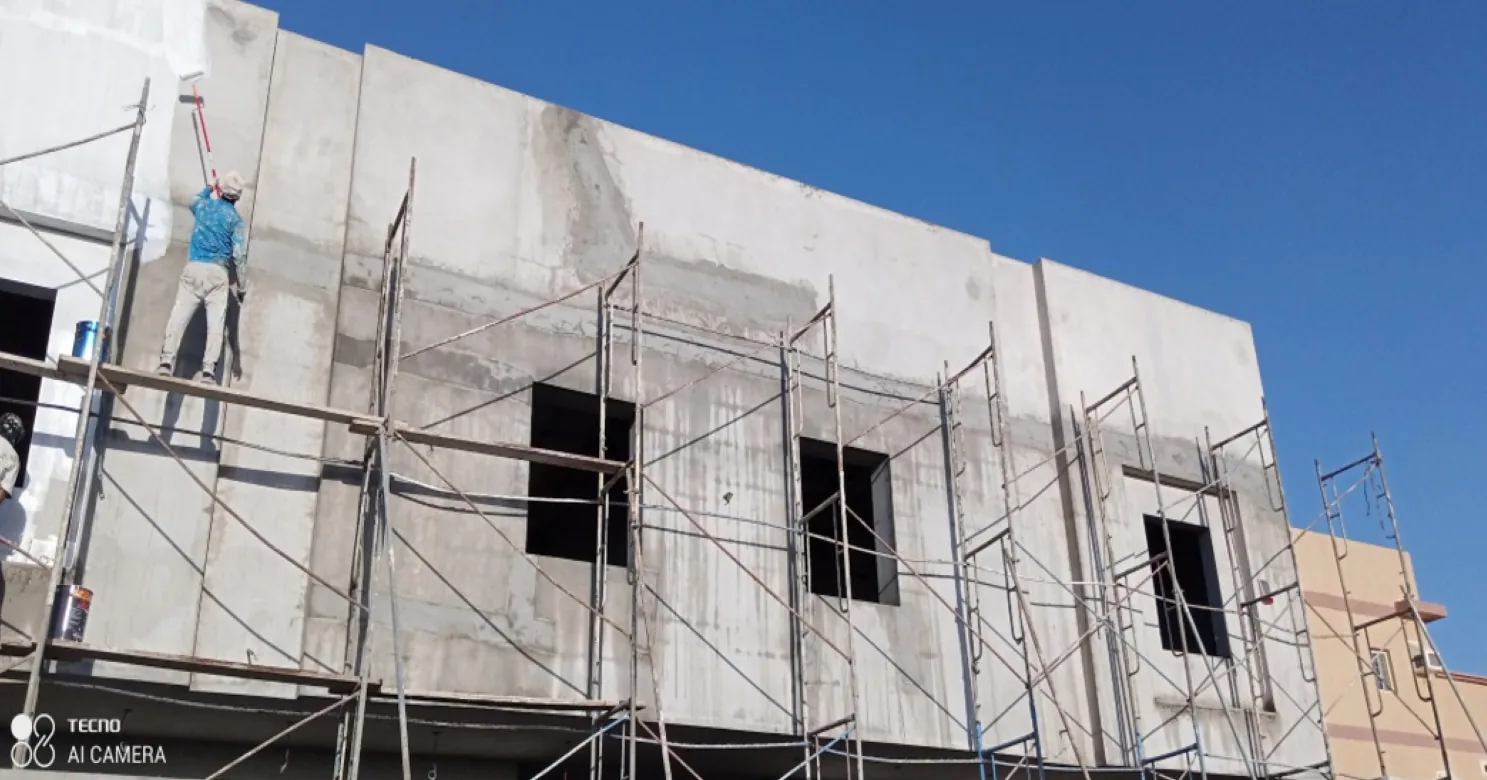
Plaster and screeding bring every surface to the flat, level base every finish that follows depends on.
- 04
Sequenced trade execution
Partitions and ceilings close in the order MEP needs to run cleanly behind them, not before.
- 05
Flooring, painting & fixed joinery
The finishes a visitor actually sees and touches go last, so nothing gets marked before handover.
- 06
Quality inspection & snagging
Every stage is inspected and signed off before the next trade starts, and a full snagging pass runs before handover.
How the finishing package is sequenced against other trades
On a live site, finishing rarely runs as one clean pass. Floors, zones and wings are released at different times, so several trades share the same building and each can damage or delay the next. A workable rule is wet before dry, dirty before clean, high before low, hidden before visible. Plaster, screed and waterproofing come first. Ceilings and partitions close only after the services behind them are tested. Floors and paint follow, and fixed items such as cubicles, railings and joinery go in once the surrounding surfaces are finished.
Two decisions are worth fixing in the programme early. The first is whether flooring or the final paint coats go first in each area: either order works if the protection is specified, and neither works if it is improvised. The second is who holds each area at any moment, so nobody works over a surface that has just been finished. The biggest single driver is coordination with the MEP scope: partitions and ceilings should not close until first-fix has been tested and signed off. The finishing scope at Drug Control Department Tower had to work around live mechanical, electrical and plumbing works, the situation this rule is written for. Delay and rework usually start in the same few places: services closed before testing, finishes ordered before samples are approved, paint or tile over a damp surface, and fixtures moved after tiling.
How the eleven finishing trades depend on each other
Eleven trades sit under this service. The table shows what each one does for the building and what it depends on; the dependencies are where the interfaces need checking.
| Trade | What it does for the building | What it depends on, and what follows |
|---|---|---|
| Plastering | A true, even base for paint, tile and cladding | Follows structure and MEP chasing; painting and tiling follow |
| Screeding | Sets floor levels and falls, and carries the movement joints | Follows waterproofing tests; flooring follows |
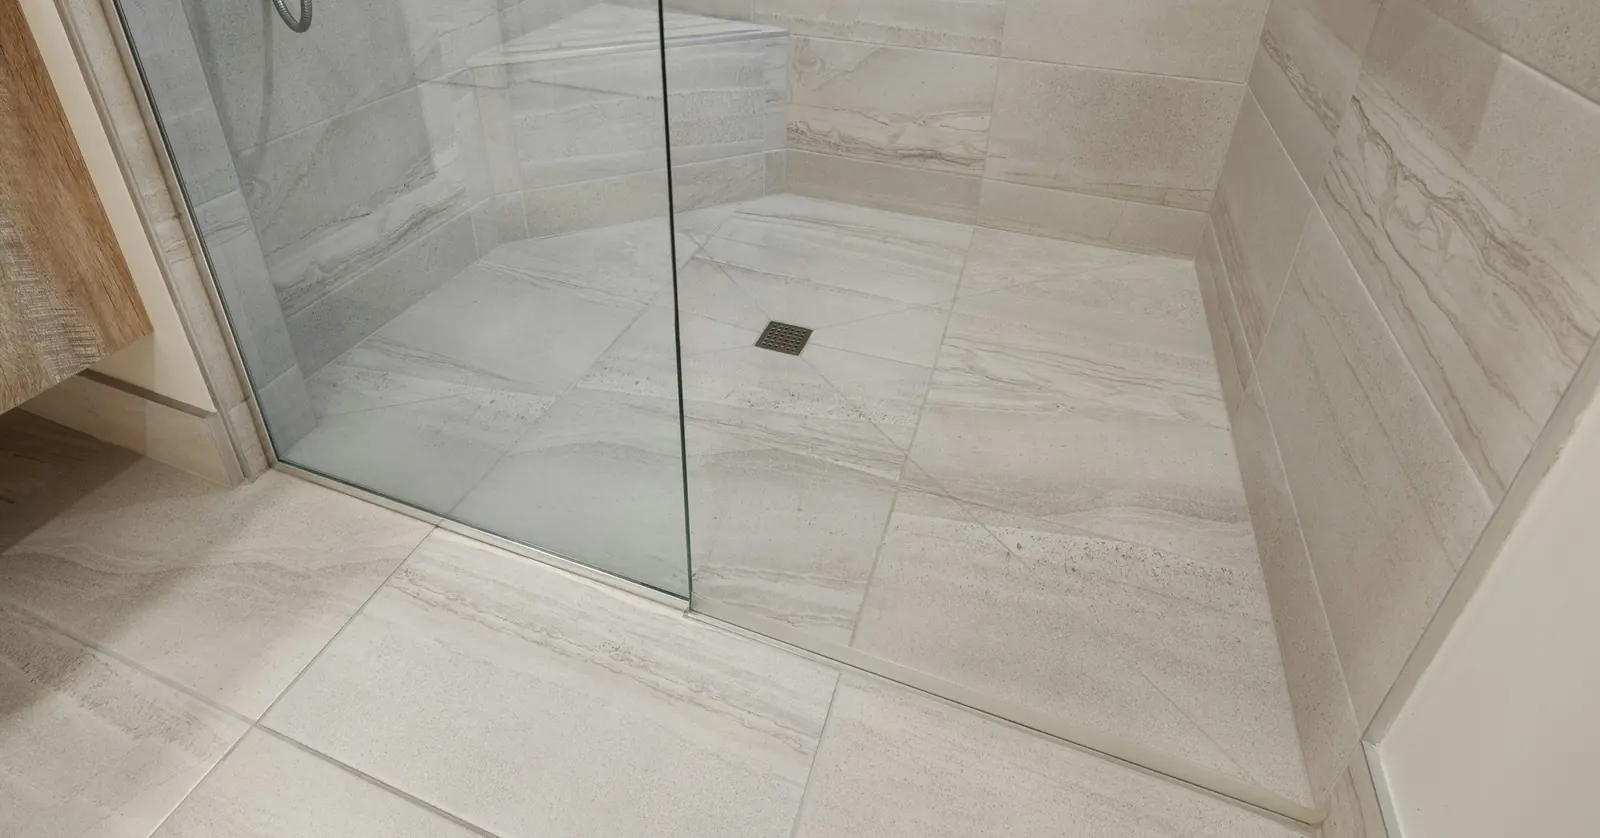
| Waterproofing | Keeps water out of bathrooms, kitchens, balconies and roofs | Needs correct falls; tested before screed or tile |
| Gypsum and cement-board partitions | Divides space and carries doors, fixtures and service routes | Closes only after services are tested; painting follows |
| Ceiling systems | Conceals services and sets the lighting layout | Need tested services and agreed access points |
| Flooring | The finished walking surface in marble, ceramic, porcelain or MDF | Needs a cured, level, dry base; goes after wet trades |
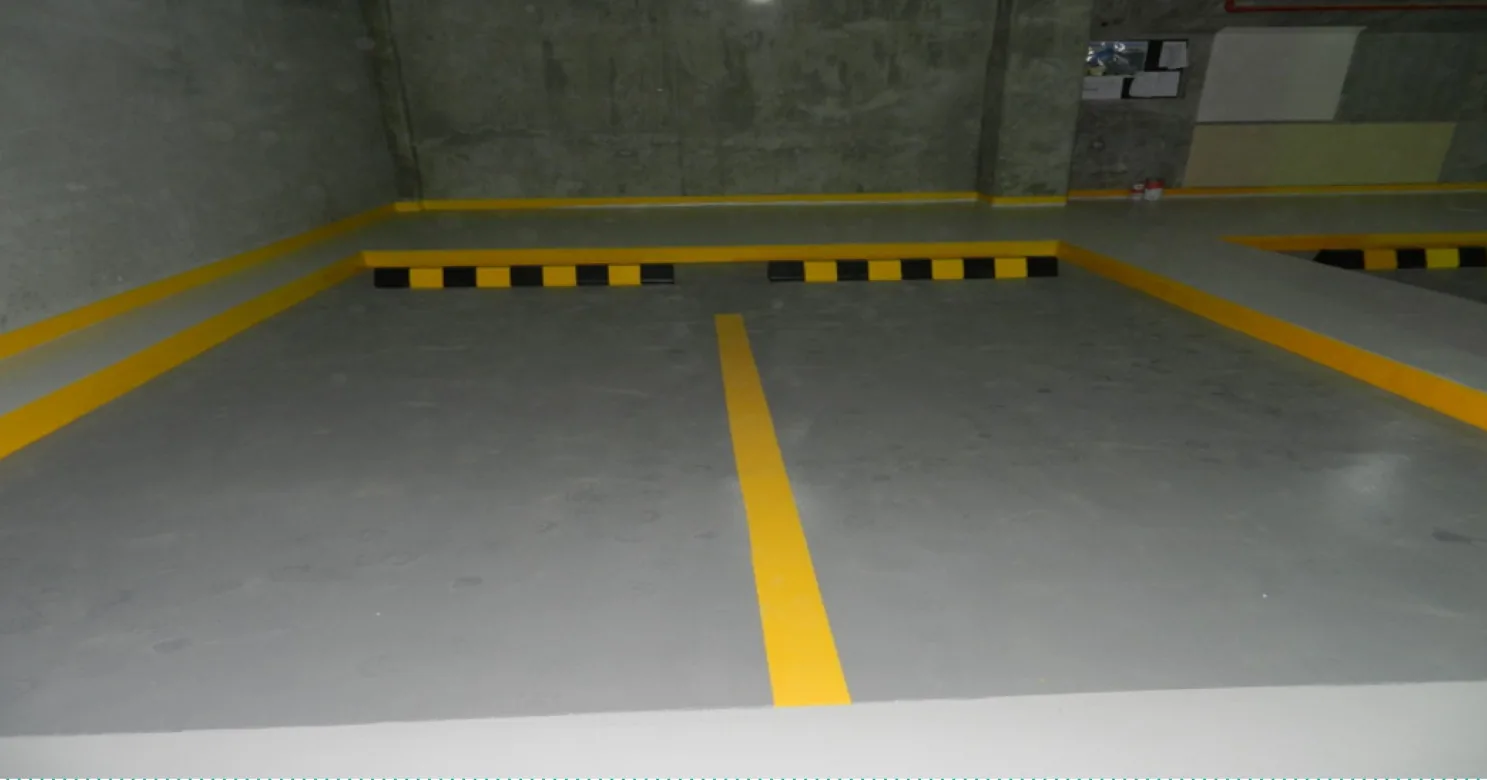
| Vanity and epoxy flooring | Hard-wearing floors for parking, plant and service areas, plus vanity tops | Needs a clean, dry slab and overhead work finished |
| Painting | Protective and decorative coating, inside and out | Needs cured, repaired surfaces; the last coat is protected |
| Doors and windows | Openings that operate smoothly and seal against air and dust | Need true openings and finished walls around them |
| Safety railings | Fall protection at stairs, balconies and floor openings | Need a finished stair or floor edge to fix into |
| Phenolic cubicles | Washroom partitions built for wet, heavy use | Need a finished, dry, tested washroom |
Scope and BOQ: the gaps between finishing trades
Most finishing disputes are about the gaps between trades. A bill of quantities records what is measured, not who deals with the awkward edges. Name these in the scope or BOQ before pricing:
- Who makes good plaster and paint after MEP chasing and first-fix.
- Who forms upstands and kerbs in wet areas, and where the waterproofing ends and the tiling begins.
- Who provides blocking or backing inside partitions for cubicles, cabinets, railings and wall fixtures.
- Thresholds where two floor finishes meet, and who sets the level so they finish flush.
- Access panels in ceilings and partitions: number, size and position, agreed with the services trades.
- Sealing and fire-stopping where services pass through partitions and ceilings, as the specification and Civil Defense requirements demand.
- Protection of finished work, final cleaning and removal of debris before each area is handed over.
- The finish schedule and approved samples the price is based on, so substitutions are visible.
Coast or inland: how climate changes the finishing specification
The trades are the same everywhere; the risks are not. Specify for the site's actual climate, not a template from another city.
- Jeddah, Red Sea coast: humid, salt-laden air. Substrates stay damp longer, poorly ventilated wet areas grow mould, and metal railings and fixings corrode. Specify corrosion-resistant metalwork and humidity-suited paint systems, and confirm surfaces are dry before flooring or paint.
- Riyadh and Al Kharj, inland: dry heat, dust and a wide swing between day and night. Plaster, screed and adhesive can dry too fast in heat and wind, so curing needs planning, and thermal movement makes joint layout important. Dust control also protects fresh paint.
- Dammam, Gulf coast: humidity and salt air closer to Jeddah's than to Riyadh's, so wet-area detailing and metalwork get the same care. The interior finishing and flooring at Marina Mall is the project on record there.
- Al Ahsa, inland: a drier, more extreme desert profile than the Gulf coast, closer to Riyadh in character. Omron General Hospital covered architectural finishing, flooring and ceilings for a general hospital.
Hold points in the finishing programme
A hold point is a stage where work stops until it has been inspected and released. For finishing, the useful ones sit just before a fault becomes expensive to reach. The project specification and the Saudi Building Code set the exact criteria, so the consultant's checklist should be agreed before work starts.
- Before services are covered: first-fix tested and recorded, positions checked, access points agreed.
- Before waterproofing is covered: falls checked, flood test held and witnessed.
- Before flooring: screed cured, level and dry, movement joints marked.
- Before the first paint coat: plaster cured and repaired, approved samples on site, dust under control.
- Before fixed items: cubicles, railings and joinery go into areas that are finished, dry and tested.
- Before handover: snag list closed area by area, protection removed, records complete.
One contractor or several?
Bundling the finishing trades under one contractor puts the interfaces, protection and snagging under one programme. That suits trades that depend closely on each other, such as plaster, screed, waterproofing and flooring. Splitting can suit a specialist item with its own fabrication lead time, such as a decorative stone floor or a railing system, as long as the boundary between the two scopes is written down. Whichever route is taken, name one party who coordinates the handovers. See Main Contractor vs Subcontractor: What's the Difference? and How to Choose a General Contracting & Finishing Company in Saudi Arabia.
What's included
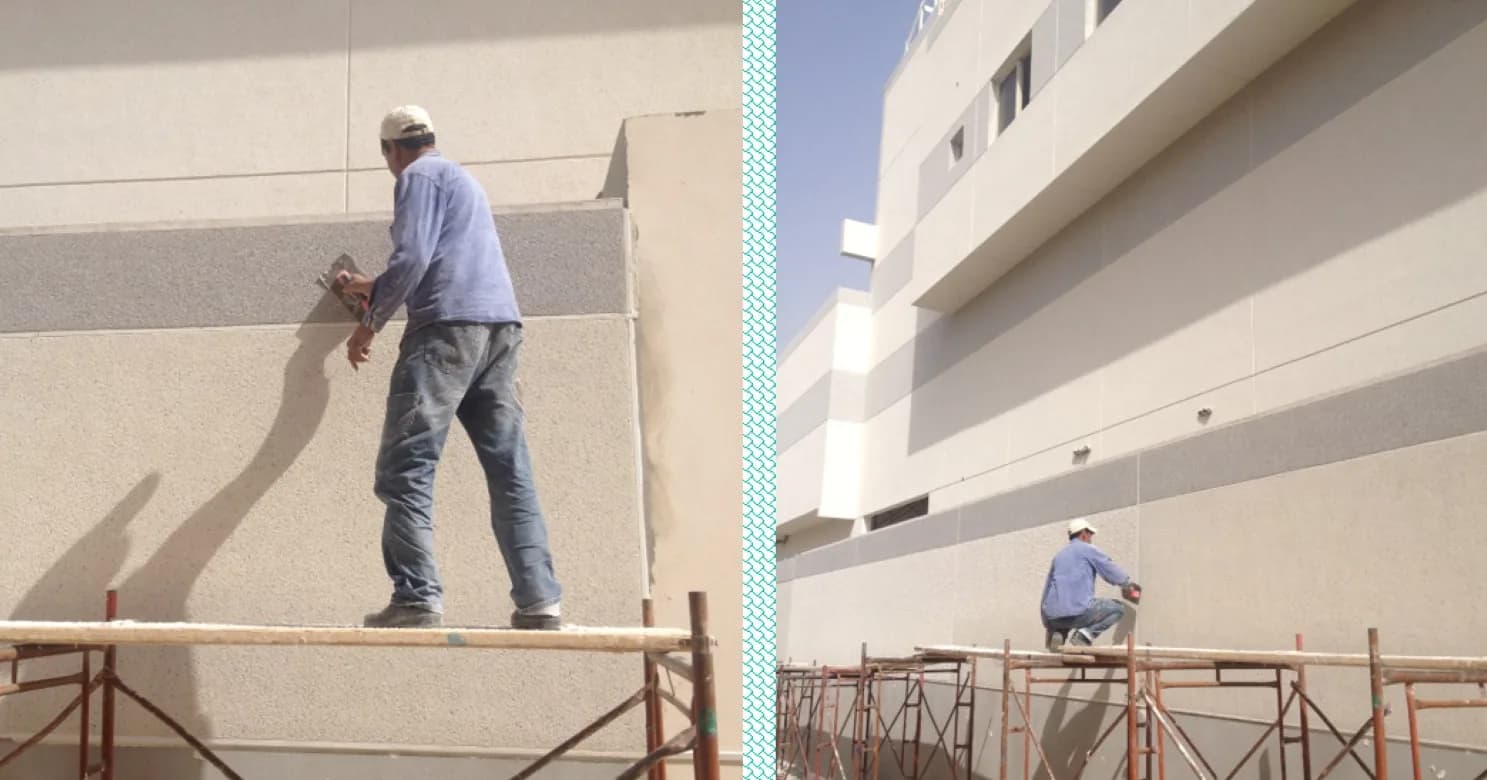
- Internal & external plaster
- Flooring — marble, ceramic, porcelain, MDF
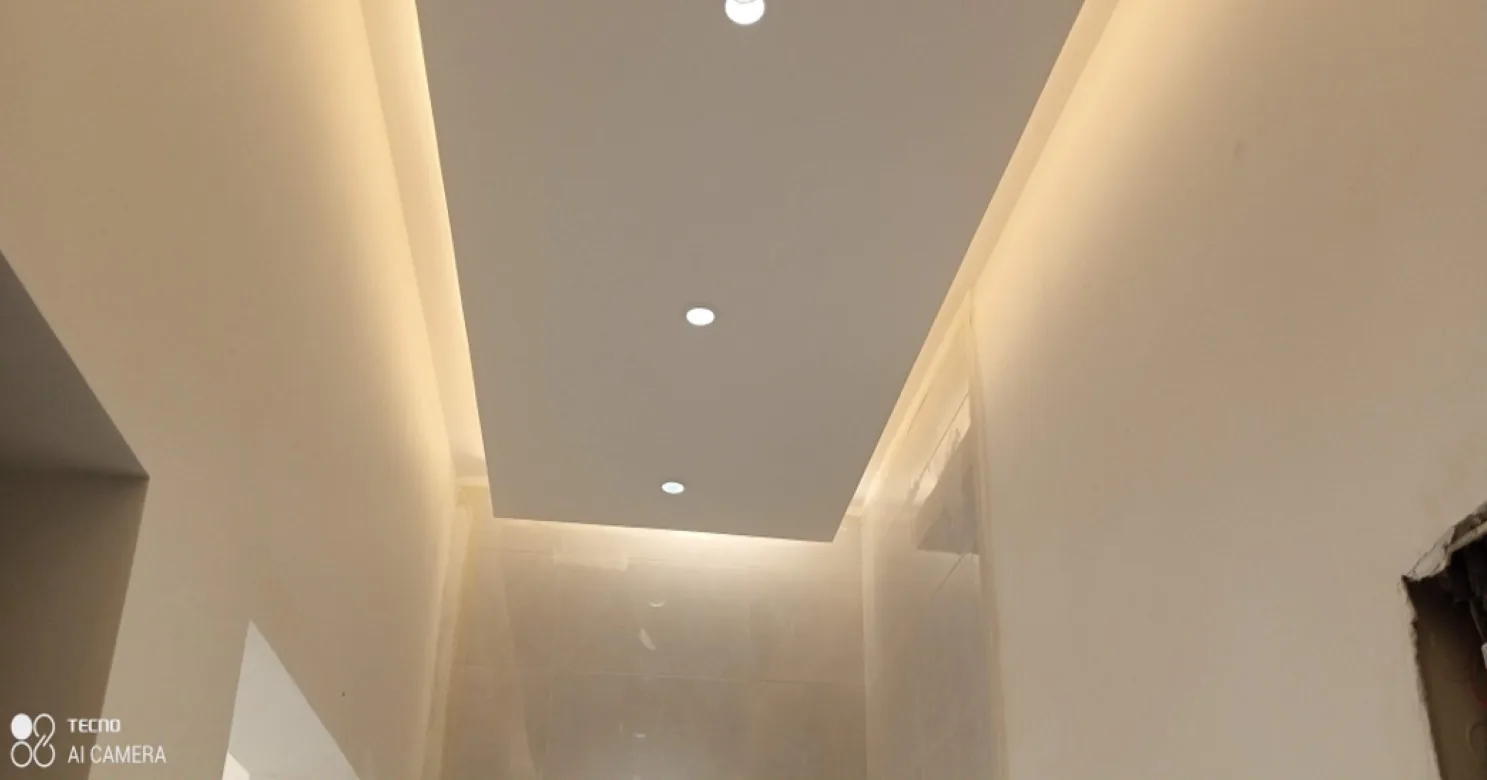
- All ceiling types
- Gypsum & cement-board partitions
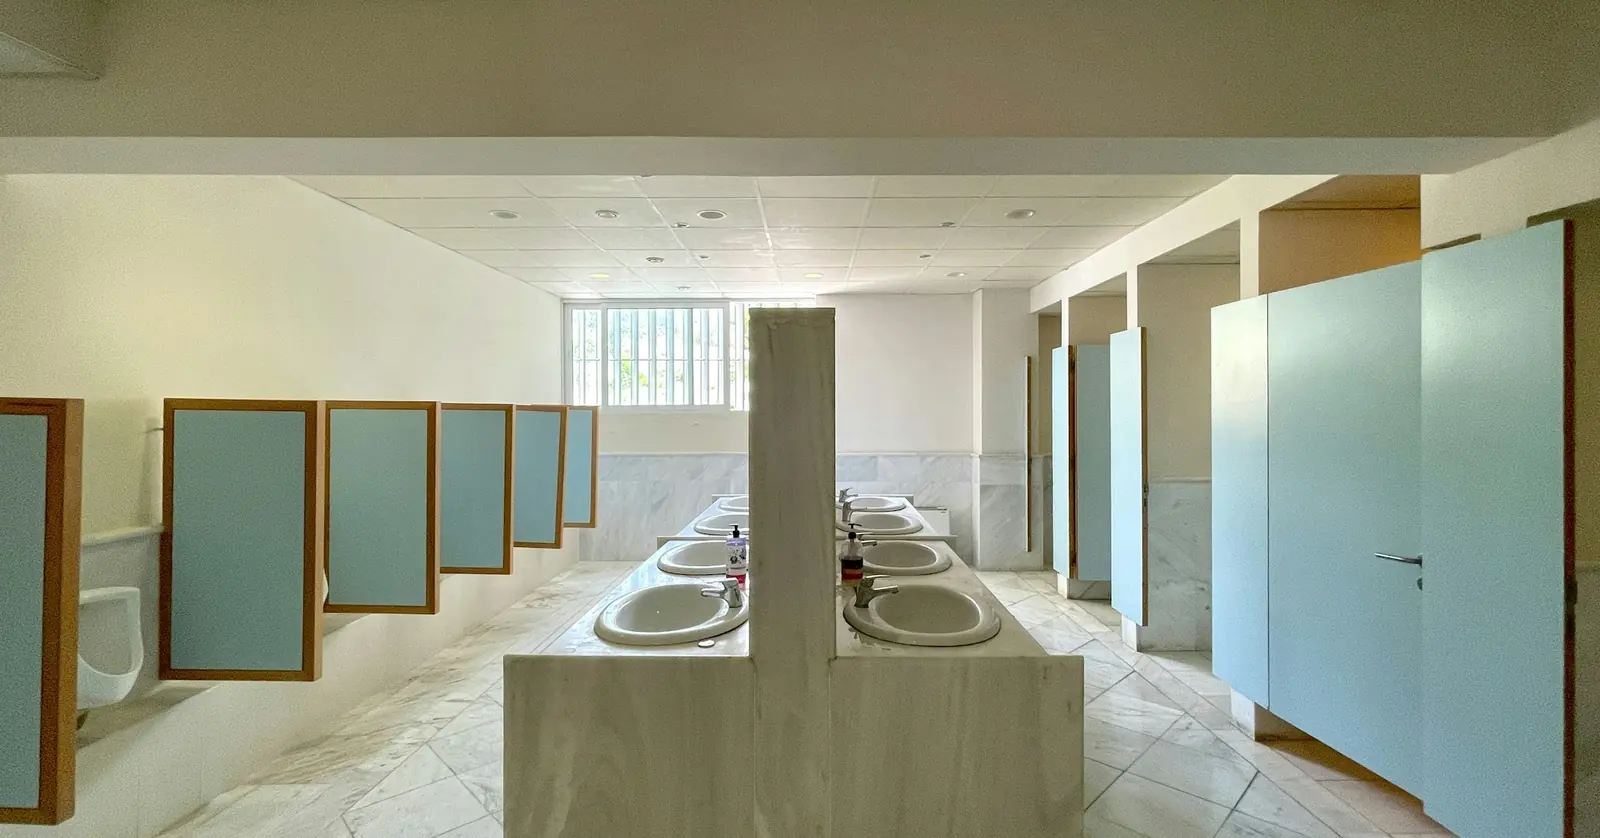
- Phenolic bathroom cubicles
- Painting
- Doors & windows
- Vanity & epoxy works
- Stair & opening safety railings
- Screeding & expansion-joint treatment
- Wet-area waterproofing
What's handled by another capability
- Structural concrete and steel work — see Structural Works
- External facade cladding and landscaping — see External & Facade Works
- MEP systems installation — see MEP Works
Materials & systems
- Cementitious & gypsum plaster systems
- Marble, ceramic, porcelain & MDF flooring
- Suspended, gypsum-board & specialty ceiling systems
- Phenolic-panel washroom cubicles
- Gypsum & cement-board partition systems
- Interior & exterior paint systems
- uPVC & aluminium doors and windows
- Stainless-steel & glass safety railings
- Cementitious & bituminous waterproofing membranes
Explore this capability in depth

Projects using this capability
 Government
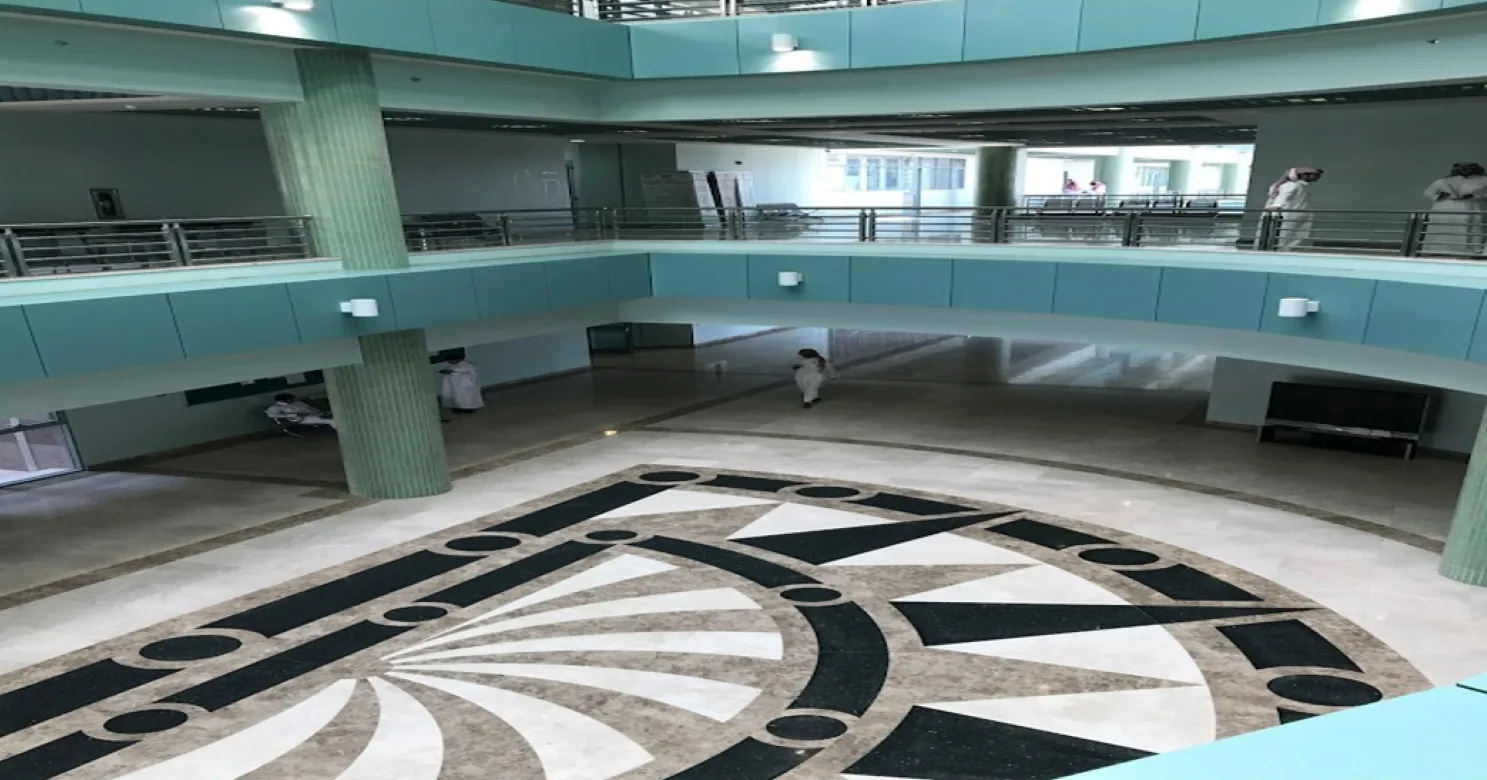 Government
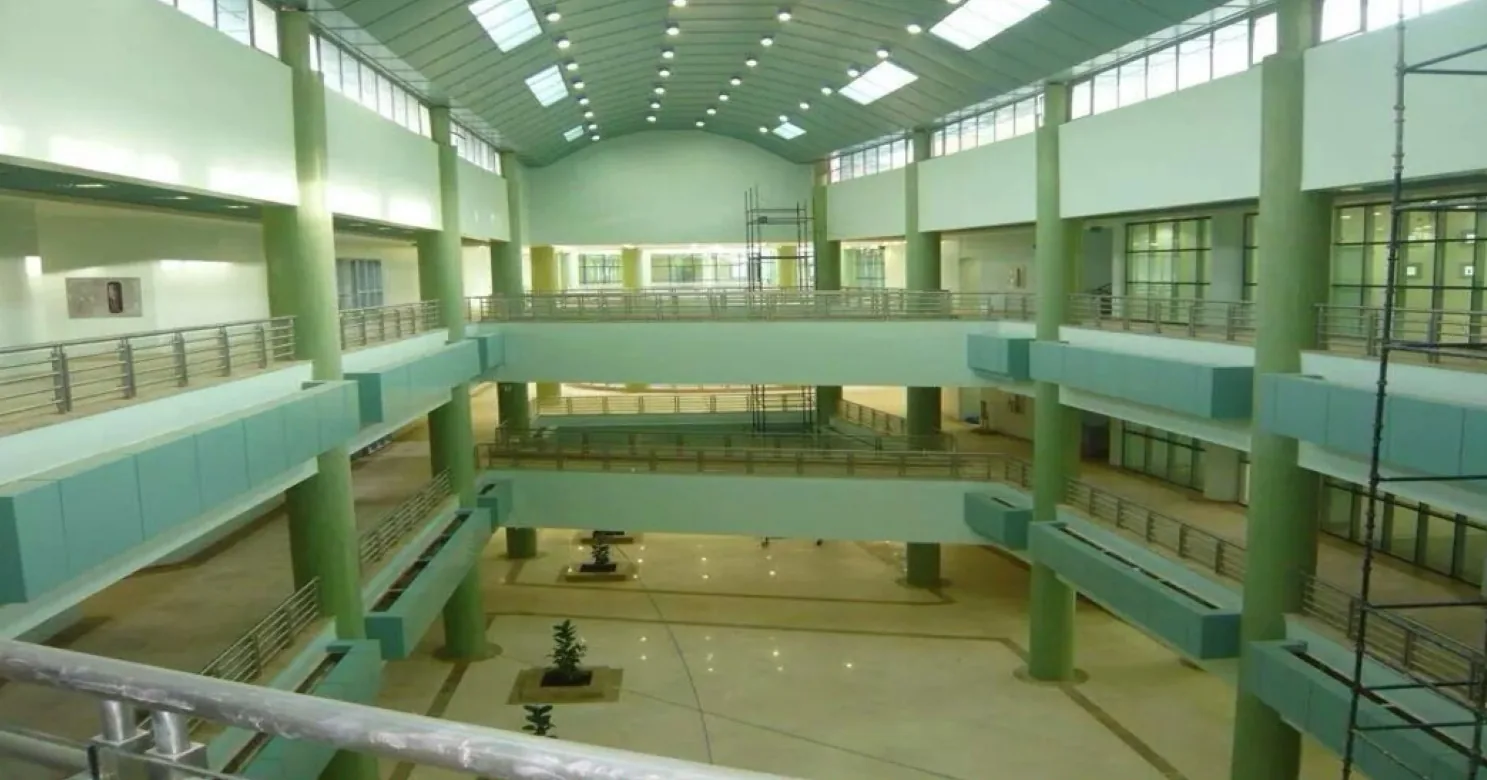 Government
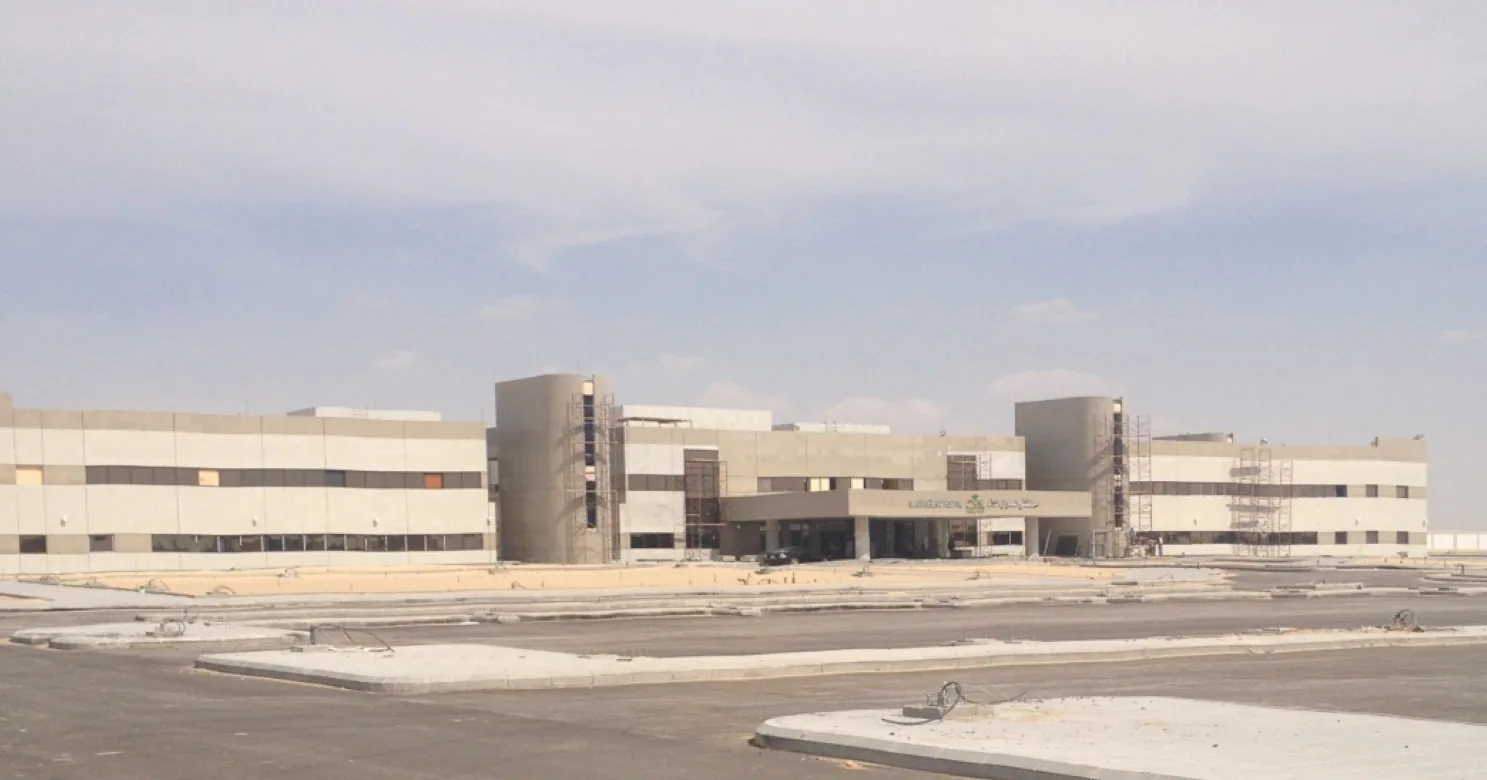 Government
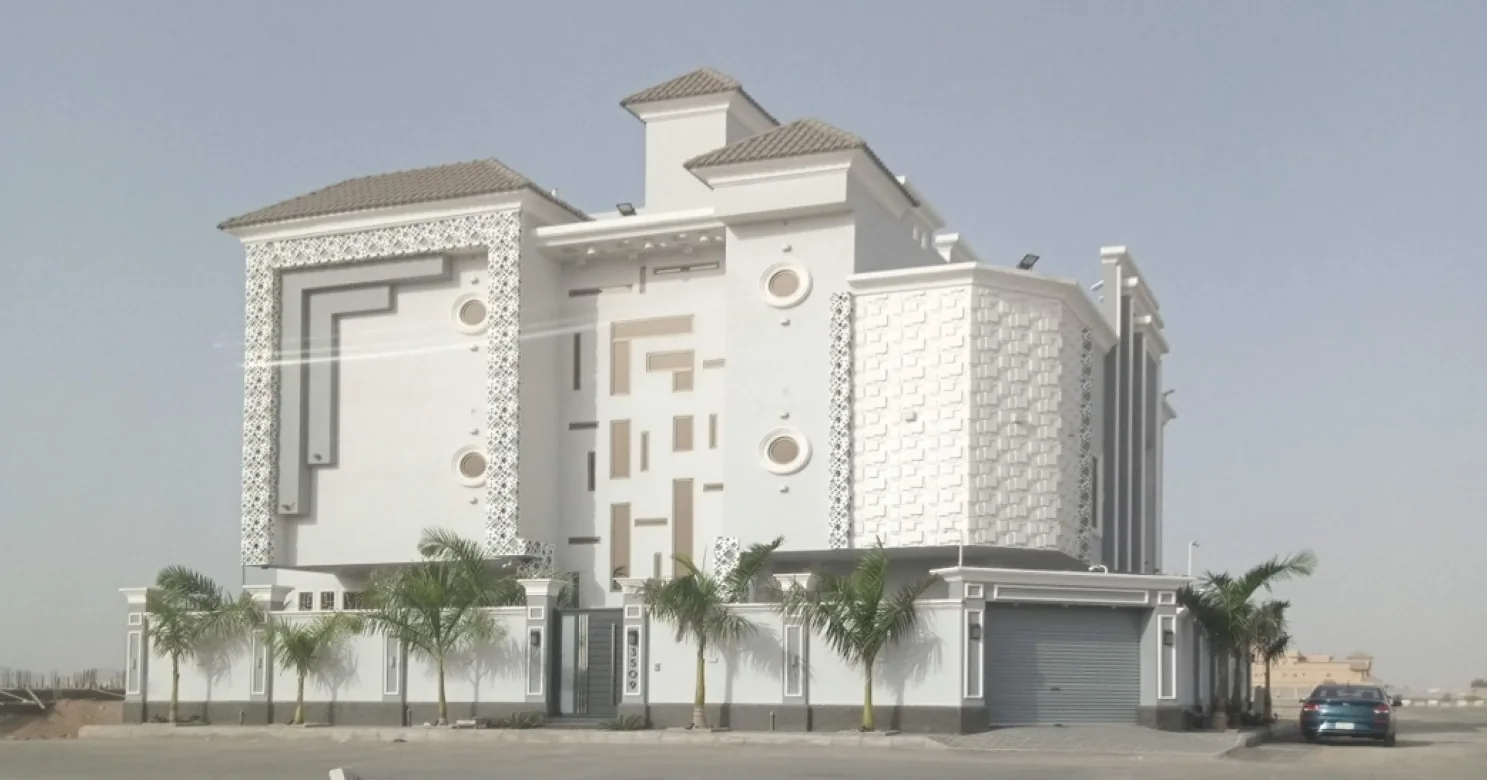 Residential
Where we deliver this
Head officeJeddah
Makkah Region
Ashlaar's head office, and the largest share of our project record.
7 projects delivered
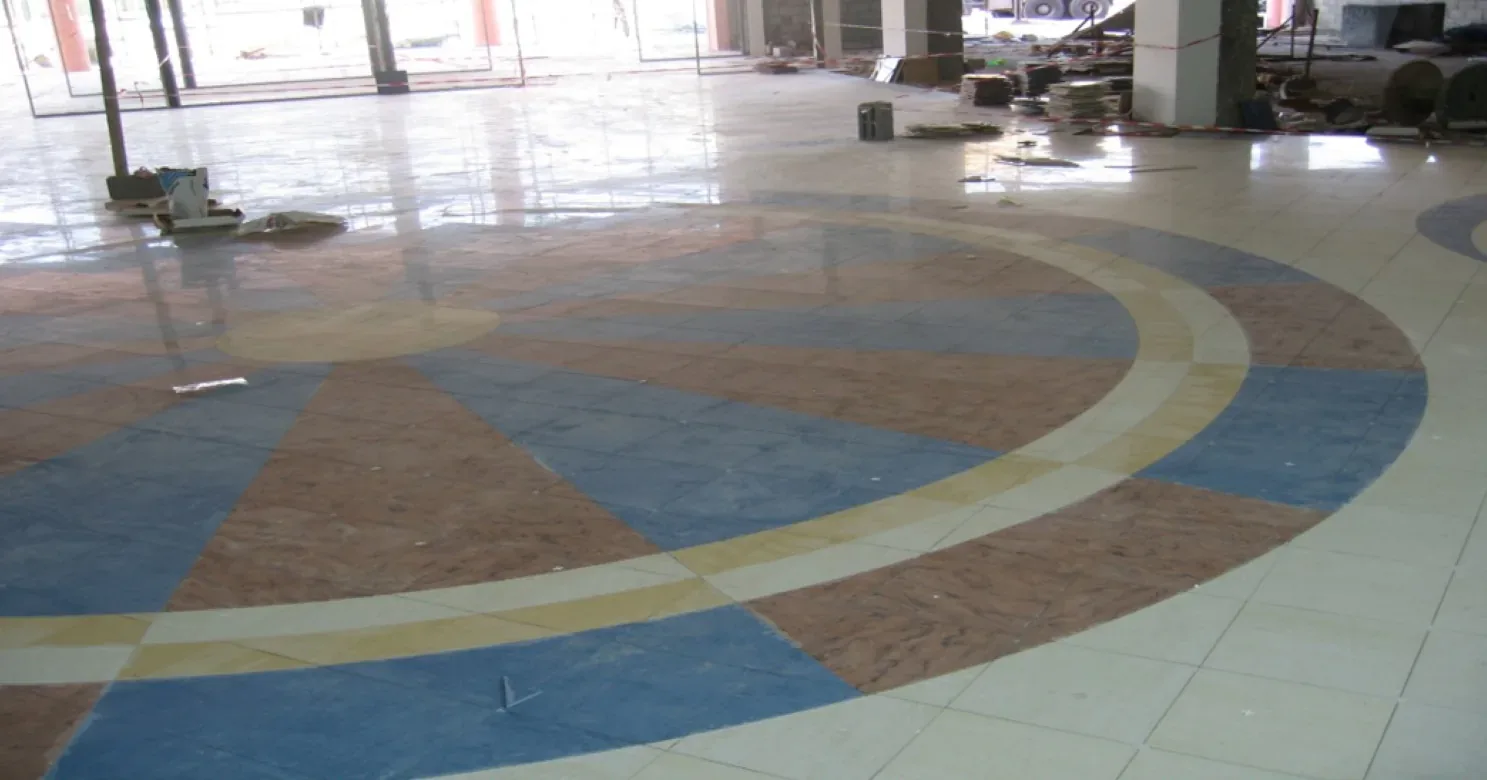
Riyadh
Riyadh Region
Our largest project base outside Jeddah.
6 projects delivered
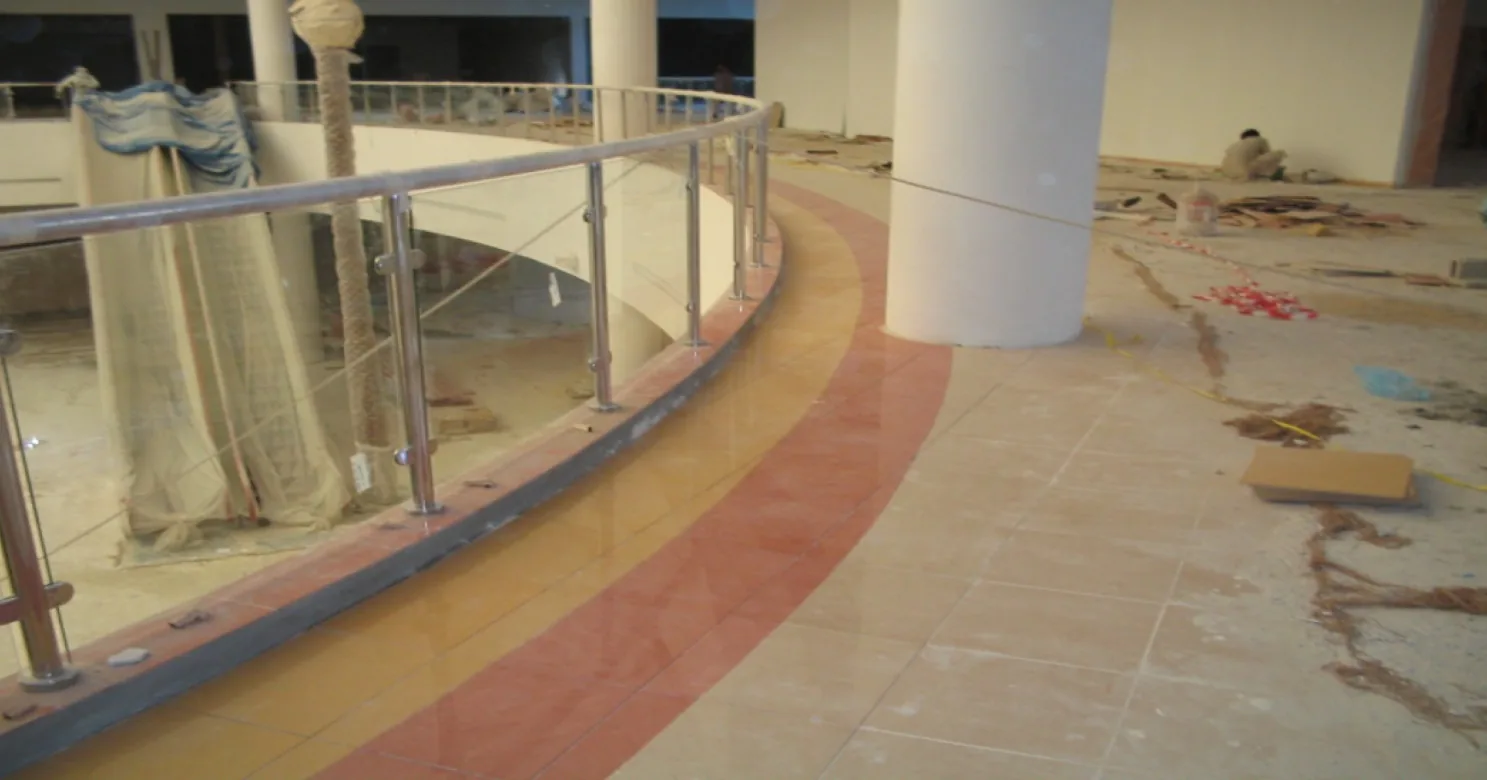
Dammam
Eastern Province
Interior finishing and flooring for a retail development.
1 project delivered
Al Ahsa
Eastern Province
Architectural finishing for a healthcare facility.
1 project delivered
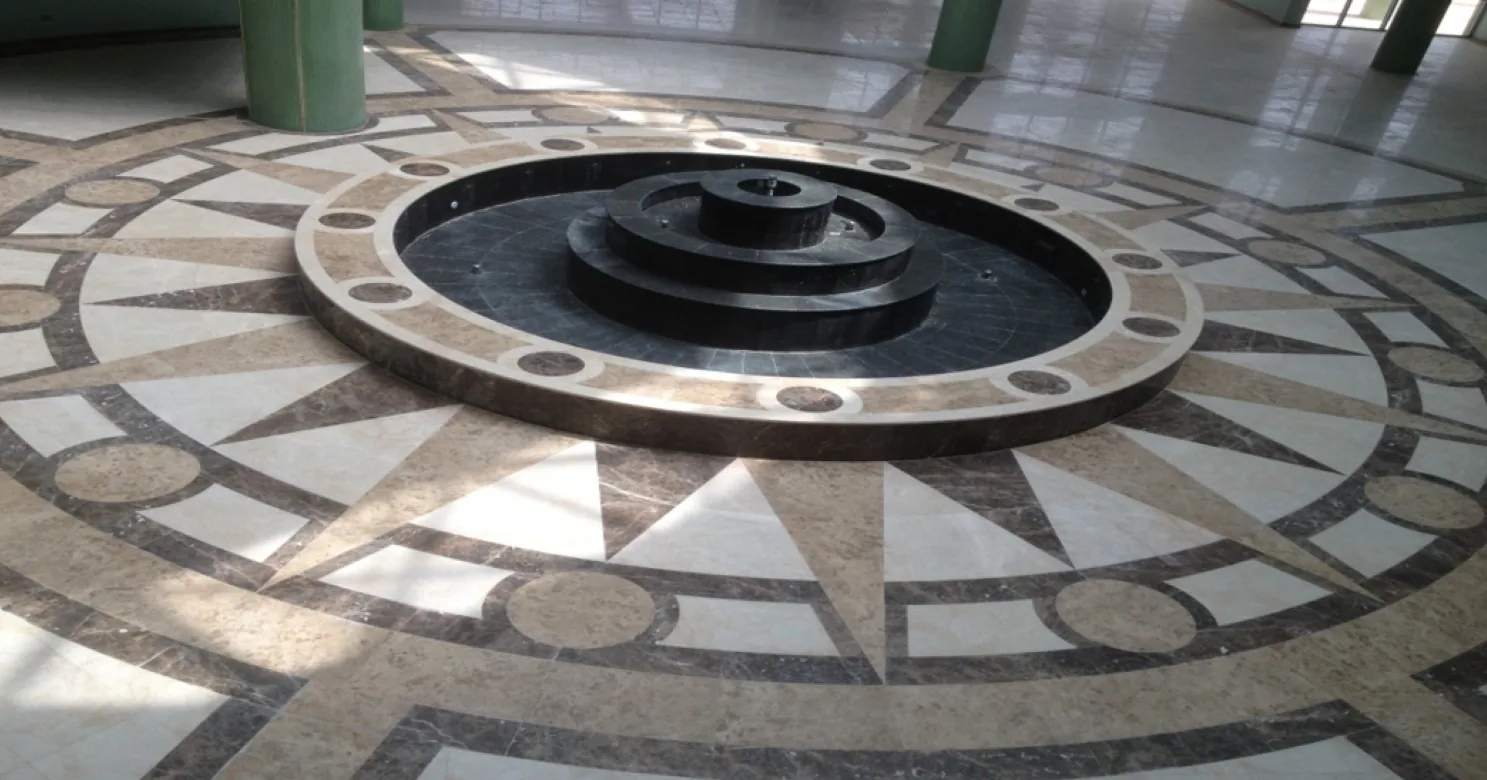
Al Kharj
Riyadh Region
The Kingdom's dairy capital — and our largest Riyadh Region project outside the capital itself.
1 project delivered
Huraymila
Riyadh Region
A college campus finishing scope, part of our wider Riyadh Region higher-education work.
1 project delivered
Muzahmia
Riyadh Region
A university campus finishing scope, on the Riyadh–Mecca Highway corridor west of the capital.
1 project delivered
What affects the cost
Every quote is scoped to the actual project, not a rate card — the real drivers are the size of the area being finished, the material grade specified, how many trades are sequenced around the work, and site access and logistics. Your technical team will give you a clear, itemised estimate after a scope review, not a bare figure with no basis.
Why main contractors keep calling us back
One contract, five trades
Finishing, facade, MEP, structure and supervision sit under one accountable team, so the gaps between trades stop being your problem to manage.
Built to government specification
Twenty-five years on ministry, university and hospital work means our QA records, submittals and HSE files arrive in the form the consultant expects.
Engineers on site, not on paper
A dedicated support-engineering team runs scheduling, technical queries, quality and safety daily on every active project.
A schedule you can report upward
We sequence the finishing works against the main contractor's critical path and report progress against it every week.
Related reading
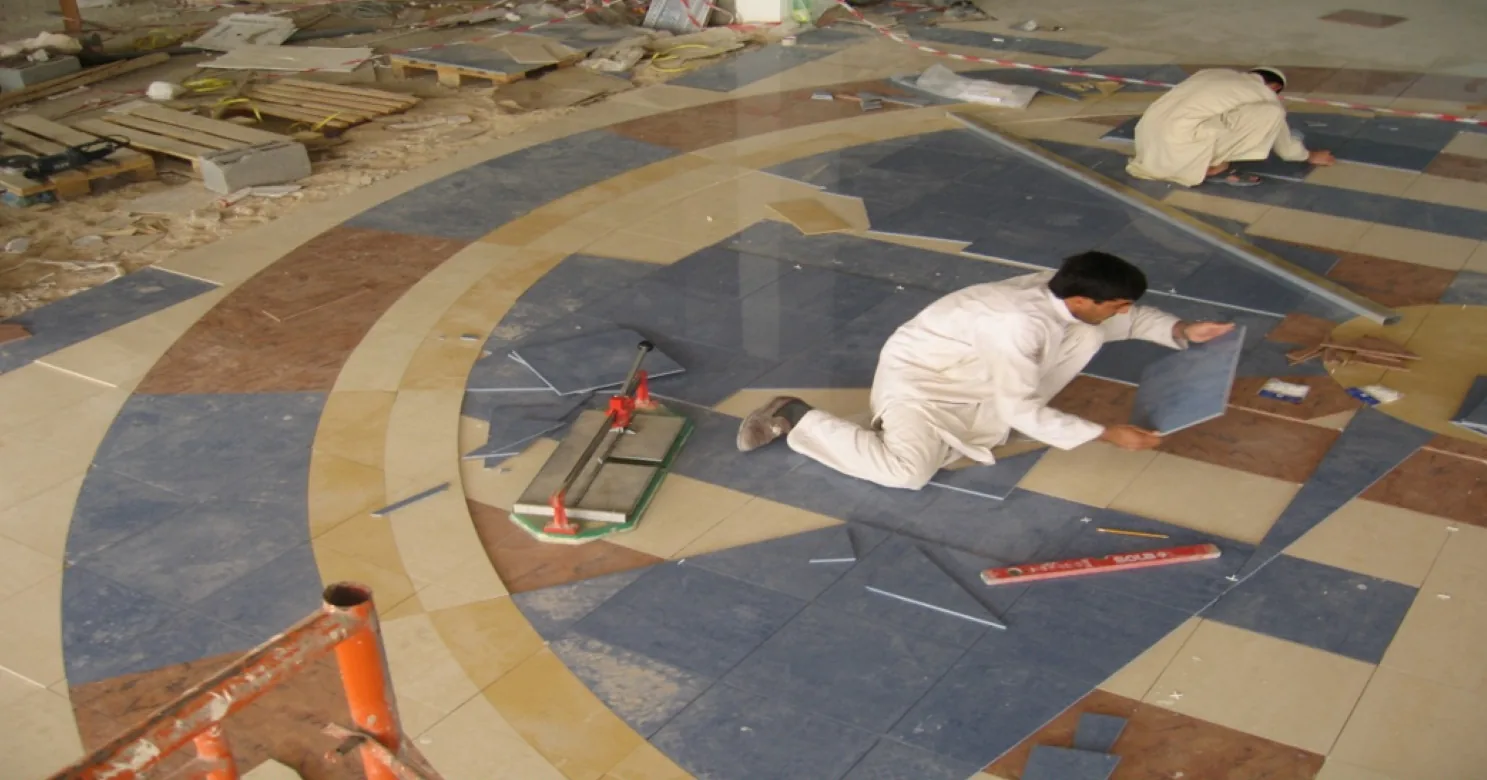
Marble vs Porcelain Flooring: Cost, Durability & Maintenance
Marble and porcelain flooring compared on real cost, durability and maintenance — with a genuine look at where each one is actually worth choosing.
Read moreEpoxy Flooring vs Tile: Commercial Flooring Comparison
Epoxy and tile flooring compared for commercial spaces — parking, warehouses, retail and kitchens — on cost, durability, maintenance and repair.
Read more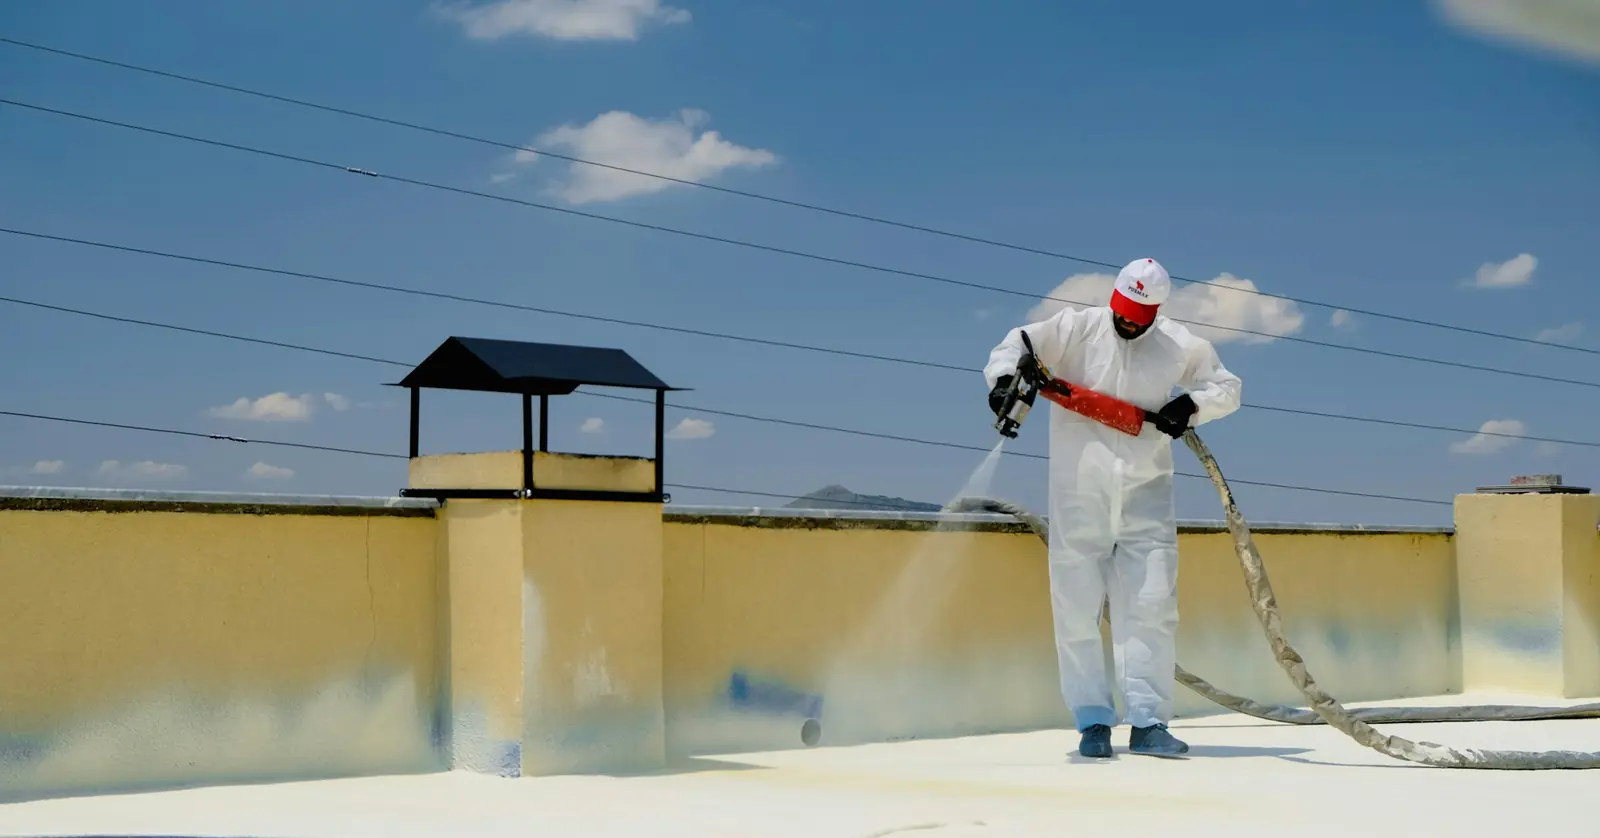
Types of Waterproofing Systems for Wet Areas
A practical comparison of cementitious, liquid-membrane, sheet and crystalline waterproofing systems, and where each genuinely belongs on a project.
Read more
Saudi Building Code Requirements for Finishing Works
Where the Saudi Building Code touches finishing works — railings, fire-rated partitions, waterproofing and accessibility — and why it matters on site.
Read moreFrequently asked
Do you take on both government-scale and residential architectural finishing?
Yes — the same team and standard applies whether the project is a university campus or a private villa; scale changes the programme, not the quality bar.
How is architectural finishing sequenced with other trades on site?
Plaster and screeding come first, partitions and ceilings close in the order MEP needs to run cleanly behind them, and painting and fixed joinery come last so nothing gets marked before handover — the same sequence on every project regardless of scale.
Can Ashlaar work as a subcontractor to a main contractor for finishing only?
Yes — most of our government and commercial project record is exactly this: finishing contractor to a main contractor, coordinating our programme with theirs rather than running the whole site.
Do you supply materials or do we specify them?
Either — we can work to a specified material schedule from your design team, or advise on options during the material-selection stage before submittals go in.
Which sub-services fall under architectural finishing?
Eleven, from plastering and flooring to ceilings, partitions, painting, safety railings and wet-area waterproofing — see the full list below.
Should finishing trades be tendered as one package or split?
It depends on how tightly the trades depend on each other. Trades that share interfaces, such as plaster, screed, waterproofing and flooring, are easier to run under one contractor with one programme. A specialist item with its own long lead time, such as a decorative stone floor, can be split out if the interface and the handover are written into both scopes. See [[ins:main-contractor-vs-subcontractor]] for the wider comparison.
What usually causes finishing delays and rework?
The same few things: services closed before they are tested, finishes ordered before samples are approved, paint or flooring laid over a surface that is not yet dry, fixture positions changed after tiling, and trades working over each other's finished surfaces. Most are prevented by hold points and a clear finish schedule rather than by adding labour.
Does the finishing specification change between Jeddah and Riyadh?
It can. Coastal Jeddah's humidity and salt air raise the risk of damp substrates, mould and corroding metalwork. Inland Riyadh's dry heat, dust and wide day-night swing raise the risk of fast drying, cracking and movement at joints. The trades are the same, but materials, curing and detailing should follow the site's climate. See [[loc:jeddah]] and [[loc:riyadh]].
What is a hold point in finishing works?
A hold point is a stage where work stops until the consultant or supervisor has inspected it and released it. Typical finishing hold points come before services are covered, before waterproofing is covered, before flooring, before the first paint coat and before handover. The exact list belongs in the project's inspection plan and specification.
Planning a project? Let's talk finishing.
Tell us about your scope and timeline — our technical team will respond with a clear, considered proposal.