Canopy & Car Shade Contractor in Jeddah
Car shades contractor in Jeddah: canopy and car shade structures with steel framing and membrane or roofing systems built for load and Jeddah's climate.
Request a QuoteA canopy or car shade looks like a simple structure until it isn't — until wind loading a frame wasn't sized for flexes a connection it shouldn't, or a membrane that was fine in the shade starts to sag and pool water after a season in direct sun. It's an exposed structure by definition, carrying load with no wall or roof around it to share the work, which makes the steel frame underneath it more important than the fabric or roofing most people actually look at. Jeddah's climate adds its own demands on top of that — direct sun that degrades a poor-quality membrane within a couple of summers, and the occasional heavy downpour that finds every low point in a roof that wasn't set to fall correctly.
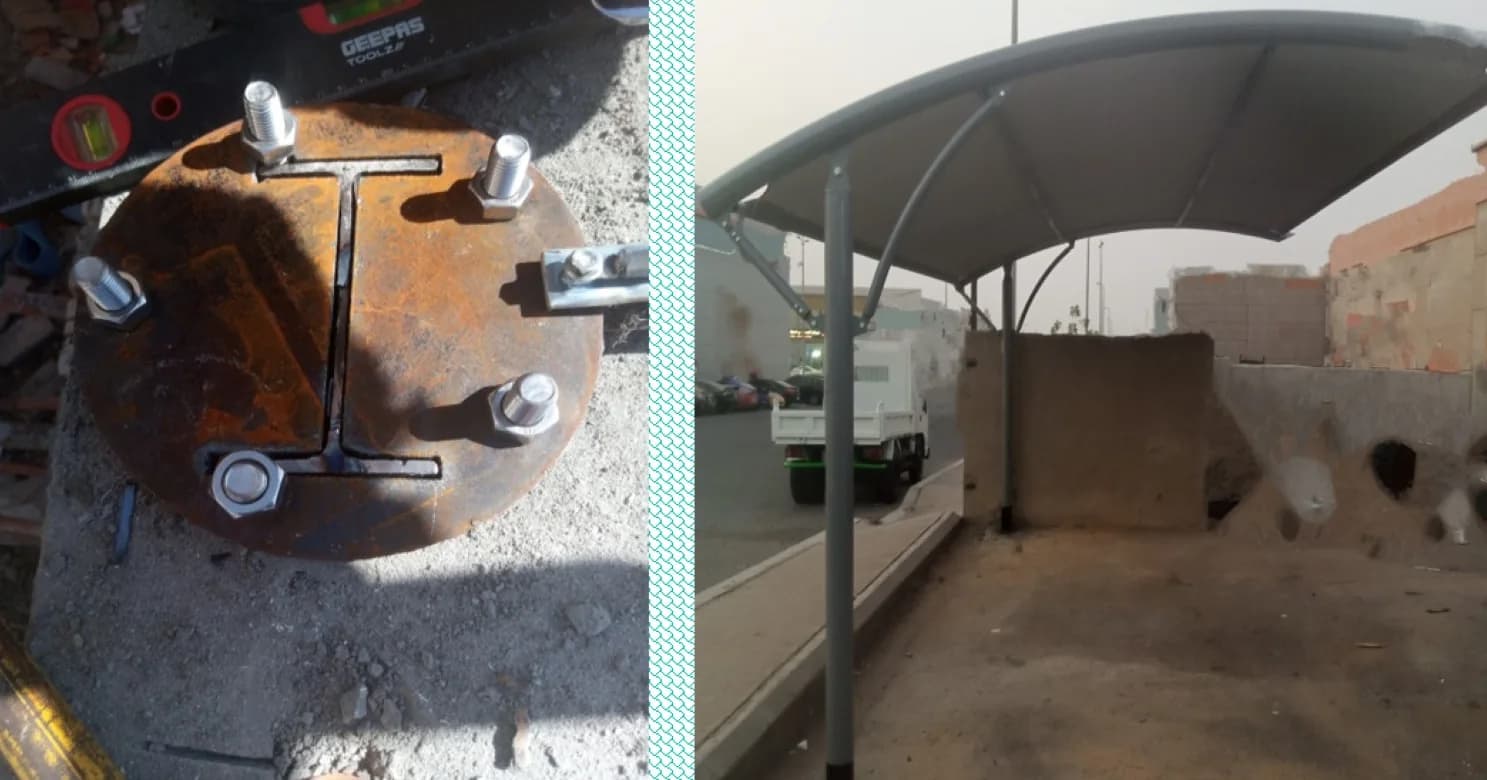
Our canopy and car shade scope covers structural steel framing sized to the span and loading the structure needs to carry, base-plate and connection detailing, and the membrane, fabric or roofing system fixed over it. Framing is erected and connections checked before the covering goes on, and falls and fixing points are set to shed water rather than pool it — the detail that determines whether a shade structure still looks right after its first real sandstorm or downpour. Anchor points into the concrete footing below are sized and positioned to the same structural drawing as the frame itself, so the connection between the shade structure and the ground is engineered, not an afterthought fixed with whatever bolt was on hand.
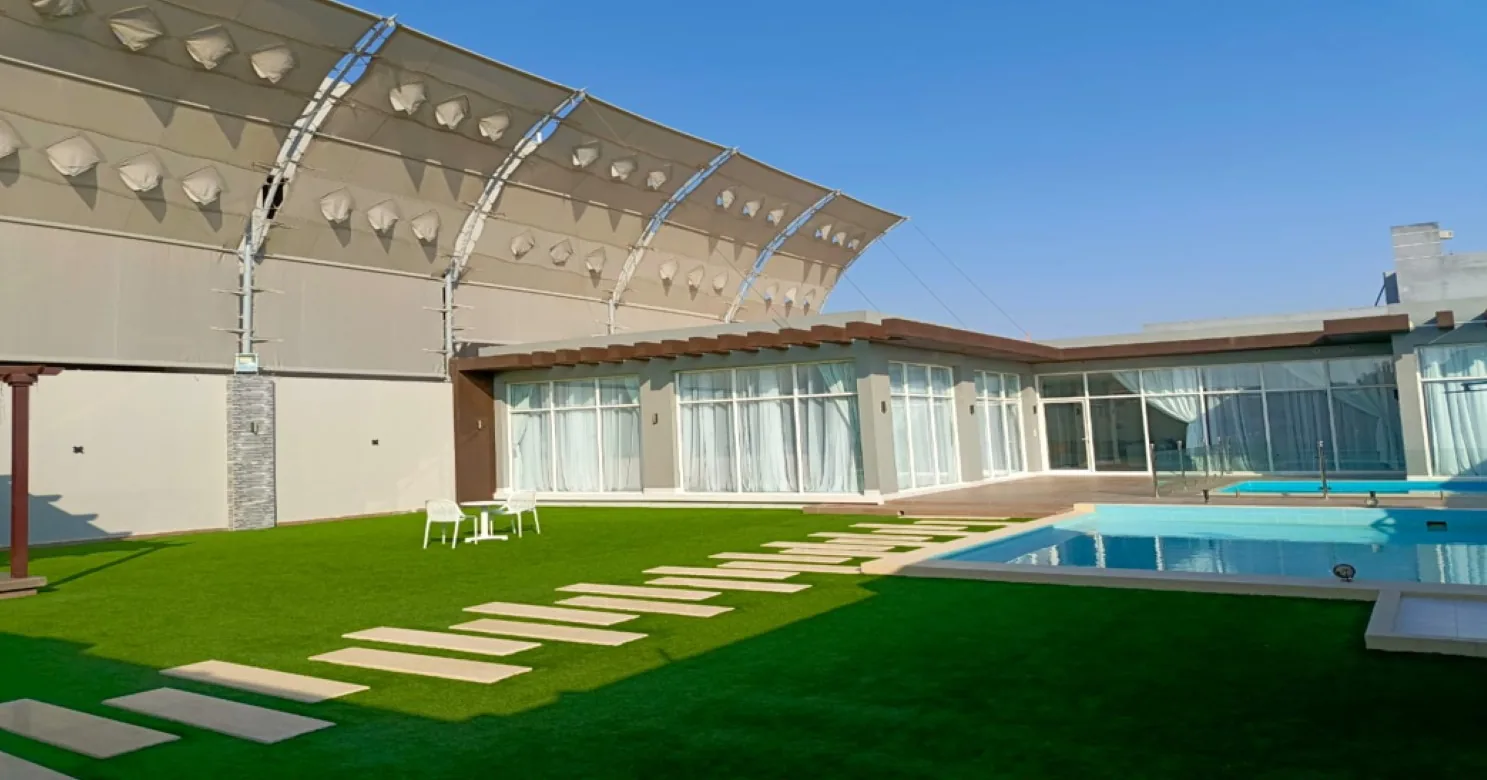
This is scope we've delivered across residential and other project types since 2000, including the canopy structure at the Rest House in North Jeddah, where steel framing and a tensile shade roof were engineered and erected as part of the property's external works. The same structural team that handles our concrete and steel scope builds the frame underneath every canopy we install — it isn't treated as a lighter-weight structure just because it's outdoors.
Canopies and car shades on an Ashlaar project are coordinated with the rest of the external and structural scope — the concrete footings or plinths they anchor to, and any adjacent hardscaping or landscaping — rather than installed as a standalone add-on after everything else is finished.
What's in scope
- Structural steel framing, sized to the structure's span and load
- Base-plate and connection detailing into the concrete footing
- Membrane, fabric or roofing covering system
How we deliver this
- 01
Span & load sizing
Structural steel framing is sized to the span and loading the structure needs to carry — wind and self-weight, not just how it will look — before fabrication starts.
- 02
Base-plate & connection detailing
Anchor points into the concrete footing are sized and positioned to the same structural drawing as the frame itself, so the connection to the ground is engineered, not an afterthought.
- 03
Frame erection & connection checks
The steel frame is erected and its connections checked before any covering goes on — an exposed structure carries load with no wall or roof to share the work, so the frame has to be right first.
- 04
Falls set to shed water
Falls and fixing points are set to shed water rather than pool it, so the structure performs correctly the first time it faces real rain, not just in the render.
- 05
Covering installation
A membrane, fabric or roofing system is fixed over the checked frame, selected for the span and exposure rather than one default covering for every structure.
- 06
Coordination with external works
The structure is coordinated with the concrete footings it anchors to and any adjacent hardscaping or landscaping, rather than installed as a standalone add-on after everything else is finished.
Why a canopy is treated as a real structure
A canopy is a light structure exposed on every side. Wind can push it down or lift it, sun and dust age its covering, and a rare heavy downpour finds any spot where water cannot run off. In Jeddah, sun and salt air work on coatings and fixings; in Riyadh, dust and large temperature swings work on fabric, seals and connections. The structural engineer designs the frame, the footings and the connections between them for those actions, and the covering supplier designs or approves the membrane or sheeting details to suit. The values used come from that design and the project specification, not from rules of thumb, and a contractor should not change a member, span, covering or fixing to save cost or time without written approval.
Covering options compared
| Covering | Where it suits | Watch for |
|---|---|---|
| Tensioned fabric membrane | Curved, architectural shade over seating, entrances and pools; sheds rain when correctly shaped and tensioned | Made to measure, so the frame must be built accurately. The membrane needs periodic inspection and cleaning, and has a finite life that depends on the material and exposure. |
| Shade cloth (knitted, permeable fabric) | Car parks and play areas where airflow matters more than rain protection | Does not keep rain out, and still loads the frame in strong wind, so it belongs in the design from the start. |
| Solid sheeting (metal or polycarbonate) | Walkways, entrances and car shades that need rain protection | Metal sheeting can get hot and be noisy in rain; polycarbonate expands and contracts and needs fixings that allow movement; both need falls and sealed laps. |
Planning a car-shade layout
- Column positions that clear parking bays, door swing and turning paths.
- Clear height for the vehicles that will use it, including taller vans and SUVs.
- Orientation and overhang, so cars are shaded in the low afternoon sun as well as at midday.
- Falls and gutters that discharge to drainage, not into a parking bay or onto a neighbour.
- Footing positions checked against buried services before excavation.
- Lighting, cable routes and cameras agreed early with electrical and CCTV works, so fixings are designed in rather than drilled later.
- Any municipal approval requirements confirmed early through the consultant; they vary by site and structure.
Inspection before the covering goes on, and at handover
- Footings and anchors: positions, levels and projections checked against the drawings before the frame is set.
- Frame: plumb, level and line correct, every connection complete, coatings intact or repaired.
- Covering: installed to the supplier's method, fixed and tensioned as their instructions require.
- Water: run water over the covering to check that it drains fully, with no ponding and no leaks at fixings or laps.
- Edges, cables and fixings: sealed, secure and free of sharp edges where people can reach them.
- Handover: drawings, the covering supplier's care and inspection guidance, and manufacturer documentation.
Programme, coordination and what to ask
Canopy programmes are shaped by lead items. Footings and anchors go in first, then the frame. A made-to-measure membrane or sheeting is normally cut from the frame's as-built dimensions, so a survey step usually sits between frame and covering. Footings are agreed with the concrete and hardscaping scopes so that paving is not cut back afterward, and the frame itself is a steel job. The tensioned canopy at the North Jeddah rest house was delivered together with paved terraces and a pool in one exterior programme.
When comparing quotes, ask who designs and checks the structure, which covering is proposed and what maintenance guidance its supplier gives, and how anchors and coatings are specified. Cost is usually driven by span, covering material and the footings the design calls for, so check that every quote is priced on the same three.
From our projects
What's handled by another capability
- Concrete footings and plinths the structure anchors to — see Concrete Structures
- Structural steel framing for the wider building beyond canopy/shade structures — see Steel Structures
- Hardscaping and landscaping around the shade structure — see Hardscaping & Landscape Works
Materials & systems
- Structural steel framing, sized to span & load
- Base plates & anchor bolts into concrete footings
- Tensile fabric membrane covering systems
- Solid roofing/cladding covering systems
- Bolted & welded connection fittings
Where we deliver this
 Head office
Jeddah
Makkah Region
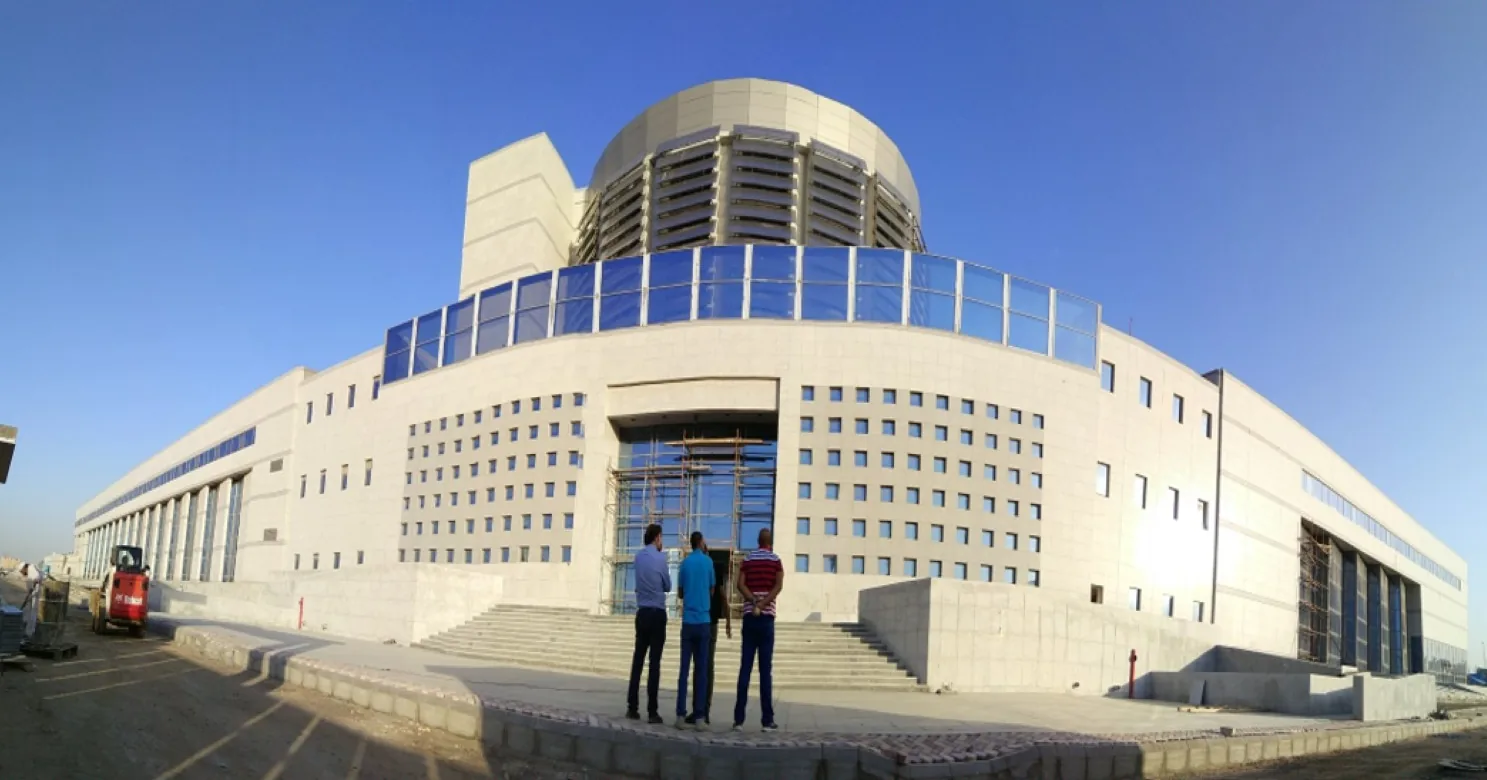
Ashlaar's head office, and the largest share of our project record.
7 projects delivered
Riyadh
Riyadh Region
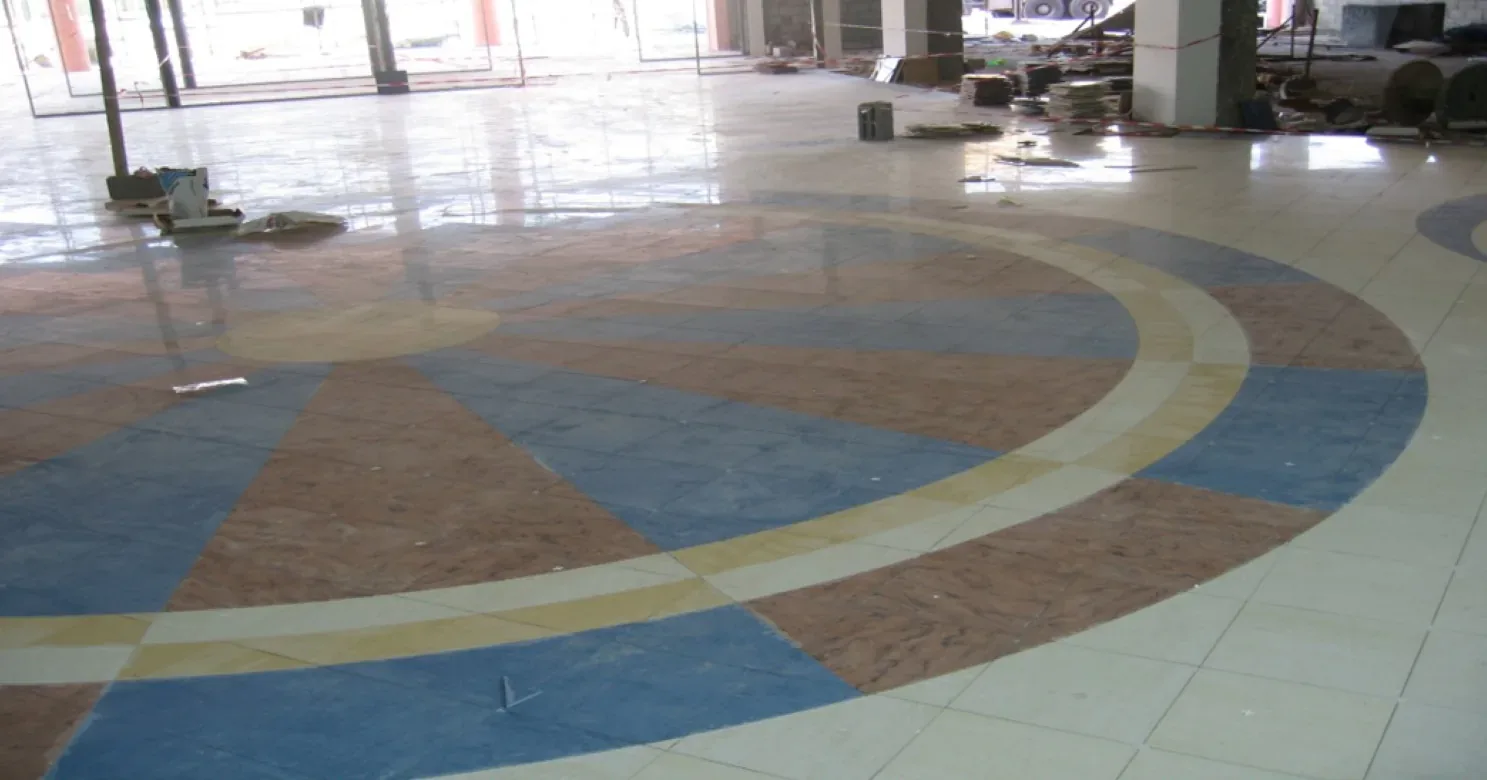
Our largest project base outside Jeddah.
6 projects delivered
Dammam
Eastern Province
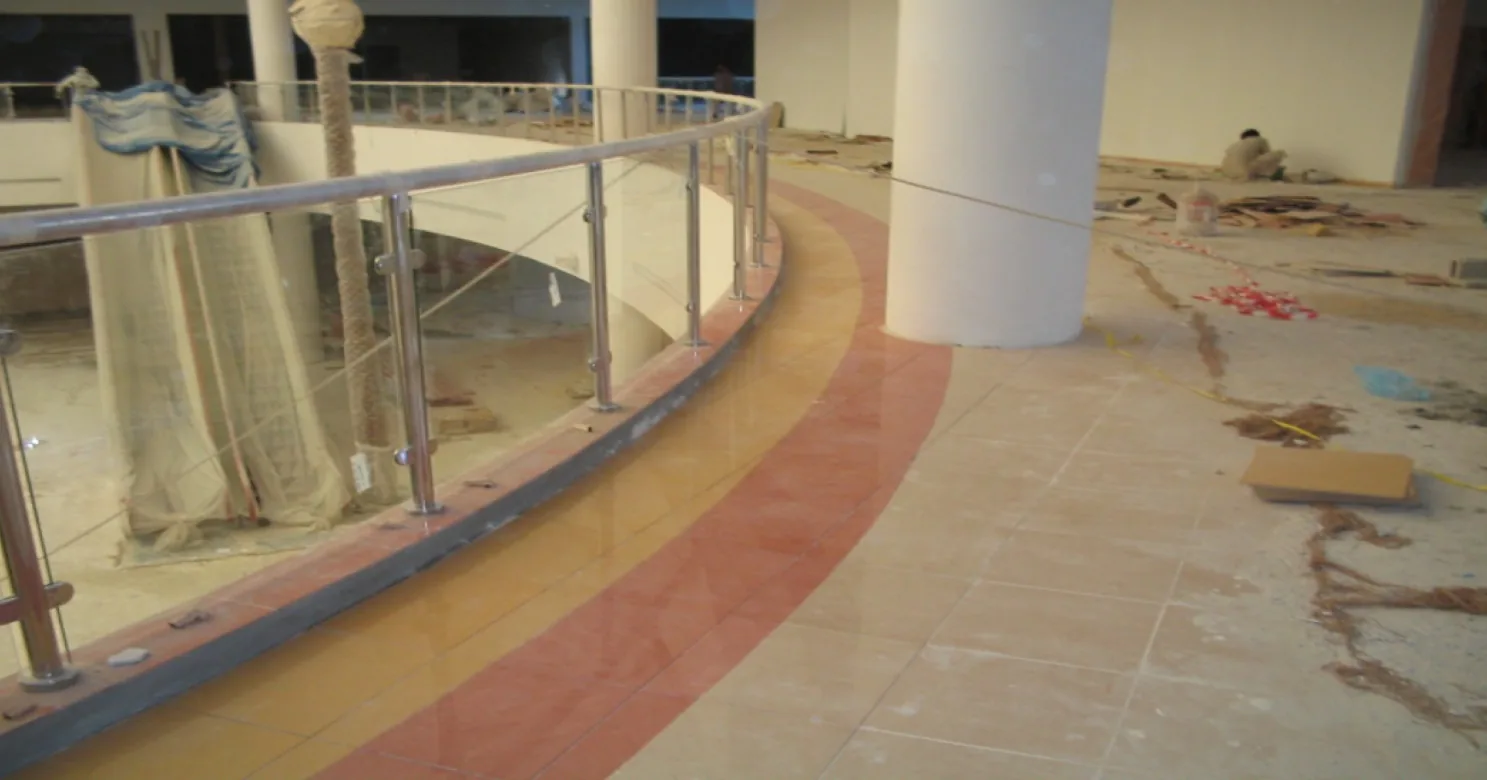
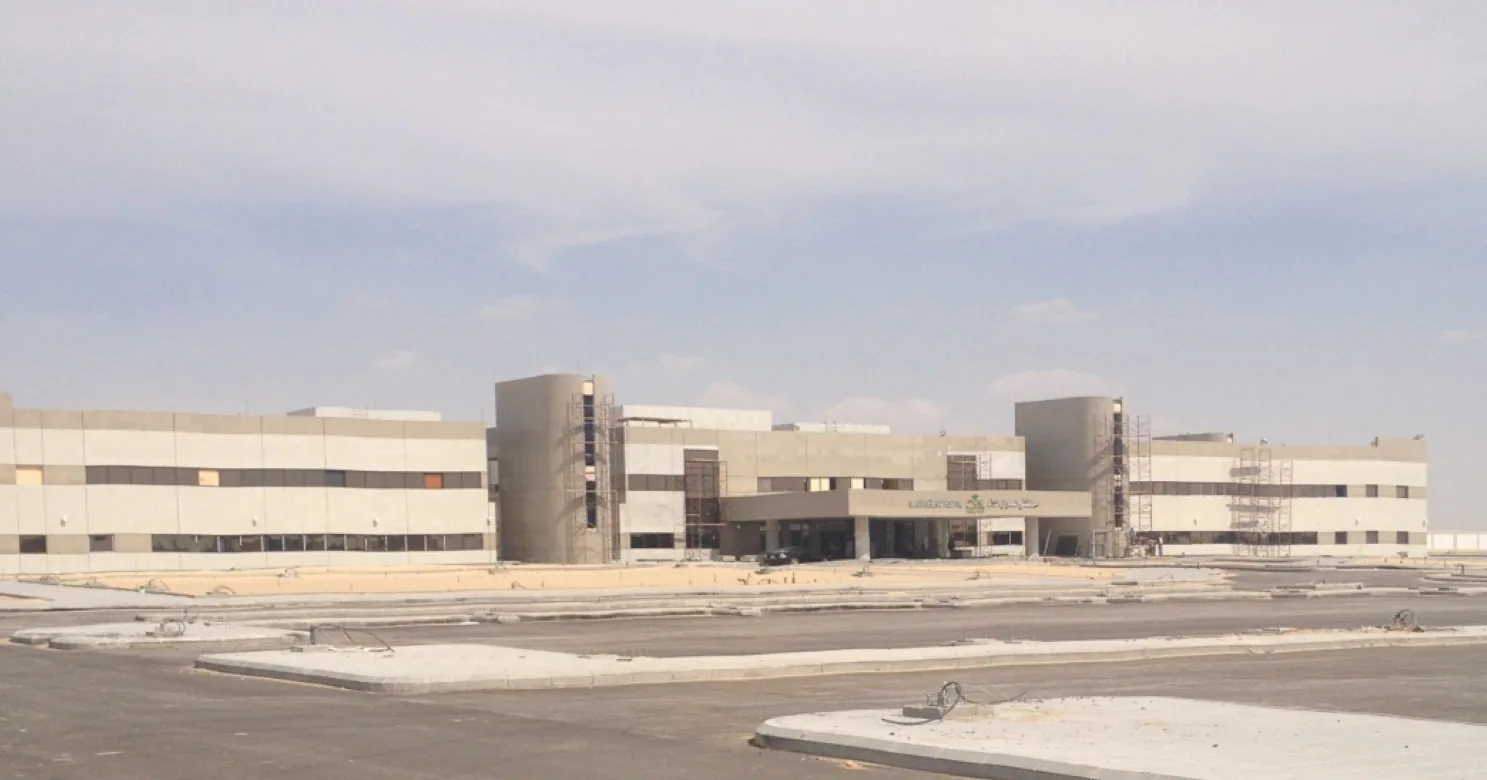
Interior finishing and flooring for a retail development.
1 project delivered
Al Ahsa
Eastern Province
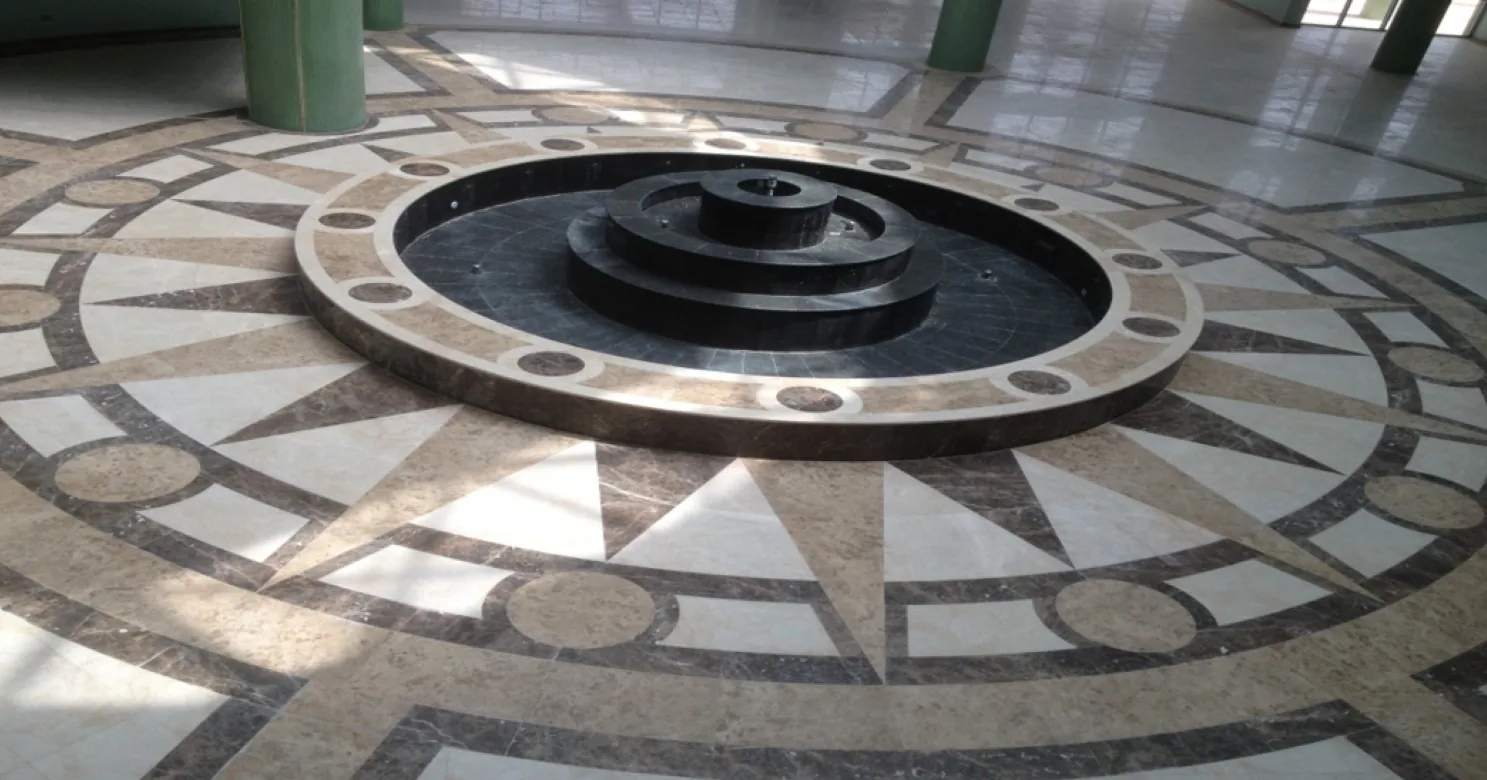
Architectural finishing for a healthcare facility.
1 project delivered
Al Kharj
Riyadh Region
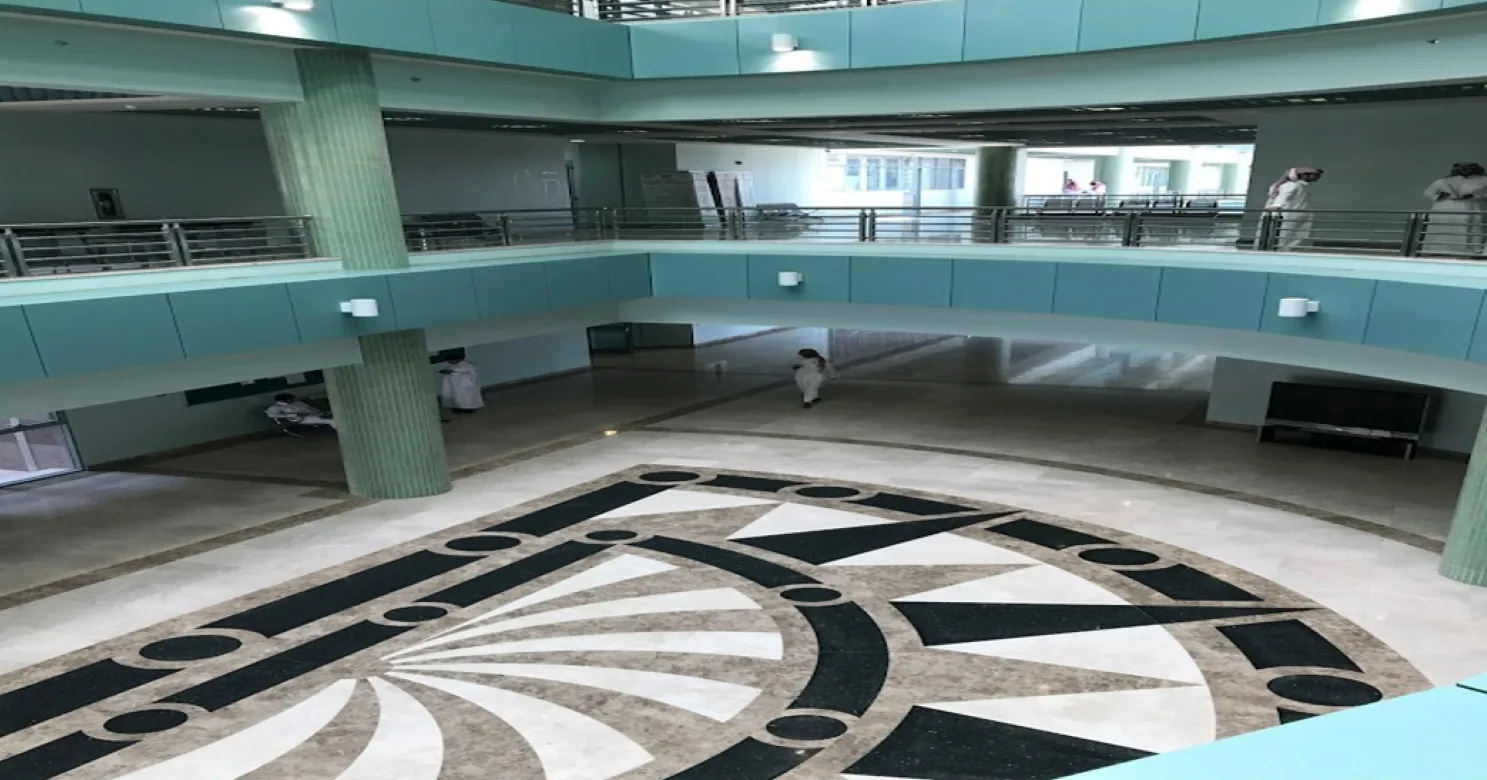
The Kingdom's dairy capital — and our largest Riyadh Region project outside the capital itself.
1 project delivered
Huraymila
Riyadh Region
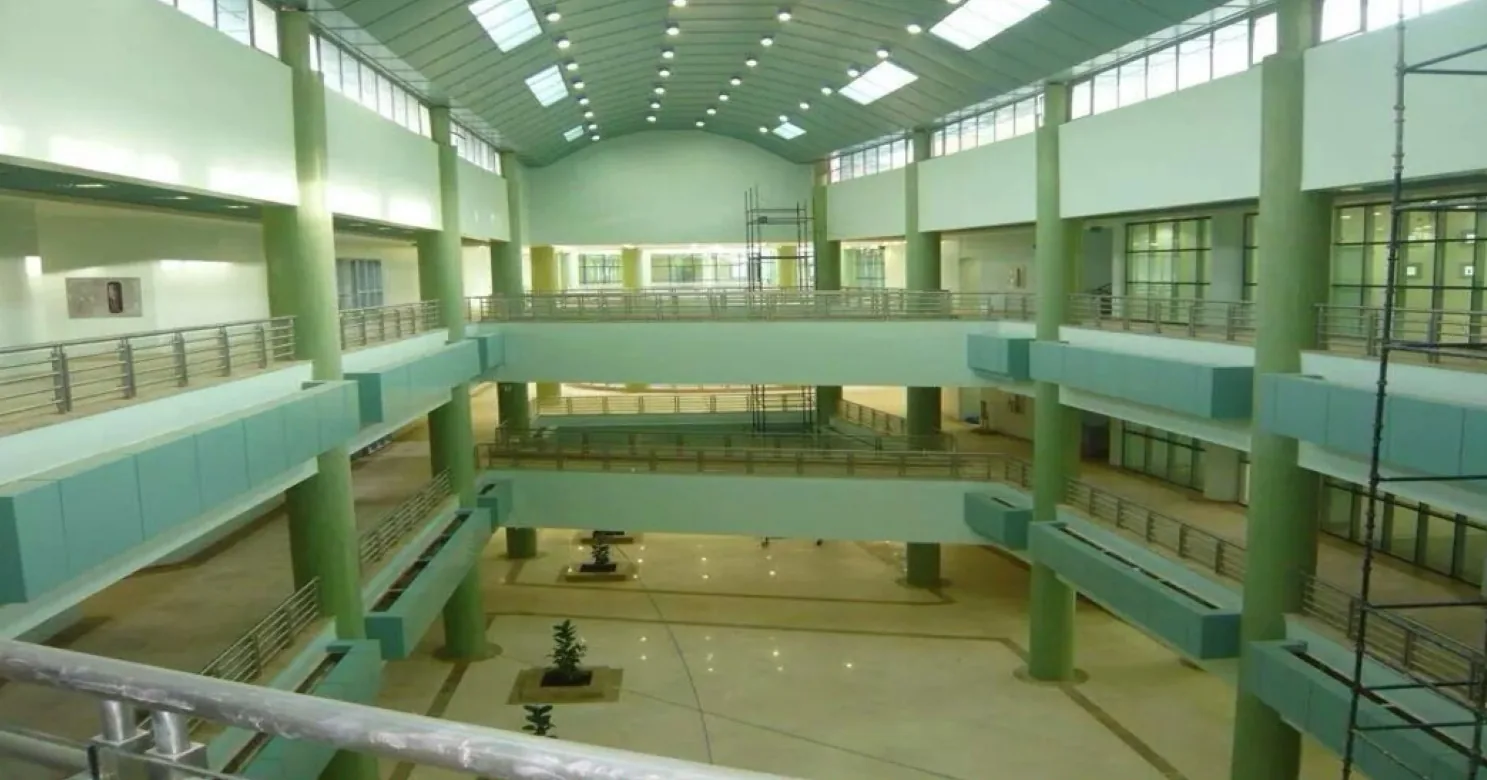
A college campus finishing scope, part of our wider Riyadh Region higher-education work.
1 project delivered
Muzahmia
Riyadh Region
A university campus finishing scope, on the Riyadh–Mecca Highway corridor west of the capital.
1 project delivered
Projects that evidence this trade
ResidentialRelated reading
Saudi Building Code Requirements for Finishing Works
Where the Saudi Building Code touches finishing works — railings, fire-rated partitions, waterproofing and accessibility — and why it matters on site.
Read more
Construction Boom in Jeddah: Opportunities for Contractors and Clients
Why Jeddah's construction market is booming, what it means for contractors and clients, and how to manage execution risk in a fast-growing coastal city.
Read moreFrequently asked
Do you design the canopy structure, or only build to a given design?
We execute structural framing and covering to a project's engineering drawings; design development is coordinated with the client's consultant where one is appointed.
What covering systems do you install over the steel frame?
Membrane, fabric or roofing systems selected for the span and exposure, fixed to a frame checked and connected before the covering goes on.
Are car shades and canopies engineered for wind and weather, or just appearance?
Framing is sized to the load the structure needs to carry, not just how it looks — the frame is what keeps a shade structure standing through wind and weather, not the covering.
Do you build canopies for buildings, or only car shades?
Both — canopy structures over entrances, walkways and seating areas, and car shades for parking areas, use the same structural approach and the same team.
How do you prevent a canopy from sagging or pooling water after installation?
Falls and fixing points are set to shed water rather than pool it, and framing is sized to the load it needs to carry rather than the minimum that looks adequate — the detail that determines whether a shade structure still looks right after its first real sandstorm or downpour.
Are anchor points engineered for each structure, or standard across every canopy?
Engineered per structure — anchor points into the concrete footing are sized and positioned to the same structural drawing as the frame itself, not a generic bolt pattern repeated regardless of span or load.
How long does a tensioned fabric canopy last, and does it need maintenance?
It depends on the fabric type, the sun and dust exposure and how well it is looked after, so the membrane supplier's data and maintenance guidance are the reliable source. In general the membrane should be inspected periodically for tears, loose fixings and sagging, cleaned as the supplier advises, and repaired early, because small defects tend to spread.
Can a canopy be attached to an existing building?
Sometimes, but an engineer must first check that the existing wall or slab can take the new loads, and the connection has to be designed and waterproofed. Where the capacity of the existing structure is uncertain, a free-standing frame with its own footings is often the safer choice.
Can the covering be changed after the frame is designed?
Only after the engineer reviews it. The covering affects the frame: a tensioned membrane transfers tension and wind to it, solid sheeting adds weight and catches wind differently, and shade cloth catches wind too. Swapping one covering for another, or changing its size or fixing points, can change the loads and the connections, so any change goes back to the engineer first.
Planning a project? Let's talk finishing.
Tell us about your scope and timeline — our technical team will respond with a clear, considered proposal.