Doors & Windows Installation Contractor in Jeddah
Doors and windows installation contractor in Jeddah: interior and exterior doors and windows fitted plumb, level and sealed, from frame to trim.
Request a QuoteA door or window that isn't fitted plumb and level causes problems long after installation day — it drags on the floor, won't latch cleanly, or lets air and dust in around a frame that looks fine from a distance but was never properly sealed into the wall. Because doors and windows sit at the boundary between a structural opening and a finished wall, small errors in the opening get inherited by the frame, and small errors in the frame get inherited by every day the door or window is used afterward. We treat the fit, not just the product, as the part of this scope that actually determines how it performs.
Our scope covers interior doors, exterior doors and window units — installation, framing and trim — checked against the actual opening before fixing, not assumed to match the drawing. Work follows the same sequence on every project: opening dimensions verified and packed out where needed, frame set plumb, level and square and fixed back to the structure, door or sash hung and adjusted so it operates smoothly across its full swing, and the gap between frame and wall sealed and trimmed to a clean, finished line. Glazed units are checked for correct bead and gasket seating before the surrounding trim goes on.
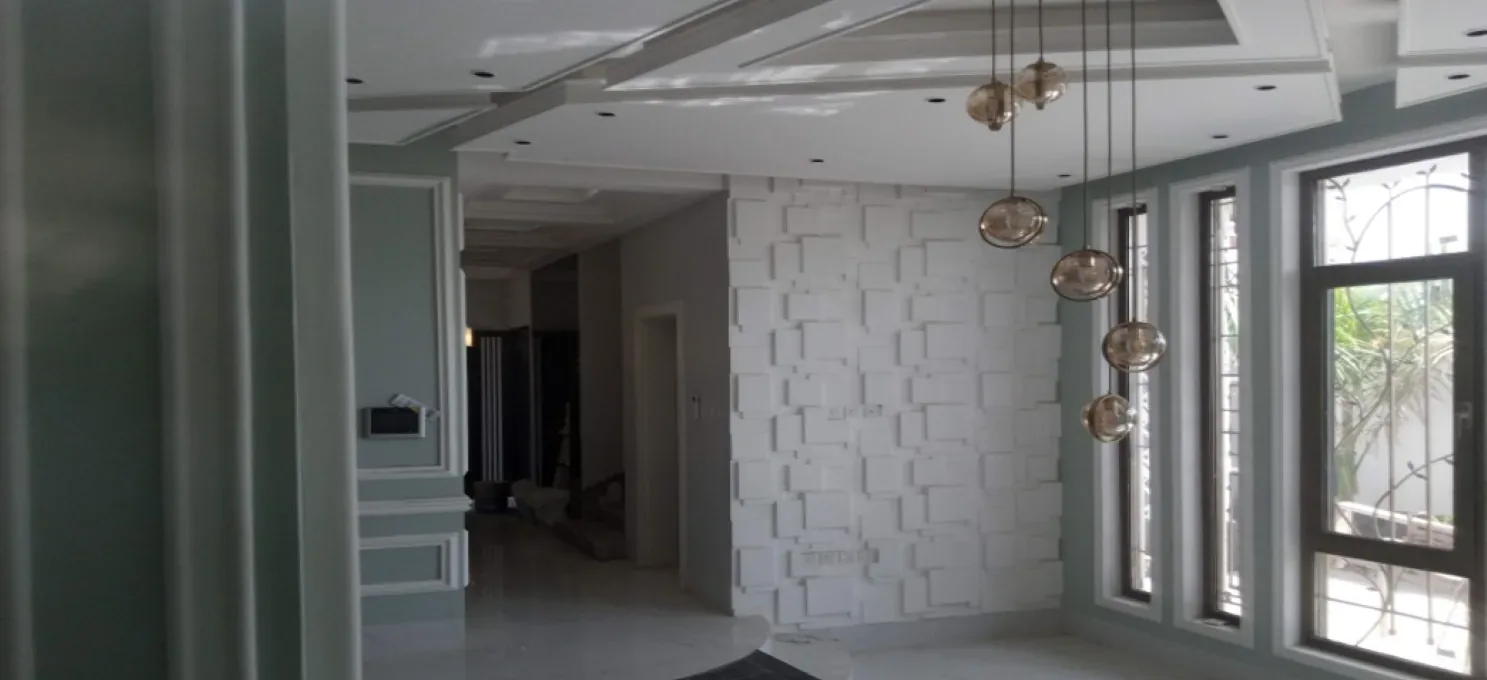
This is scope we've carried across government, commercial and residential work since 2000 — including the turnkey finishing on a private villa in North Jeddah, where interior door and window trim was finished to match the surrounding wall paneling and decorative detailing rather than treated as a separate, generic fitting.
Door and window installation on an Ashlaar project is timed against the wall finishes around each opening — plaster, paint or paneling — so trim goes on to a wall that's already finished, and against the MEP trade where electric locks, access control or window sensors are part of the scope.
What's in scope
- Interior and exterior door installation, framing and trim
- Window unit installation, including glazed units
- Sealing and trim finishing matched to the surrounding wall
How we deliver this
- 01
Opening verification
The structural opening is checked against the actual dimensions and packed out where needed, not assumed to match the drawing.
- 02
Frame setting
The frame is set plumb, level and square and fixed back to the structure.
- 03
Hanging & adjustment
The door or sash is hung and adjusted so it operates smoothly across its full swing.
- 04
Glazing check
Glazed units are checked for correct bead and gasket seating before the surrounding trim goes on.
- 05
Sealing & trim
The gap between frame and wall is sealed and trimmed to a clean, finished line.
- 06
Coordination with wall finish & MEP
Trim goes on after the surrounding wall finish is complete, and any electric lock or sensor wiring is coordinated with the MEP trade.
Choosing aluminium or uPVC for Saudi conditions
Sun, dust and, in Jeddah, salt air work on frames and seals every day, so the frame material, its finish and the glass should be chosen together rather than left to whatever the supplier stocks. The two materials in common use behave differently:
| Consideration | Aluminium | uPVC |
|---|---|---|
| Frame size and profile | Strong enough for large openings, with slim profiles. | Bulkier profiles; larger sizes usually need steel reinforcement inside the frame. |
| Heat | Conducts heat, so better systems include a thermal break. | Naturally insulating, but dark colours absorb more heat and need a product designed for it. |
| Coastal air | Needs a coating or anodising suited to salt exposure, so check the coating specification. | Does not corrode, but check that gaskets, hardware and reinforcement suit salt air. |
| Finish and colour | Powder-coated or anodised in many colours; scratches show on the coating. | Colour is in the profile or a foil laminate; UV resistance varies by product. |
| Typical use | Large openings, commercial and public buildings. | Standard residential windows and doors where insulation matters and spans are modest. |
The glass matters as much as the frame. Double glazing and solar-control coatings cut heat gain, and safety glass (laminated or toughened) is used where the code requires it: in doors, large panes and glazing close to the floor. Ask for the glass build-up and its performance data in writing, and confirm what the Saudi Building Code asks for in each location.
Fixing and sealing the frame
A frame is only as good as its connection to the wall. Fixings sit at the positions on the approved drawings, usually near corners and hinges, with packers behind them so the frame is held straight without being pulled out of square. The frame should never carry the weight of the masonry or lintel above it. A good sequence on site:
- Check the opening for width, height, diagonals and plumb before the frame is delivered, and correct it if needed.
- Keep aluminium away from direct contact with wet cement and plaster, which attack the metal; use the coating, tape or isolating layer the manufacturer specifies.
- Fix through packers, adjust with a level and re-check the diagonals after tightening.
- Seal the perimeter joint with a backing rod and a flexible sealant sized for the movement expected. Mortar or expanding foam alone is not a weather seal.
- Keep drainage slots and weep holes clear; sealant over them traps water inside the frame.
Coordinating with the trades around the opening
The order of frames, plaster and paint depends on the system, so agree it in the programme rather than on the day. Whichever way round it goes, three interfaces cause most of the trouble:
- Finished floor level. Door sets are hung to the finished floor, not the structural slab, so Screeding & Expansion-Joint Treatment and Flooring (Marble, Ceramic, Porcelain, MDF) levels must be known first.
- Wall finishes. Plastering (Internal & External) and Painting (Interior & Exterior) should stop cleanly at the frame, with protective film left on until handover.
- Electrical routes. Cable paths for electric strikes, door contacts and access control go in before the frame closes; see Electrical Works.
What to check at inspection and handover
Inspect before the trim is finished, while a problem can still be reached, and again at handover:
- Gaps around each leaf are even, and the door closes and latches without lifting or pushing.
- Sashes open, close or slide through their full travel without rubbing.
- Frames are square (equal diagonals) and plumb on both faces.
- Gaskets are continuous and seated in the corners, with no daylight visible when closed.
- Glass is free of chips and scratches, and beads are seated.
- The perimeter sealant is continuous, neat and bonded to both sides.
- Hardware is fitted, tightened and working: handles, locks, closers and stops.
- At least one representative external window has been hose-tested before the rest are trimmed.
In a BOQ, list the frame system and finish, the glass build-up, the hardware set, any fire rating, the perimeter sealing, and protection and cleaning on completion as separate lines, so prices compare like with like. More prompts are in questions to ask a finishing contractor.
What's handled by another capability
- Electric lock and access-control hardware supply — see MEP Works
- Wall paneling and painting — see Painting
- Structural opening formation — see Structural Works
Materials & systems
- uPVC doors and windows
- Aluminium doors and windows
- Glazed door and window units
- Frame and trim finishing systems
Where we deliver this
 Head office
Jeddah
Makkah Region
Ashlaar's head office, and the largest share of our project record.
7 projects delivered
Riyadh
Riyadh Region
Our largest project base outside Jeddah.
6 projects delivered
Dammam
Eastern Province
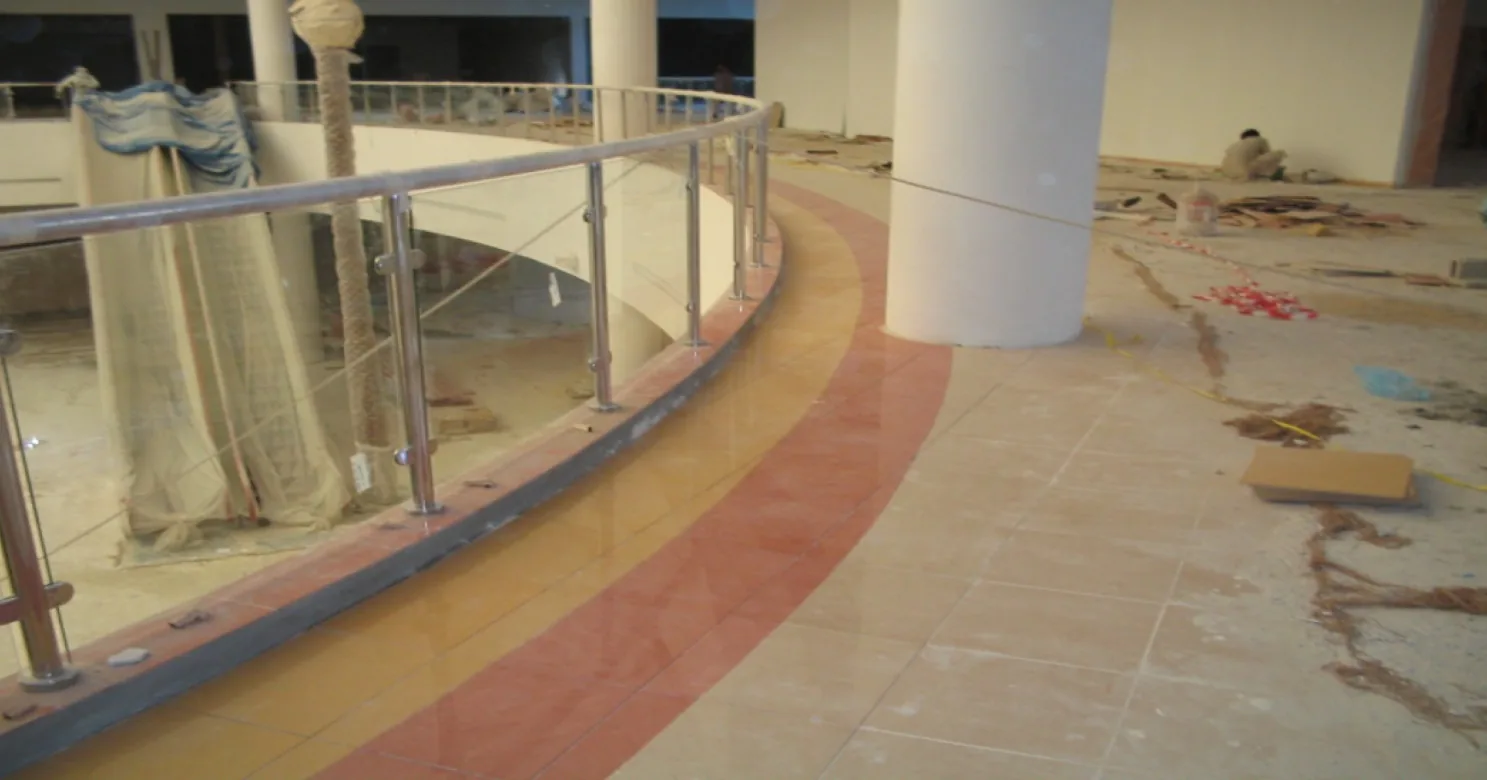
Interior finishing and flooring for a retail development.
1 project delivered
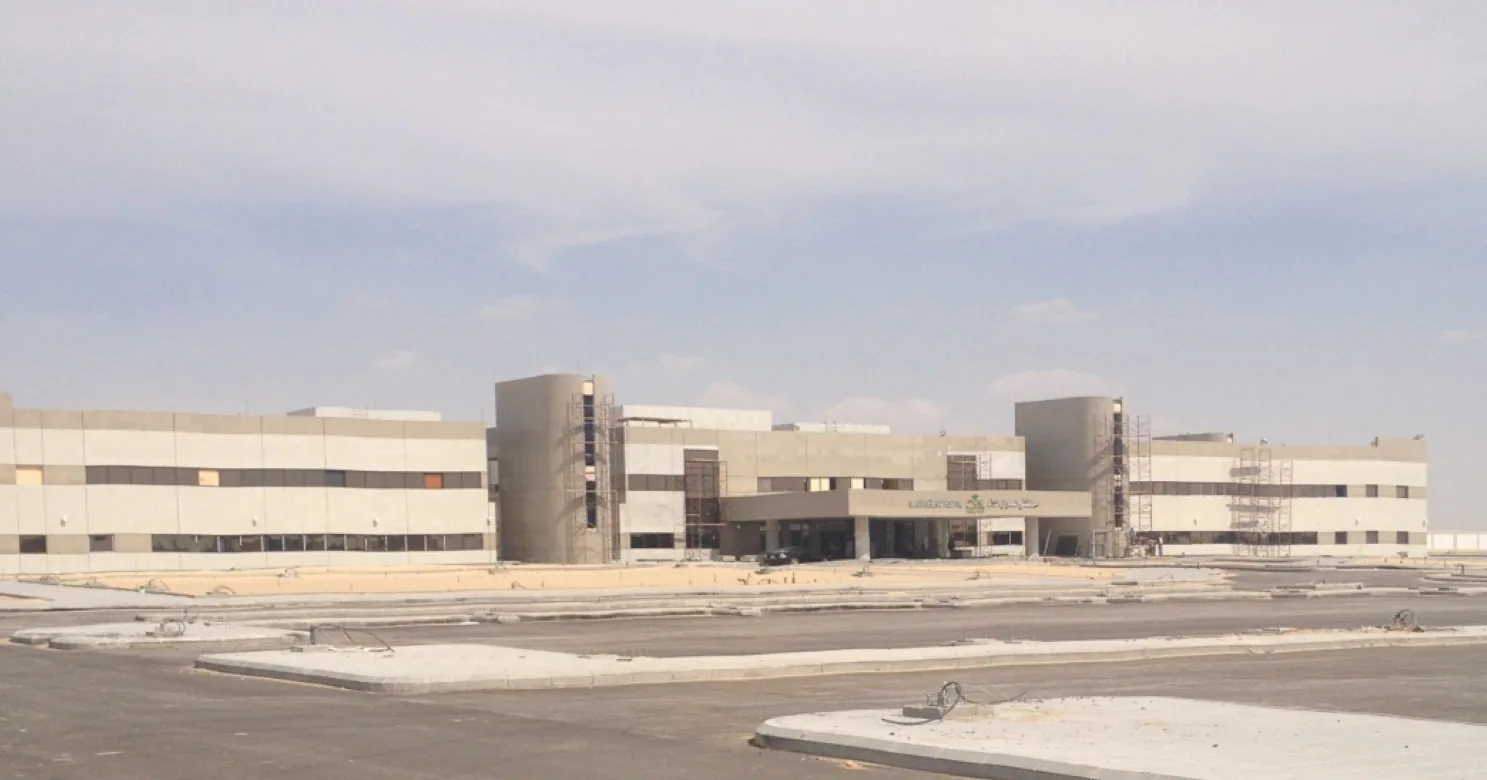
Al Ahsa
Eastern Province
Architectural finishing for a healthcare facility.
1 project delivered
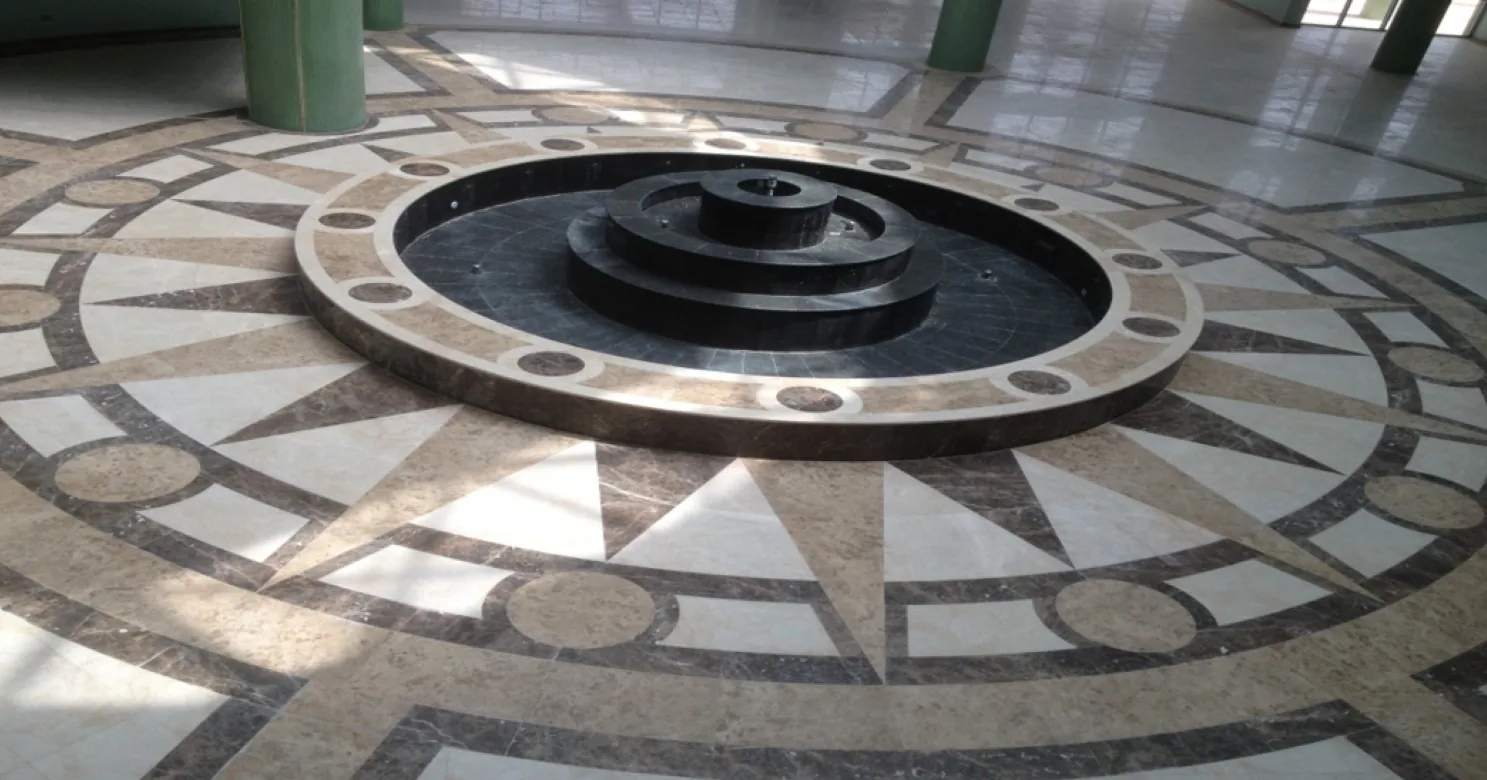
Al Kharj
Riyadh Region
The Kingdom's dairy capital — and our largest Riyadh Region project outside the capital itself.
1 project delivered
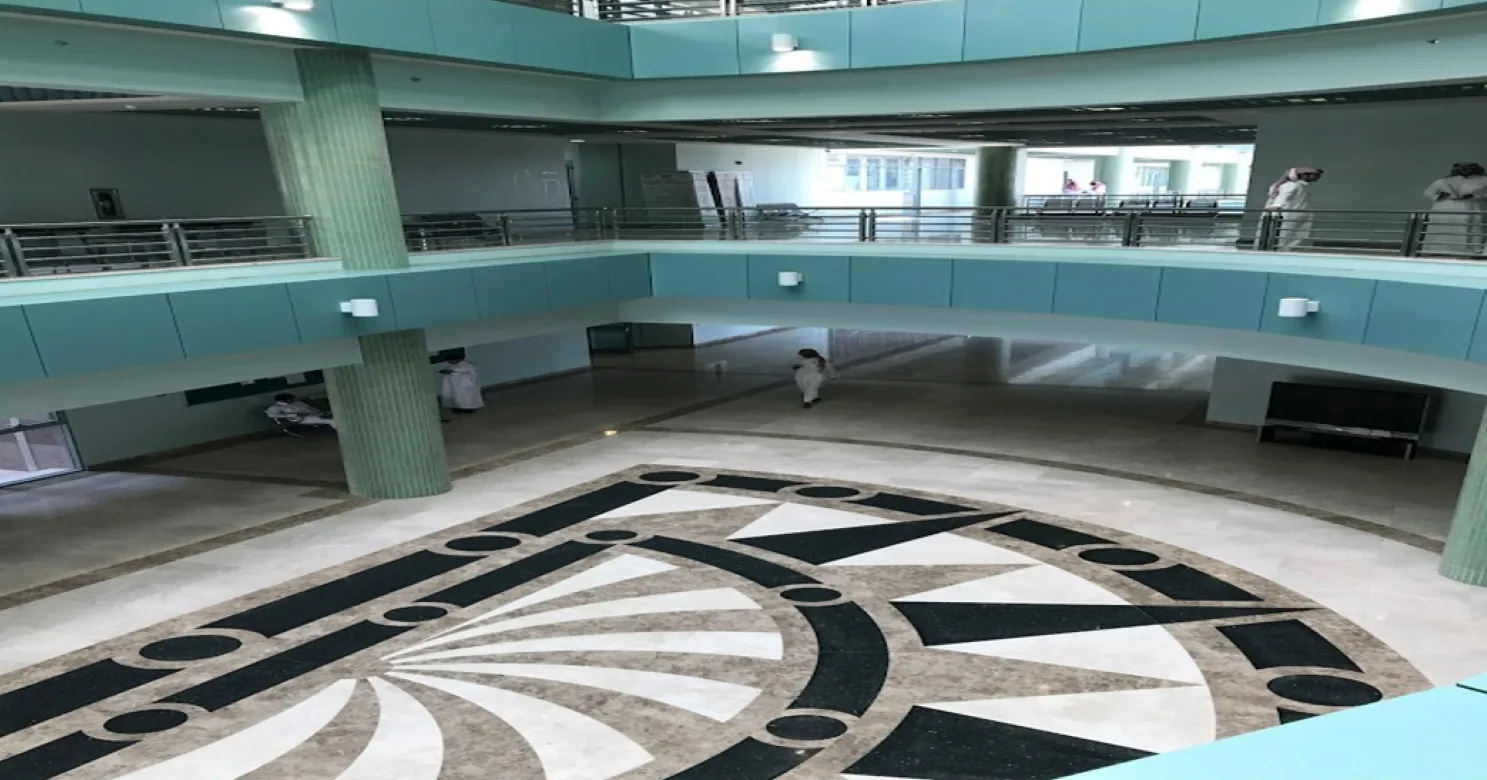
Huraymila
Riyadh Region
A college campus finishing scope, part of our wider Riyadh Region higher-education work.
1 project delivered
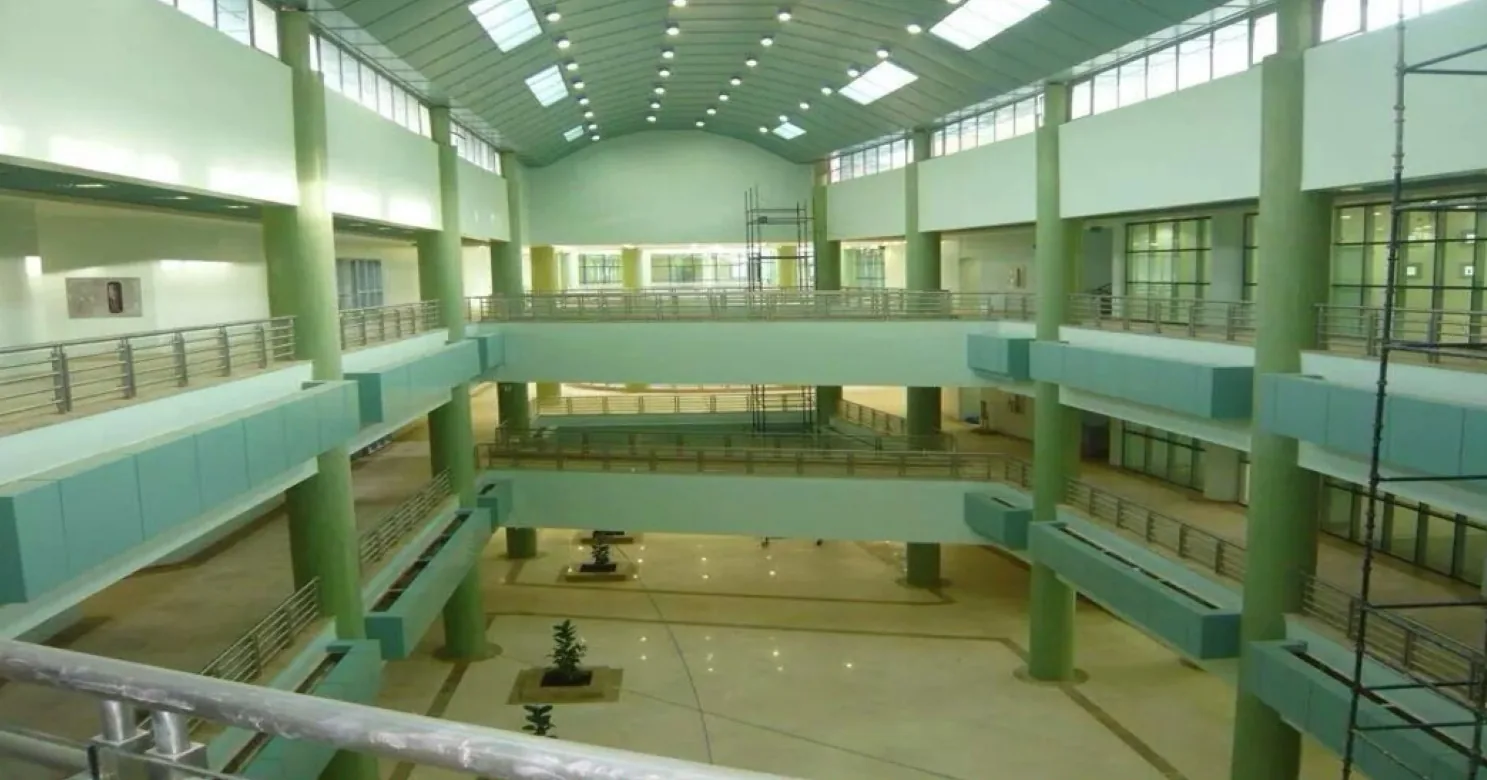
Muzahmia
Riyadh Region
A university campus finishing scope, on the Riyadh–Mecca Highway corridor west of the capital.
1 project delivered
Related projects in Architectural Finishing
GovernmentGovernmentGovernmentRelated reading
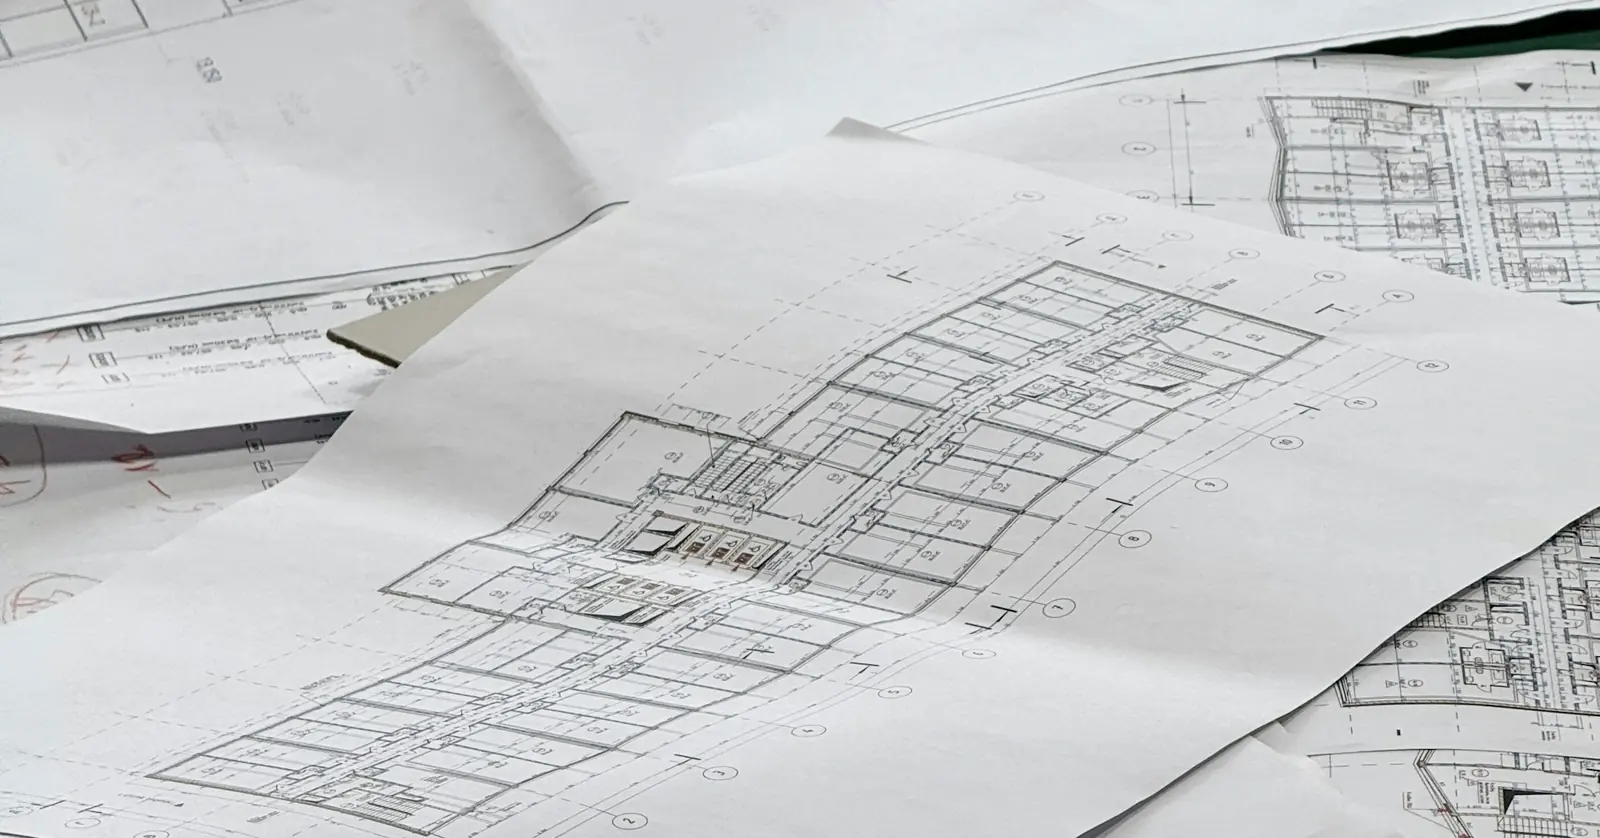
Saudi Building Code Requirements for Finishing Works
Where the Saudi Building Code touches finishing works — railings, fire-rated partitions, waterproofing and accessibility — and why it matters on site.
Read more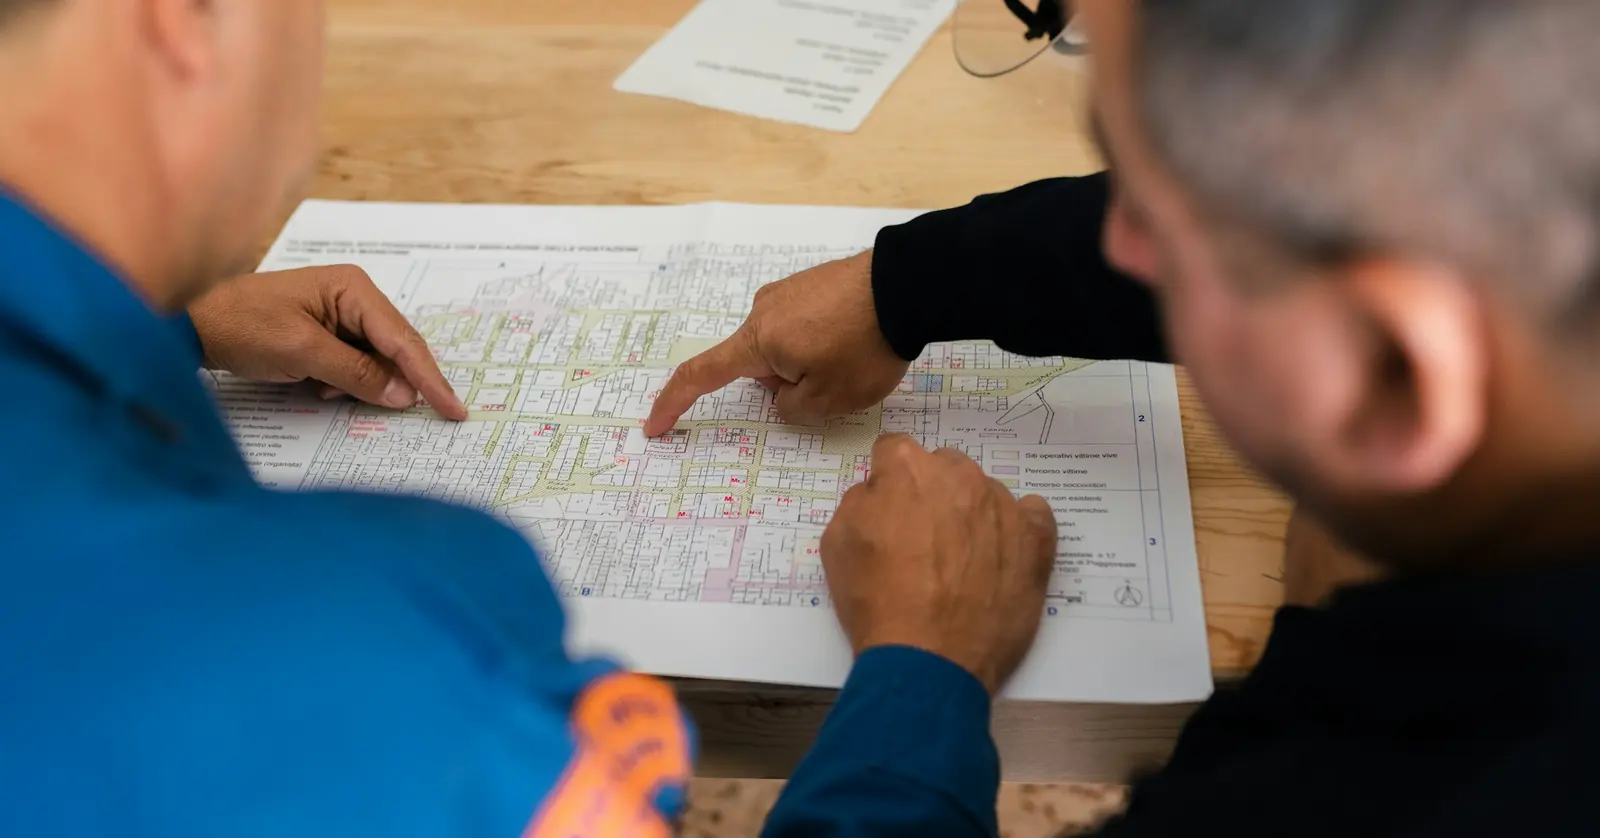
Questions to Ask Before Hiring a Finishing Contractor in KSA
A working checklist of the questions to ask any finishing contractor in Saudi Arabia before signing — on scope, programme, quality and payment.
Read moreFrequently asked
Do you install both interior and exterior doors?
Yes — interior doors, exterior doors and window units, including framing and trim, specified and fitted to the opening they're going into.
What happens if the structural opening isn't quite square?
It's checked and packed out or corrected before the frame is set, so the frame itself goes in plumb, level and square regardless of small variances in the opening beneath it.
Can trim be matched to existing wall paneling or mouldings?
Yes, door and window trim is finished to match the surrounding wall treatment as part of the same finishing scope, not fitted as a generic, unrelated item.
Do you install electric locks or access control on doors?
Where that's part of the scope, yes — door installation is coordinated with the MEP trade so wiring for electric locks, access control or window sensors is planned in before the frame closes.
How do you seal around a frame to stop air and dust getting in?
The gap between frame and wall is sealed and trimmed to a clean line as a standard step, not left as an open gap covered only by decorative trim.
Can you supply and install glazed doors and windows, not just solid panels?
Yes — glazed units are part of our standard scope, with bead and gasket seating checked before the surrounding trim goes on.
Why does a door stick in summer and free itself in winter?
Timber leaves swell in humid weather, and aluminium and uPVC expand in the heat, so a leaf hung with too little clearance can bind in the hottest months. A frame twisted when it was fixed, or hinges that have started to sag, produce the same symptom. Check the clearances and the frame's squareness before planing or replacing the door.
What glass should be specified for a window that takes direct afternoon sun?
Usually a double-glazed unit with a solar-control coating or tint, which reduces heat gain and glare. Laminated glass is added where safety, security or noise reduction matters. The right build-up depends on the orientation, the size of the pane and the consultant's specification, so ask the supplier for performance data rather than only a product name.
Can a fire-rated door be modified on site?
Not without approval. A fire-rated door set is certified as a complete assembly, so cutting the leaf, changing the hardware, adding a vision panel or altering the seals can invalidate the rating. Refer any change to the consultant so it can be checked against Saudi Civil Defense requirements before work is done.
More from Architectural Finishing
Planning a project? Let's talk finishing.
Tell us about your scope and timeline — our technical team will respond with a clear, considered proposal.