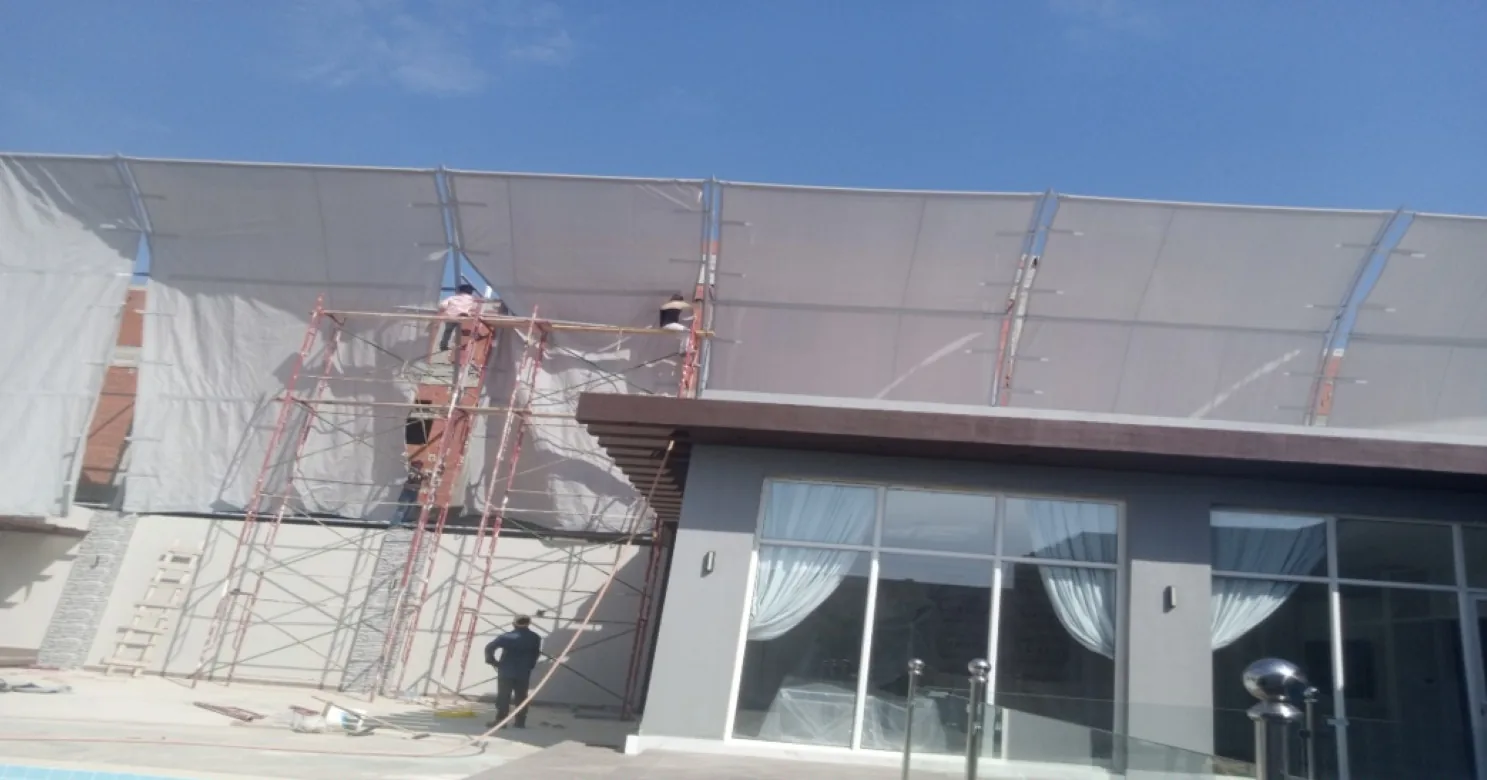
Structural Works
Concrete and steel structures, including canopies and shading, executed safely and on schedule.
Request a QuoteConcrete and steel structures — including the canopies and car shades that shelter entrances and parking areas — are executed to the same safety and schedule discipline as our finishing trades, because a structural delay upstream becomes a finishing delay downstream on every project. We self-perform this scope rather than treating it as a separate trade handed to a different subcontractor.
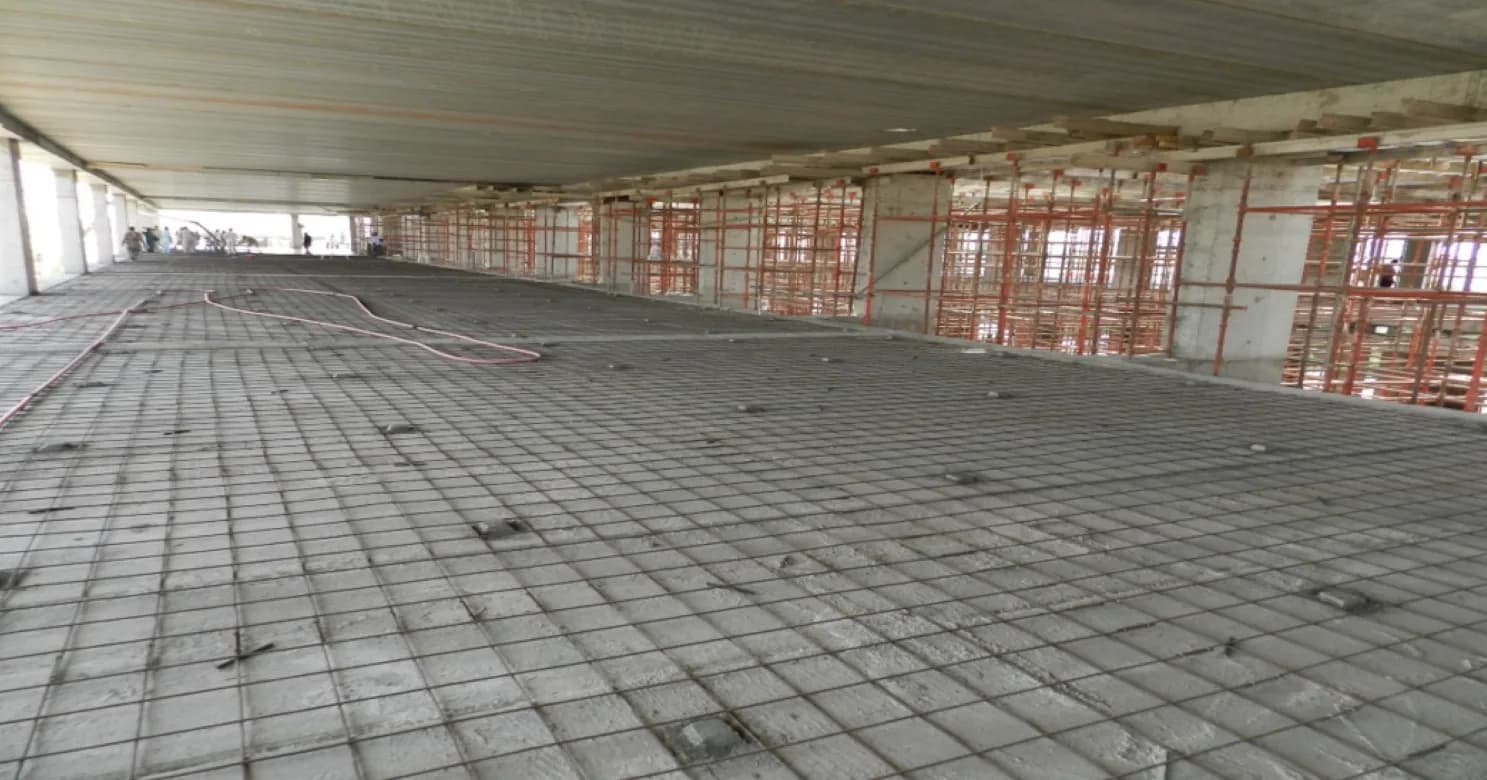
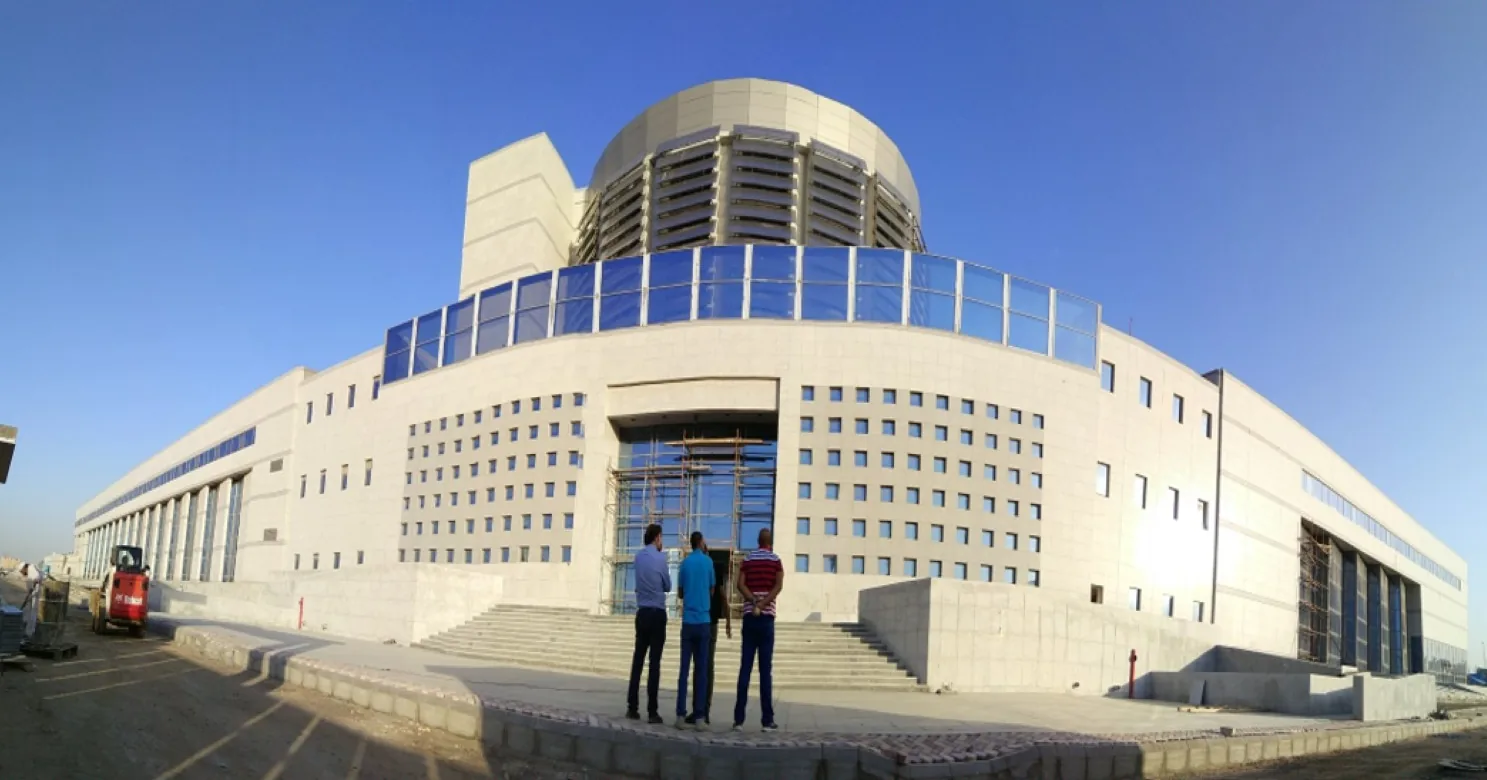
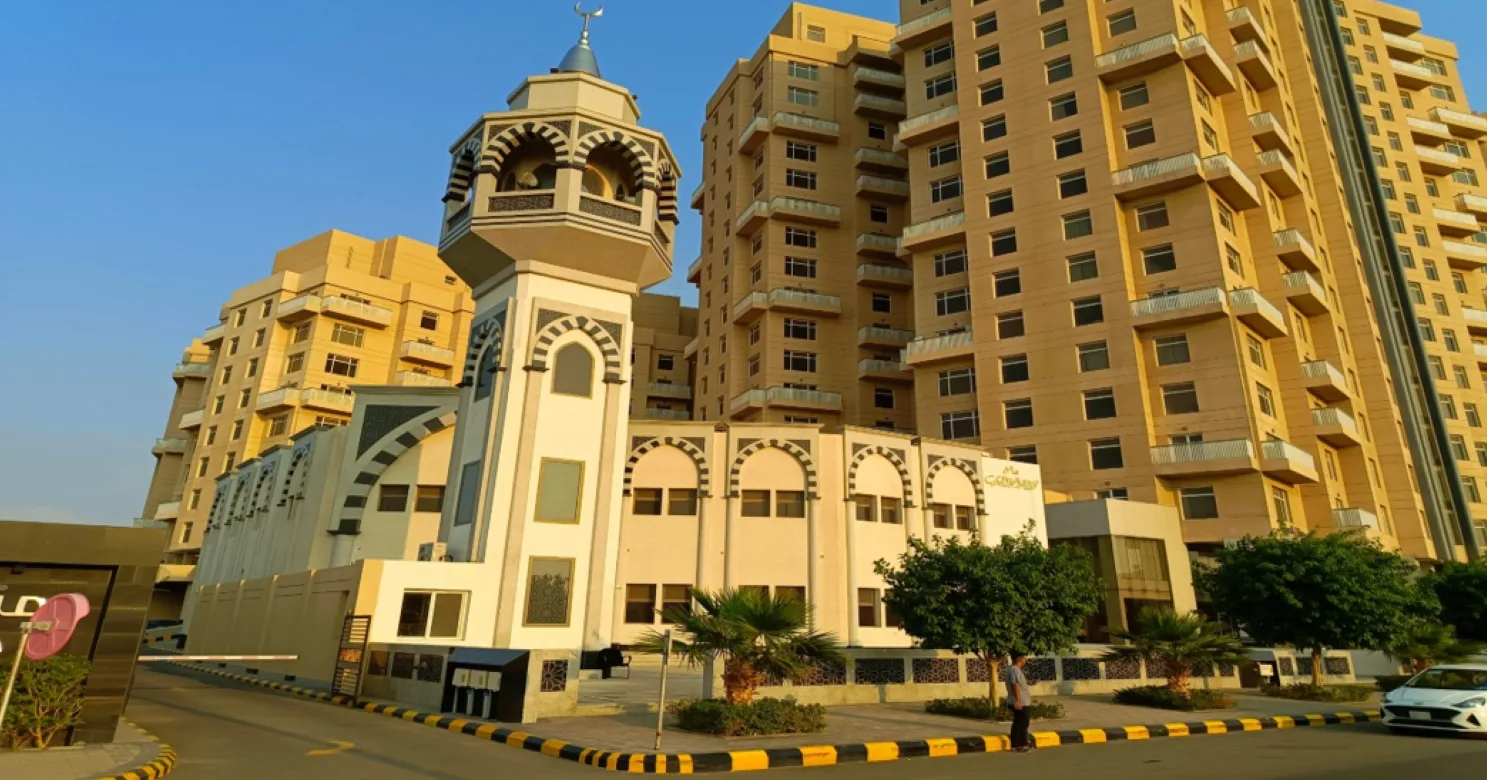
Reinforced concrete slab work at the Institute of Public Administration in Jeddah and structural work on Safwa Tower's residential complex are both projects where this capability sat directly ahead of the finishing scope that followed it — the same team carrying a project from structure through to handover.
How we deliver this
- 01
Design & drawing verification
Structural drawings, loading and connection details are checked before pricing or fabrication — the engineering the rest of the programme is built against.
- 02
Formwork, reinforcement & fabrication
Formwork is erected and reinforcement fixed to the drawing for concrete elements; steel members are fabricated to the approved shop drawings before ever reaching site.
- 03
Inspection before pour or erection
Reinforcement and connection details are checked and signed off before concrete is placed or a steel frame is loaded — the point in the programme where a mistake is still cheap to catch.
- 04
Pour or erection to line & level
Concrete is placed and checked against line, level and cover; steel framing is erected and checked as it goes up, member by member, not only at final handover.
- 05
Connection & finish inspection
Bolted and welded connections and formwork-struck surfaces are checked before cladding, roofing or any finish closes over them.
- 06
Handover to finishing & external trades
Structural elements are signed off and released to the finishing, facade and MEP trades that build against them — a foundation the rest of the programme depends on being right the first time.
What the structure must hand over to the other trades
Every other package is built against the structure, so its deviations become everyone else's problems. Before finishing, facade and MEP trades start, the structure should be handed over with three things settled: the actual line and level of slabs, walls and columns, recorded by survey; every opening, sleeve and cast-in item the other trades need; and the engineer's confirmation that props can come out and loading restrictions are lifted. Slab levels and flatness also decide how much screed and adhesive later trades need, and whether floors finish flush.
Cast-in items are the biggest coordination point in structural work. Plates and channels for cladding and canopy fixings, sleeves for pipework and cable, roof falls and drain positions, and upstands for waterproofing all have to be in the formwork before the pour. Adding them afterwards means drilling into finished concrete, which is slower and may need the engineer's approval near reinforcement. Cladding, roof treatment and MEP works all depend on that list being complete.
Concrete, steel and canopies: what each is for
| Trade | Used for | The hold point that matters most | What later trades need from it |
|---|---|---|---|
| Concrete structures | Foundations, slabs, columns, walls, boundary walls and plinths | Reinforcement, cover, formwork and embedded items inspected before the pour | True line and level, complete openings and embeds, cured concrete released for loading |
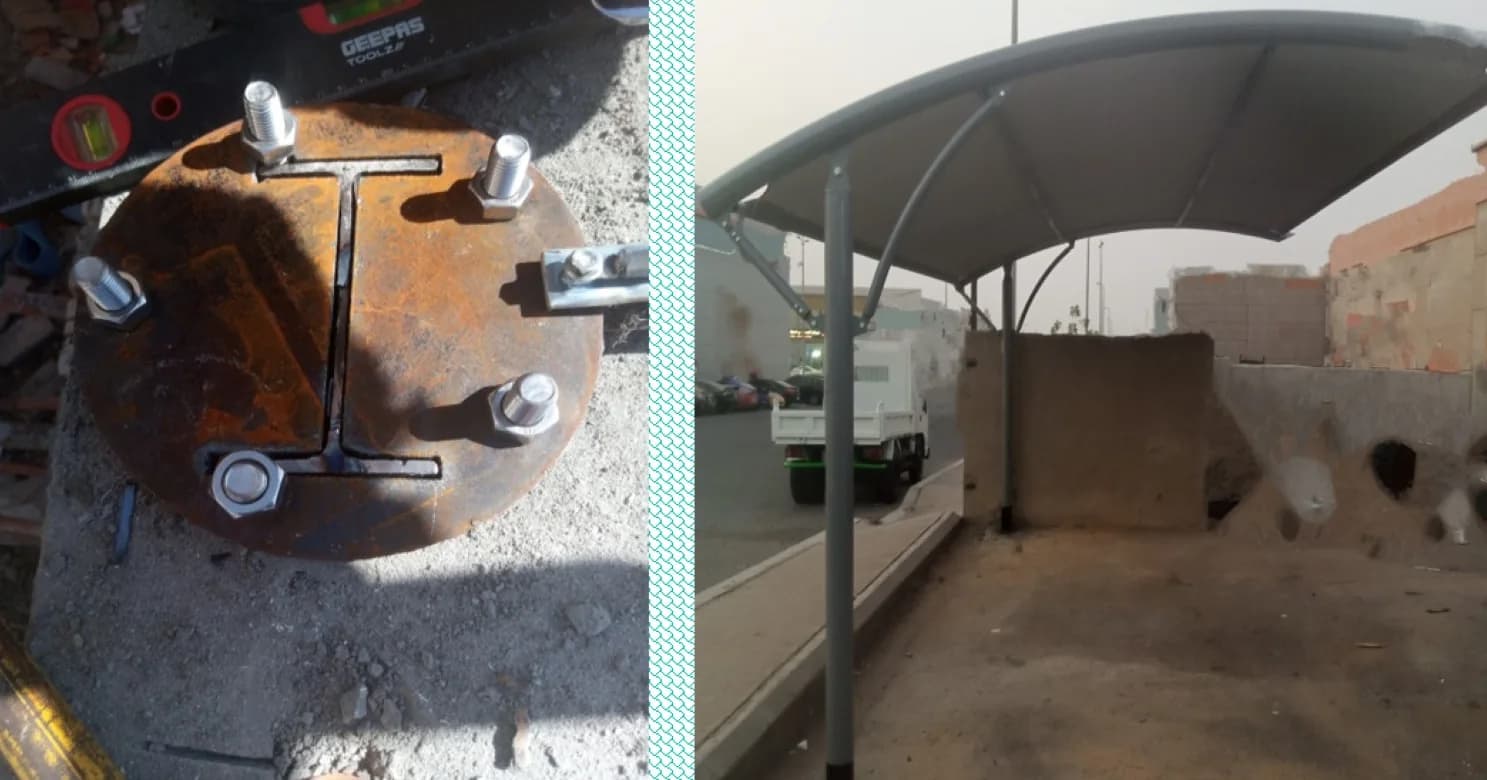
| Steel structures | Frames, base plates, connections and supports | Bolted and welded connections inspected before cladding or roofing covers them | Surveyed base plates, corrosion protection and agreed fixing points for cladding and roofing |
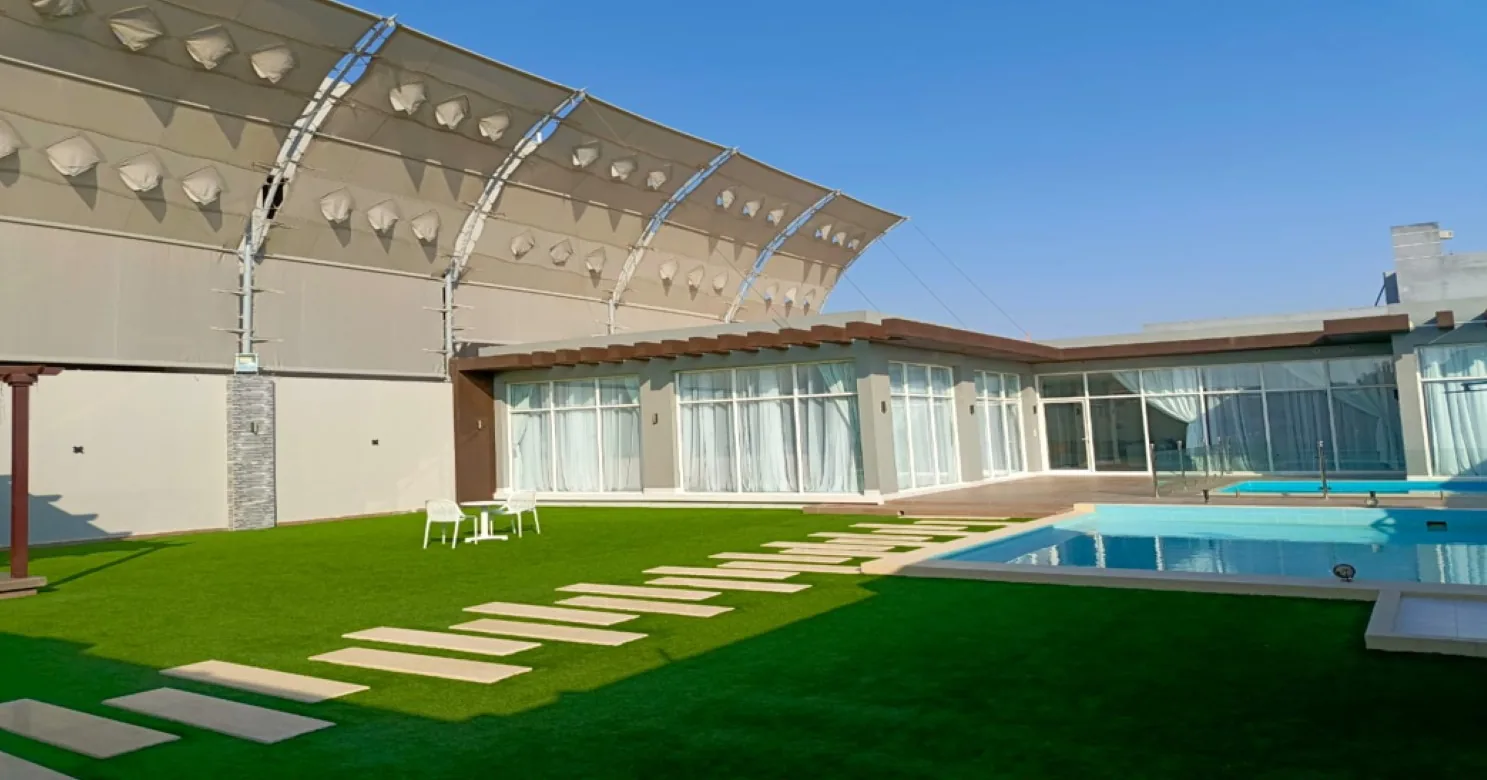
| Canopies and car shades | Shade over entrances, terraces and parking | Footing anchors positioned to the drawing; frame checked before the covering goes on | Falls that shed water; coordination with the paving and drainage below |
Scope points where structure meets the other packages
Structural packages are often let separately from finishing, so the boundary needs to be explicit. State in the scope or BOQ:
- The drawings and revision the price is based on, and who approves any change to reinforcement or connection details. A contractor should not change structural details on its own authority.
- The list of cast-in items, sleeves and openings, who supplies them and who checks their position before the pour.
- Mix, cover and curing requirements for each element, including exposure conditions such as coastal or below-ground concrete.
- Testing and sampling: which samples are taken, who takes them and who holds the results.
- Steel: shop drawing approval, material certificates, weld and bolt inspection, and the corrosion-protection system.
- Survey: who sets out, who checks levels, and who records the as-built position of foundations and columns.
- Temporary works: props, back-propping and scaffolding, and who decides when they can be removed.
Ground, heat and salt: what changes by region
Of all the trades, structure is the most sensitive to the ground under it and the weather around it.
- Jeddah: humid, salt-laden air raises the risk of reinforcement corrosion, so concrete quality, cover and curing carry extra weight, and structural steel needs a corrosion-protection system suited to the coast. Sound, well-cured concrete with adequate cover is the first defence.
- Riyadh and Al Kharj: hot, dry, windy conditions dry fresh concrete quickly, which can cause surface cracking, so hot-weather concreting needs planning: placing times, protection and prompt curing. Large day-night swings also move exposed steel and concrete, so joints and connections must allow for it.
- Dammam: coastal sabkha ground has low bearing capacity, a shallow water table and salts that attack buried concrete and steel, so foundation design starts with a site investigation and below-ground concrete and steel need protection chosen for that soil.
- Al Ahsa: inland desert conditions close to Riyadh, so the hot-weather points apply.
Hold points before concrete and steel are covered
For structure the checks are strictly before the fact, because neither concrete nor steel can be corrected quietly afterwards:
- Before the pour: reinforcement fixed to the drawing, cover blocks in place, formwork clean and true, embeds and sleeves positioned, checklist signed.
- At the pour: delivery documents match the specified mix, samples taken for testing as the specification requires, placing and compaction supervised, records kept.
- After the pour: curing carried out and recorded, formwork struck only when the engineer allows, surfaces inspected for defects.
- Steel before fabrication: shop drawings and material certificates approved.
- Steel before covering: bolt tightening and welds inspected while still visible, base plates and anchor positions surveyed.
- Canopy covering: frame checked and signed off before fabric or roofing is fixed, falls confirmed.
- Release to other trades: as-built survey issued and the structure formally released.
Structure and finishing: one contractor or two?
When structure and finishing sit under one contractor, the handover between them is internal, but it still needs a written sign-off or the same errors travel forward unchecked. When the structure comes from another contractor, agree the tolerances and the as-built survey handover in both contracts before either starts, and say who deals with defects the finishing trades discover. Steel and canopy work often carries a fabrication lead time, so its design approvals should start early in the programme. Main Contractor vs Subcontractor: What's the Difference? sets out how these arrangements differ, and Supervision & Consultancy covers how hold points are logged.
What's included
- Concrete structure
- Steel structure
- Canopies & car shades
What's handled by another capability
- Interior architectural finishing — plaster, flooring, ceilings and partitions — see Architectural Finishing
- Facade cladding, terrazzo, hardscaping, pools and fountains — see External & Facade Works
- Electrical, plumbing, CCTV and networking systems — see MEP Works
Materials & systems
- Formwork systems, timber & steel
- Reinforcement steel (rebar) & mesh
- Ready-mix concrete, specified to exposure & cover
- Structural steel sections, base plates & connection hardware
- Bolted & welded connection fittings
- Membrane, fabric & roofing systems for canopy coverings
- Anchor bolts & footing hardware
Explore this capability in depth
Projects using this capability
 Government
 Residential
 Commercial
Where we deliver this
Head officeJeddah
Makkah Region
Ashlaar's head office, and the largest share of our project record.
7 projects delivered
Riyadh
Riyadh Region
Our largest project base outside Jeddah.
6 projects delivered
Dammam
Eastern Province
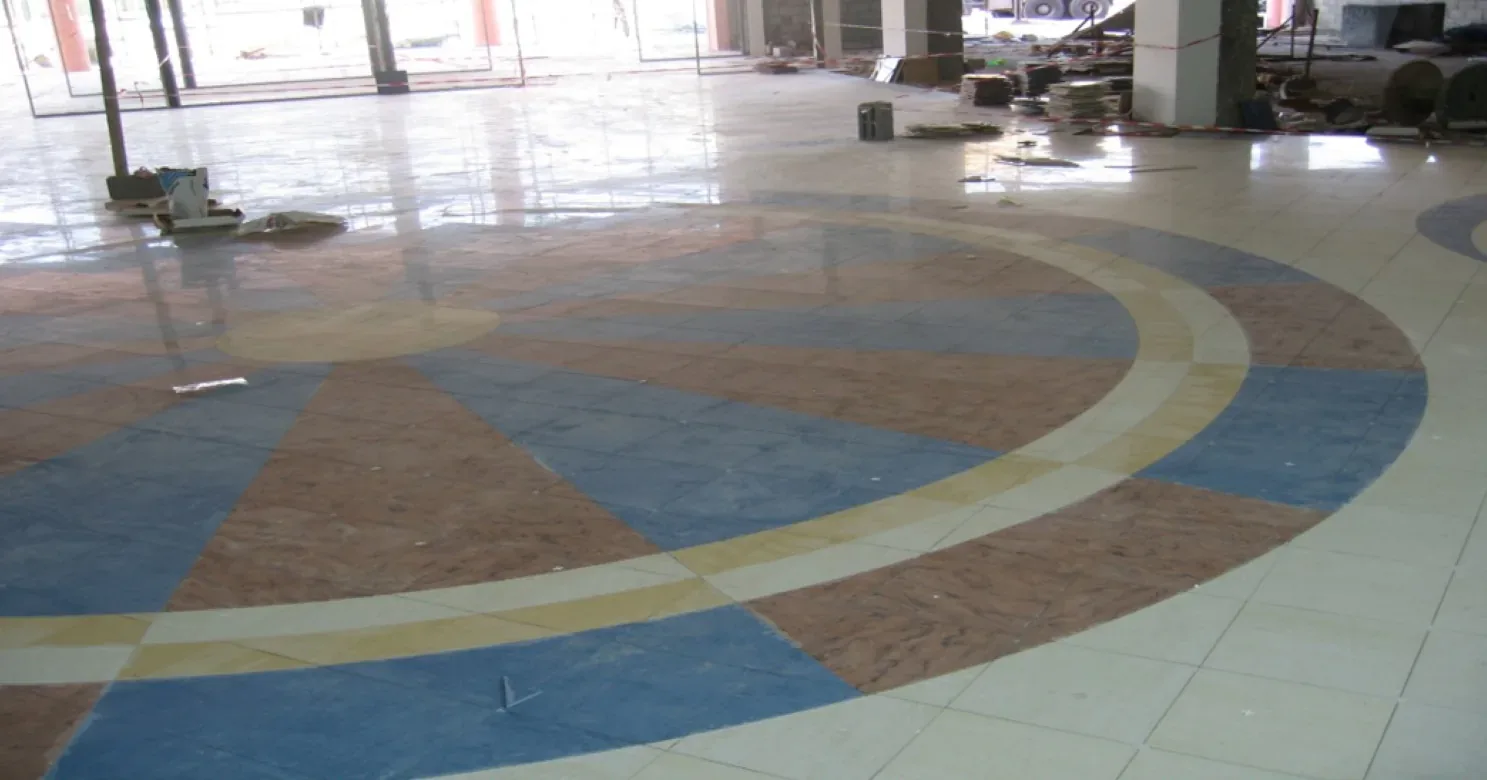
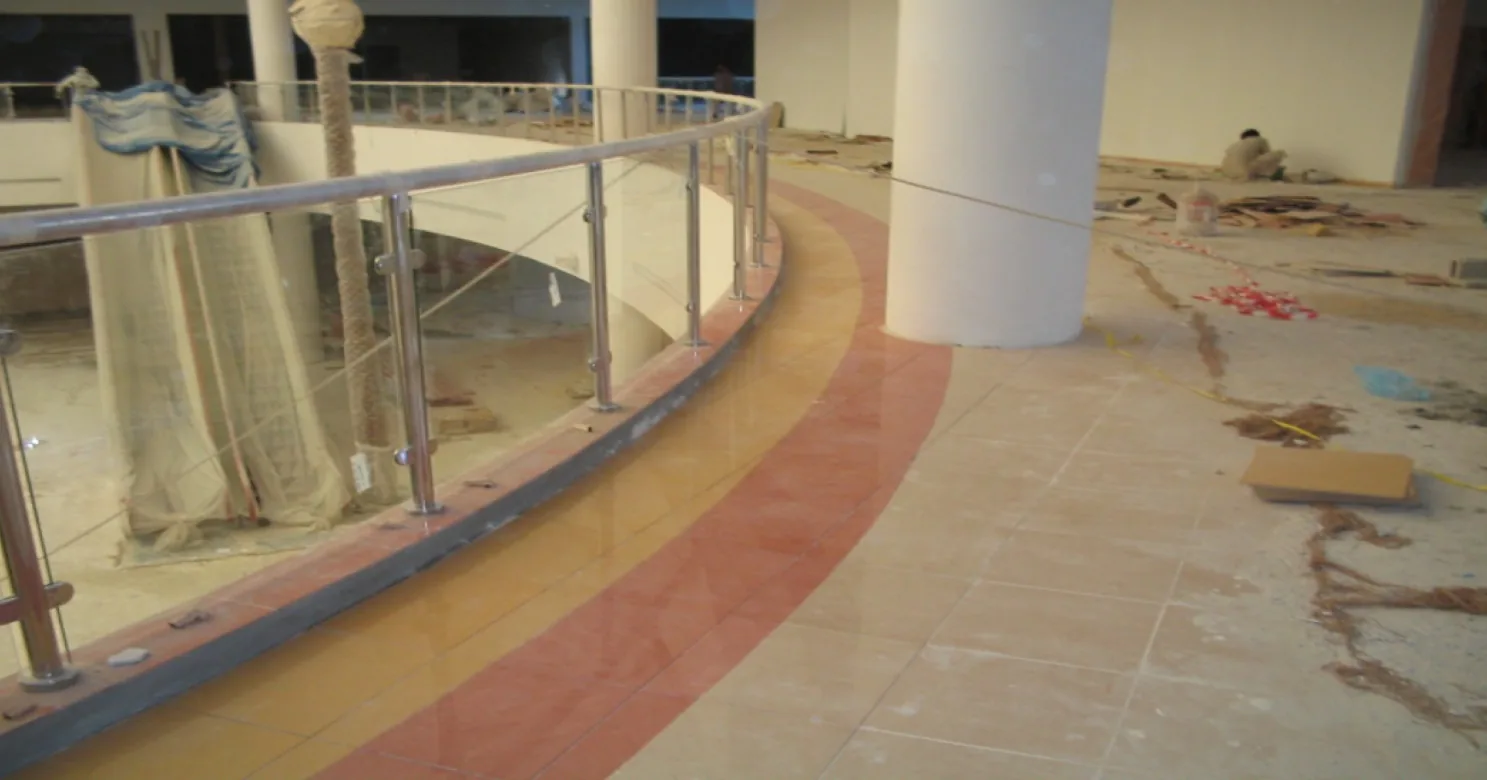
Interior finishing and flooring for a retail development.
1 project delivered
Al Ahsa
Eastern Province
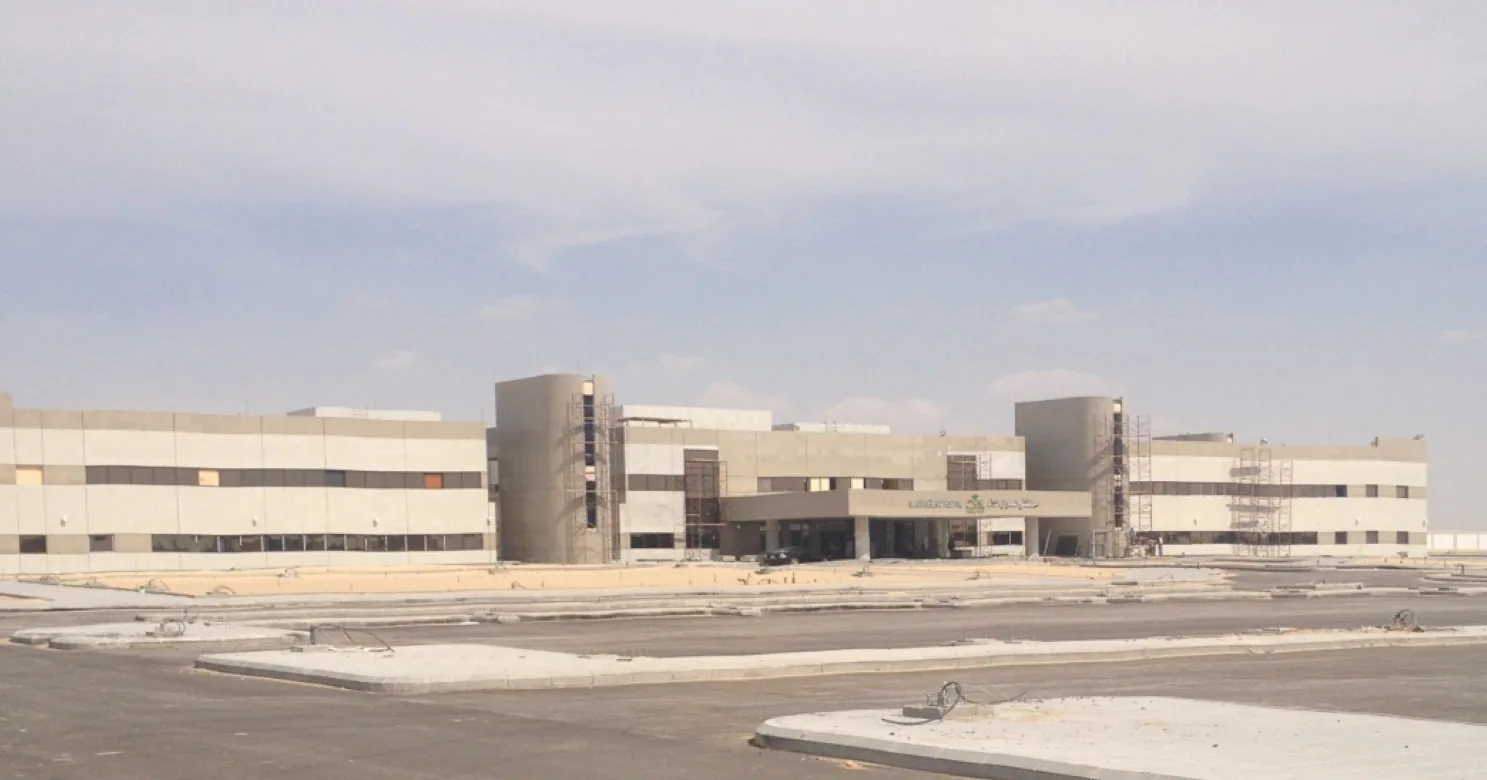
Architectural finishing for a healthcare facility.
1 project delivered
Al Kharj
Riyadh Region
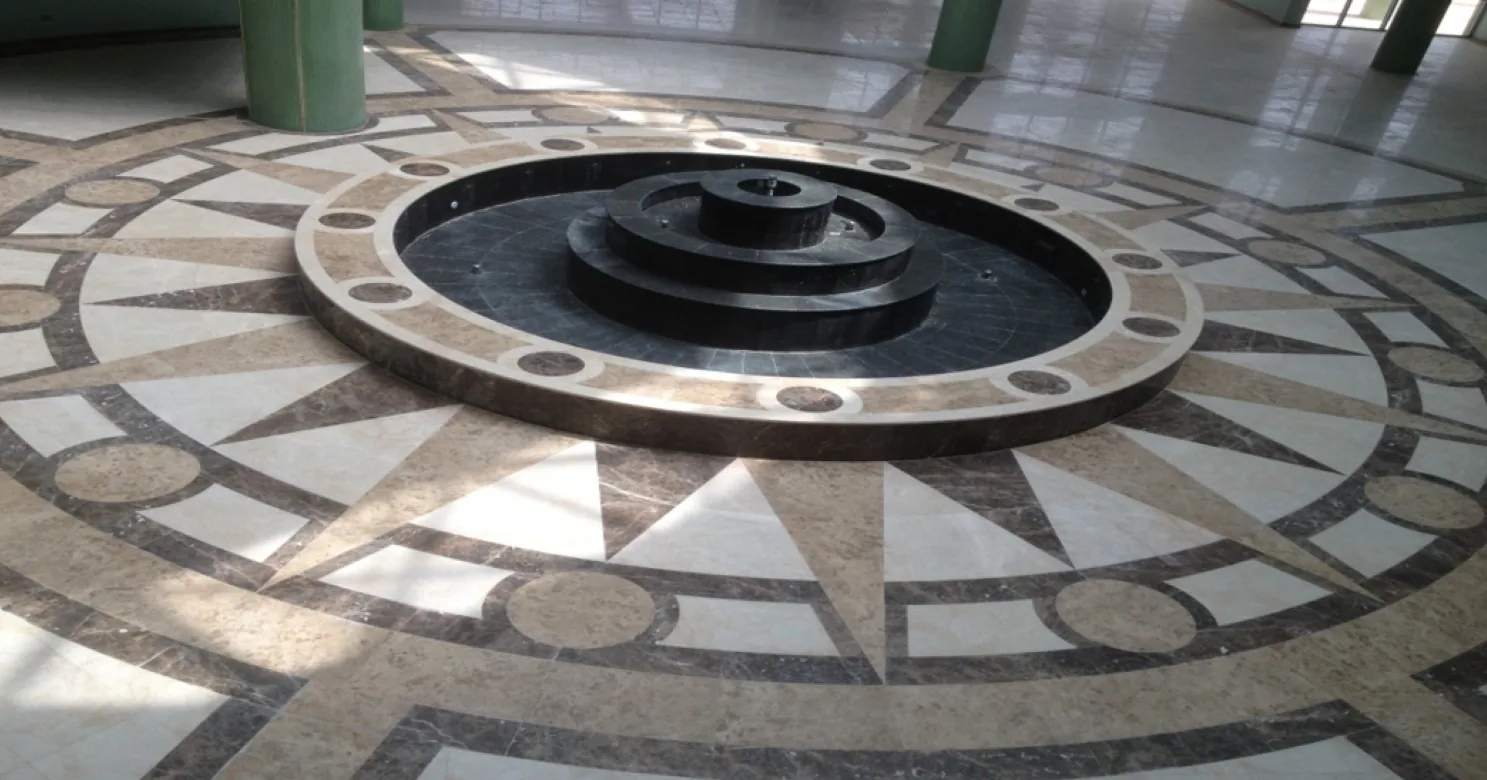
The Kingdom's dairy capital — and our largest Riyadh Region project outside the capital itself.
1 project delivered
Huraymila
Riyadh Region
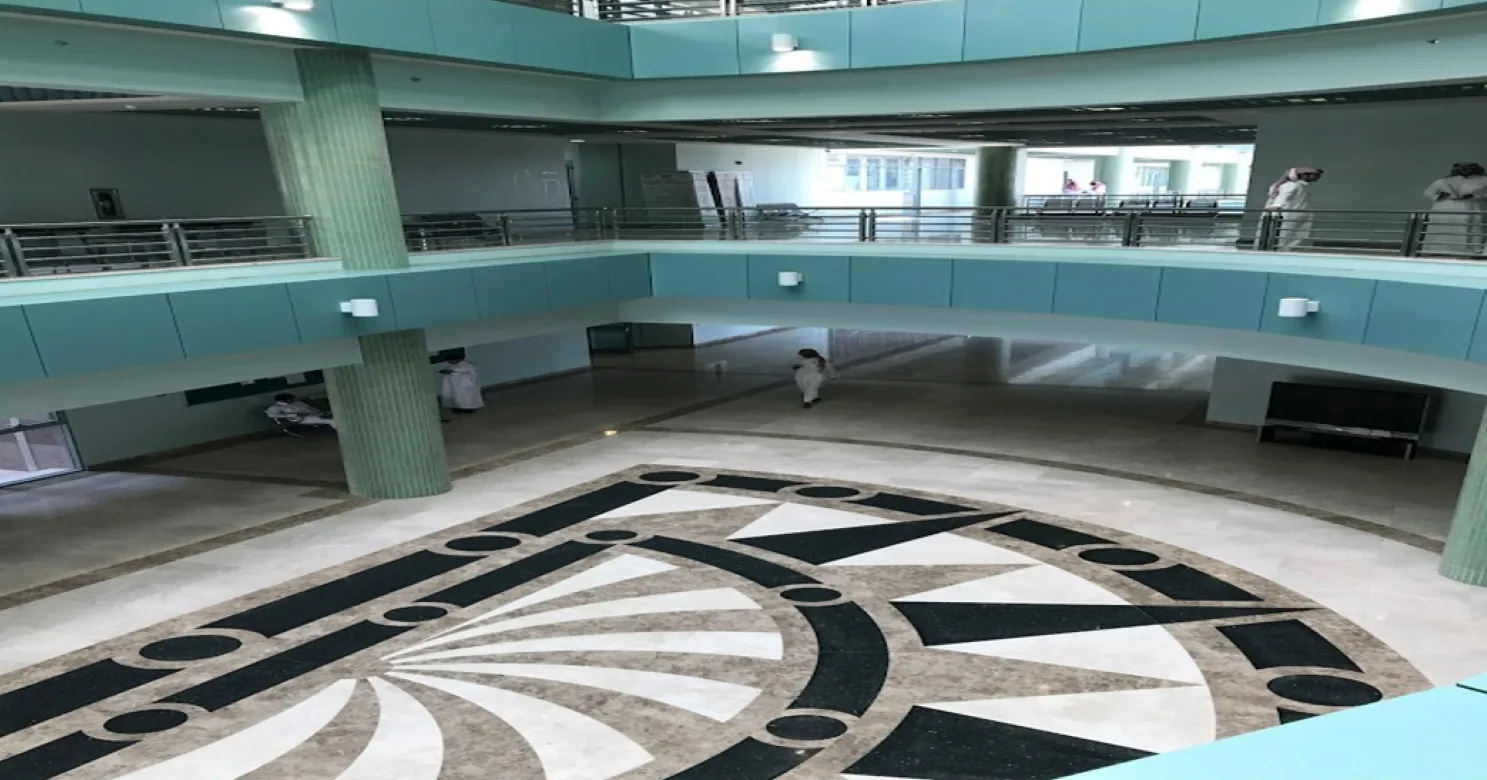
A college campus finishing scope, part of our wider Riyadh Region higher-education work.
1 project delivered
Muzahmia
Riyadh Region
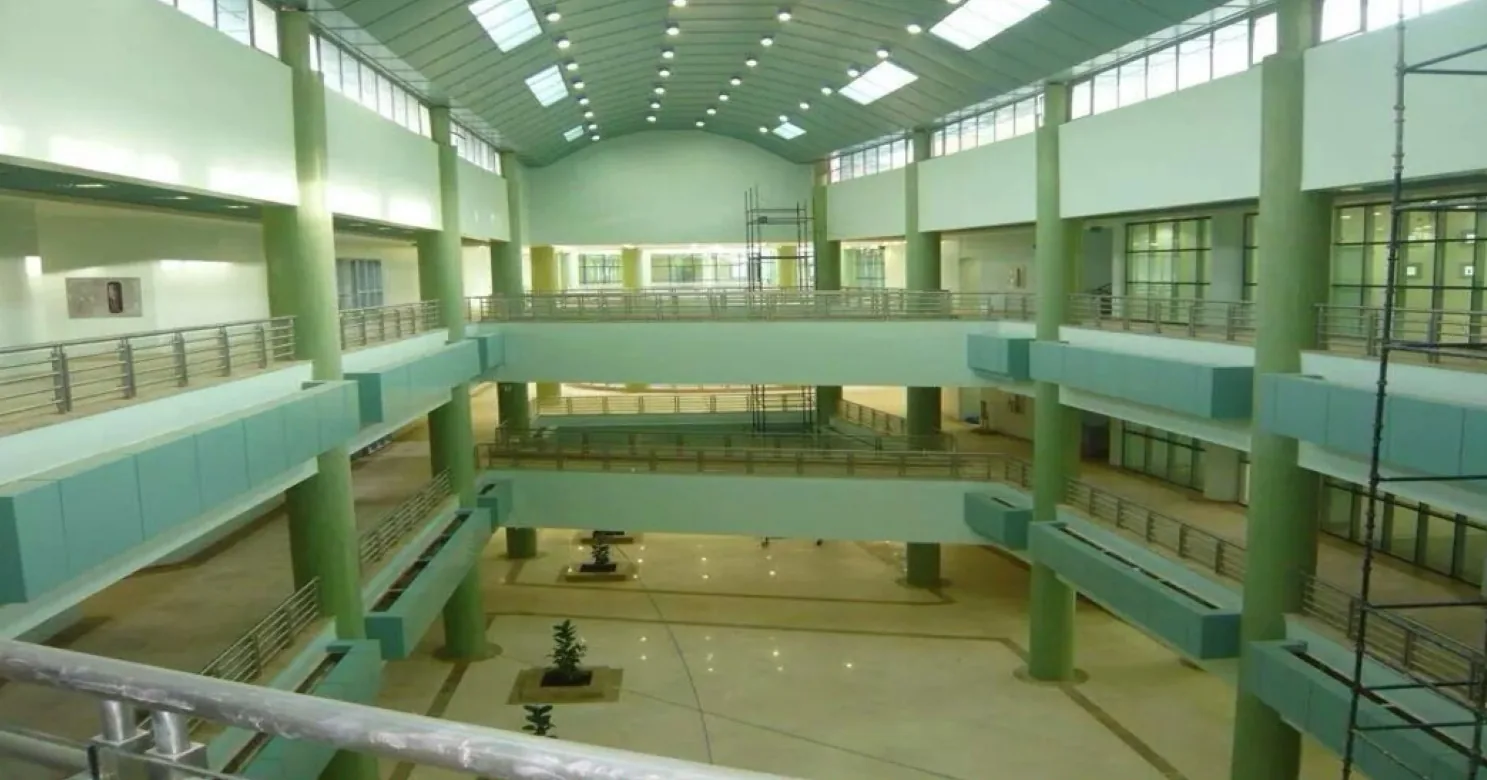
A university campus finishing scope, on the Riyadh–Mecca Highway corridor west of the capital.
1 project delivered
What affects the cost
Every quote is scoped to the actual project, not a rate card — the real drivers are the size of the area being finished, the material grade specified, how many trades are sequenced around the work, and site access and logistics. Your technical team will give you a clear, itemised estimate after a scope review, not a bare figure with no basis.
Why main contractors keep calling us back
One contract, five trades
Finishing, facade, MEP, structure and supervision sit under one accountable team, so the gaps between trades stop being your problem to manage.
Built to government specification
Twenty-five years on ministry, university and hospital work means our QA records, submittals and HSE files arrive in the form the consultant expects.
Engineers on site, not on paper
A dedicated support-engineering team runs scheduling, technical queries, quality and safety daily on every active project.
A schedule you can report upward
We sequence the finishing works against the main contractor's critical path and report progress against it every week.
Related reading
Construction Boom in Jeddah: Opportunities for Contractors and Clients
Why Jeddah's construction market is booming, what it means for contractors and clients, and how to manage execution risk in a fast-growing coastal city.
Read more
Saudi Building Code Requirements for Finishing Works
Where the Saudi Building Code touches finishing works — railings, fire-rated partitions, waterproofing and accessibility — and why it matters on site.
Read moreFrequently asked
Do you handle structural design, or only execution?
We execute structural work to a project's engineering drawings — formwork, reinforcement, steel fabrication and erection; design development is coordinated with the client's structural consultant where one is appointed.
Do concrete, steel and canopy work sit under one team, or separate subcontractors?
One structural team handles all three — the same engineers carry judgment and accountability from concrete through to the steel frame and its covering, rather than three separate subcontractors each responsible for only their piece.
Why does Ashlaar self-perform structural work instead of subcontracting it?
Because it's the one trade where a supervision gap is hardest to correct after the fact — a poured column or an erected frame doesn't get fixed later, so the same engineers who inspect the reinforcement and connections stay accountable for the finished element.
Is structural work inspected before the next trade closes over it?
Yes — reinforcement is checked before the pour, formwork before it's struck, and bolted or welded steel connections before cladding, roofing or any finish closes over them, at every stage rather than only at final handover.
Which sub-services fall under Structural Works?
Three — concrete structures, steel structures, and canopies & car shades — see the full list below.
What do finishing trades need from the structure before they start?
A structure formally released for loading, an as-built survey of lines and levels, and every opening, sleeve and cast-in item already in place. Starting finishes before those are settled turns into rework.
Why does hot weather matter for concrete in Riyadh or Al Ahsa?
Fresh concrete loses water fast in heat, dry air and wind, which can crack the surface and leave it weaker. Hot-weather concreting therefore plans the placing time, shades and shelters the concrete and starts curing promptly, following the specification and the engineer's requirements. See [[loc:riyadh]] and [[loc:al-ahsa]].
How is structural steel protected against corrosion on a coastal site?
Through a corrosion-protection system chosen for the exposure. The specification usually sets the coating or galvanising system, its surface preparation and its inspection, and coastal Jeddah or Gulf-coast sites call for a more robust system than an inland one. Connections and cut edges need particular attention because protection is most easily damaged there.
Who decides if a structural detail on site differs from the drawing?
The structural engineer or consultant responsible for the design, not the contractor alone. Any change to reinforcement, connections or levels should be raised as a technical query, answered in writing and reflected in the as-built record before the work is covered. See [[svc:supervision-consultancy/technical-services]].
Planning a project? Let's talk finishing.
Tell us about your scope and timeline — our technical team will respond with a clear, considered proposal.