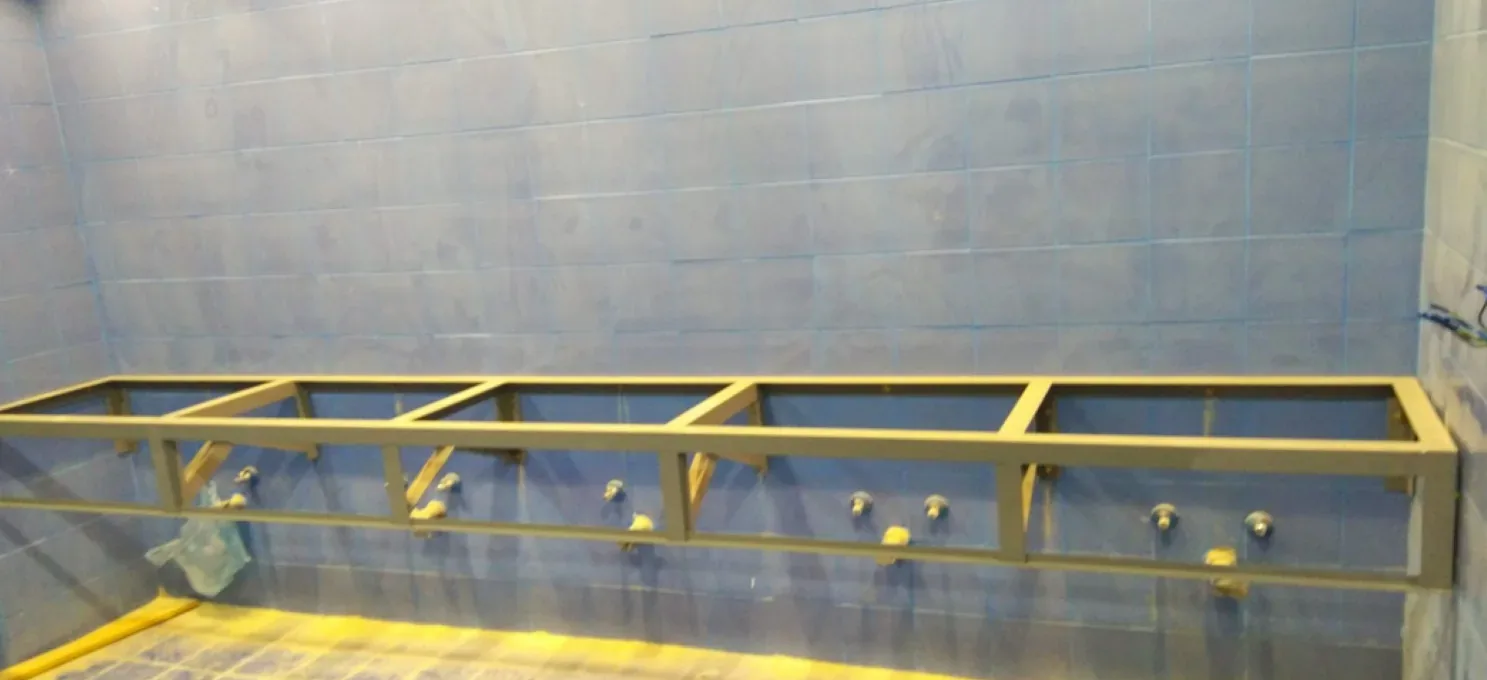
Plumbing Contractor in Jeddah
Plumbing works for bathrooms, kitchens and building supply and drainage systems in Jeddah — installed and pressure-tested before any finish closes over it.
Request a QuoteA plumbing fault is one of the few finishing defects that keeps costing money long after handover — a poor joint or an untested line doesn't fail on day one, it fails months later, after the tiling, the vanity unit and the ceiling below it are all finished and paid for. Plumbing sits directly behind the two rooms every finishing standard gets judged on hardest — bathrooms and kitchens — which is exactly why it can't be treated as a formality squeezed in before the tiler arrives. The same is true of drainage — a fall that's a few millimetres off across a long run doesn't stop water moving today, it just stops it moving fast enough, and slow drainage is one of the hardest defects to diagnose once a floor is finished.
Our plumbing scope covers hot and cold water supply, drainage and waste lines, and the containment and chasing that carries them through walls and floors, coordinated with the same waterproofing and tiling sequence the rest of a wet area follows. Pipework is pressure-tested before it's chased into a wall or buried under a floor screed, and fixture positions are fixed against the approved layout before first-fix starts — moving a drain point after tiling is one of the most disruptive and avoidable errors on a finishing programme. Where supply and drainage lines cross other services in a riser or a ceiling void, positions are agreed with the electrical and HVAC scope before anything is fixed in place, not resolved by whichever trade got there first.
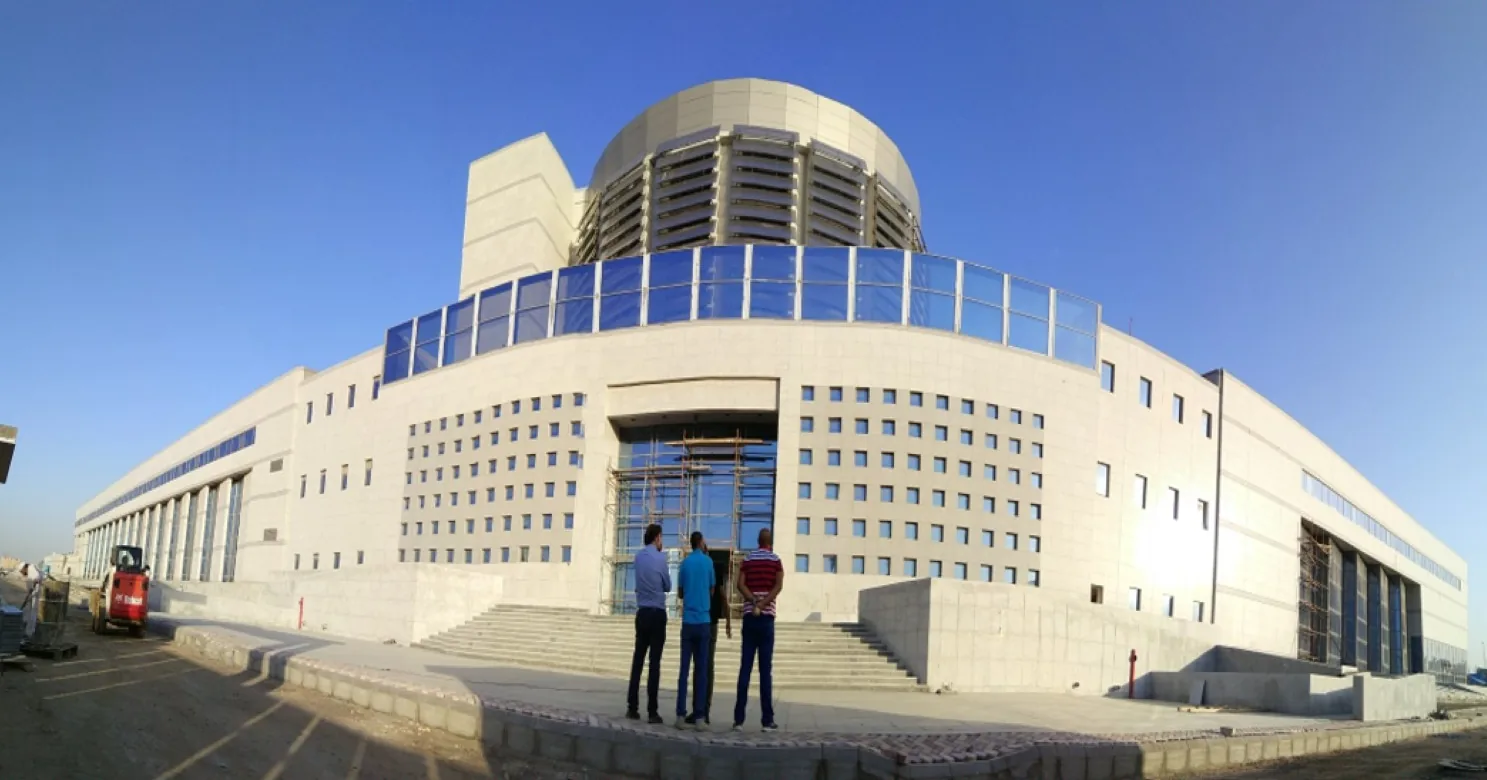
Plumbing is scope we deliver to the same standard across every project type — on a project like Omron General Hospital in Al Ahsa, washroom and utility plumbing sits inside a finishing standard with less tolerance for a callback than almost any other building type. That's the standard our support-engineering team holds every bathroom and kitchen to, government project or private villa alike. The same standard applies to the turnkey villas we deliver, where a client moving in expects every tap, drain and fixture to work correctly from day one, not a list of items to be revisited after handover.
Plumbing first-fix on an Ashlaar project is sequenced with electrical containment, waterproofing and tiling rather than run as an isolated trade — the coordination that prevents a tiler from covering a pipe run nobody signed off on.
What's in scope
- First-fix supply and drainage routing, pressure-tested before cover
- Second-fix fixture installation and connection
How we deliver this
- 01
Fixture position planning
Fixture positions are fixed against the approved layout before first-fix starts — moving a drain point after tiling is one of the most disruptive and avoidable errors on a finishing programme.
- 02
First-fix — supply & drainage routing
Supply and drainage lines are chased through walls and floors, coordinated with the same waterproofing and tiling sequence the rest of a wet area follows.
- 03
Coordination with electrical & HVAC
Where supply and drainage lines cross other services in a riser or ceiling void, positions are agreed before anything is fixed in place, not resolved by whichever trade got there first.
- 04
Pressure testing
Pipework is pressure-tested before it's chased into a wall or buried under a floor screed — the same standard applied to every wet area on the project.
- 05
Second-fix — fixture installation
Taps, drains and fixtures are installed and connected once the surrounding finishes are ready, so nothing gets marked or disturbed after it's fitted.
- 06
Final inspection
Our support-engineering team holds every bathroom and kitchen to the same standard, government project or private villa alike, before it's signed off.
Choosing pipe systems for supply and drainage
The pipe material is normally set by the consultant's specification and approved materials list, and a contractor should not substitute without written approval. Knowing the options helps an owner read that specification and ask sensible questions.
| System | Typical use | Points to weigh |
|---|---|---|
| Polypropylene (PPR), heat-fused | Hot and cold water supply inside buildings | Joint quality depends on correct fusion; hot lines need room to expand |
| Cross-linked polyethylene or multilayer pipe | Flexible runs from a manifold to fixtures | Fewer joints buried in floors; needs compatible fittings, and some types need protection from sunlight before covering |
| Copper | Supply lines where the specification calls for metal | Sensitive to water chemistry, so check the water quality; jointing skill matters |
| PVC | Drainage and waste, above and below ground | Light and easy to install; needs correct supports and fire-stopping where it passes through fire-rated elements |
| HDPE | Drainage where chemical resistance or continuous joints are wanted | Fused joints need trained installers and the right equipment |
| Cast iron | Drainage where noise or fire performance is a priority | Quieter and non-combustible, but heavier, so supports and handling differ |
What good drainage looks like, and what goes wrong
Drainage relies on gravity, so geometry matters more than material. A sound installation has steady falls with no back-falls or sags, traps that keep their water seal, vents that let air in behind the flow, and access points where a blockage can be cleared without breaking a finish. These are the defects owners meet most, with their usual causes.
- Slow drainage: a back-fall, a sag between supports, or a long run laid too flat
- Smells from a floor drain or basin: a trap that has dried out, common on rarely used drains, or missing or blocked venting that lets the flow siphon the seal
- Leaks at joints: an untested joint, a fitting not fully seated, or a pipe that could not move with temperature changes
- Noise: pipes fixed rigidly to a light partition, or drops run beside a bedroom wall without insulation
- Dripping from cold lines: missing or poorly sealed insulation in a humid ceiling void
- Warm water from cold taps: cold lines through hot ceiling voids or roof spaces, or sun-heated tanks, without shading or insulation
Testing pipework before it is covered
Supply pipework is normally tested by filling it, removing trapped air, raising it to the test pressure the specification requires and holding it while watching for any drop. Drainage is normally tested by filling or flowing water through it and inspecting the joints. The figures and hold times come from the specification, not from a contractor's habit. A witnessed test record should show:
- The section tested and its location on the plan
- The test medium and the pressure the specification requires
- How long it was held and the result
- Who carried it out and who witnessed it, with the date
- Any re-test after repairs
Coordinating with waterproofing, screed and tiling
Bathrooms and kitchens are where plumbing meets the most trades in the least space, so the order of work matters.
- Drain outlets are set at the right level for the screed falls and tile thickness, with the membrane sealed to the drain flange. See Wet-Area Waterproofing and Screeding & Expansion-Joint Treatment.
- Fixture positions are set out against the tile layout so outlets line up with finished centre lines. See Flooring (Marble, Ceramic, Porcelain, MDF).
- Wall-hung WCs and concealed cisterns need fixed supports in the wall, plus access panels for isolation valves and cistern parts.
- Sleeves through slabs and walls allow movement and are sealed, with a sealing method that matches the fire rating of the element crossed.
- Cubicle layouts, phenolic or otherwise, depend on fixture positions being agreed first. See Phenolic Bathroom Cubicles.
Healthcare raises the stakes. The Public Health Unit scope paired architectural finishing with wet-area waterproofing, where a failure has hygiene consequences and not only cosmetic ones.
What to ask for at handover
- Witnessed test records for supply and drainage, section by section
- As-built drawings showing pipe routes, valve locations and cleanout points
- A valve schedule, with each isolation valve labelled and reachable
- Product data for the fixtures, taps and pipe systems installed
- Confirmation that supply lines were flushed, and disinfected where the specification requires it, before use
From our projects
What's handled by another capability
- Electrical, CCTV/security and networking systems — see their own MEP Works sub-services
- Wet-area waterproofing and tiling — see Wet-Area Waterproofing and Flooring
Materials & systems
- Hot & cold water supply pipework
- Drainage & waste pipework
- Containment & chasing systems
- Sanitary fixtures & fittings (taps, basins, WCs)
- Pressure-test fittings & isolation valves
Where we deliver this
 Head office
Jeddah
Makkah Region
Ashlaar's head office, and the largest share of our project record.
7 projects delivered
Riyadh
Riyadh Region
Our largest project base outside Jeddah.
6 projects delivered
Dammam
Eastern Province
Interior finishing and flooring for a retail development.
1 project delivered
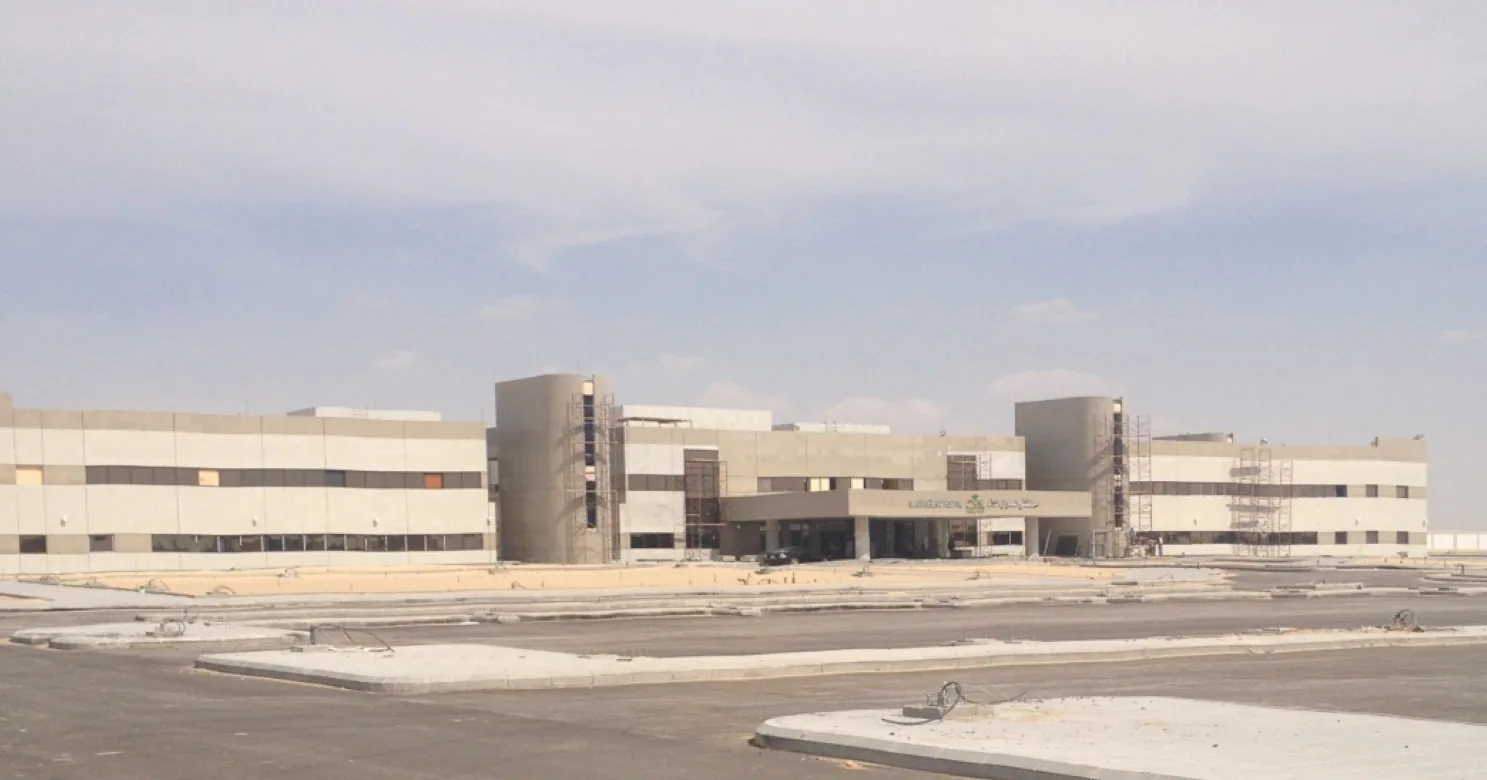
Al Ahsa
Eastern Province
Architectural finishing for a healthcare facility.
1 project delivered
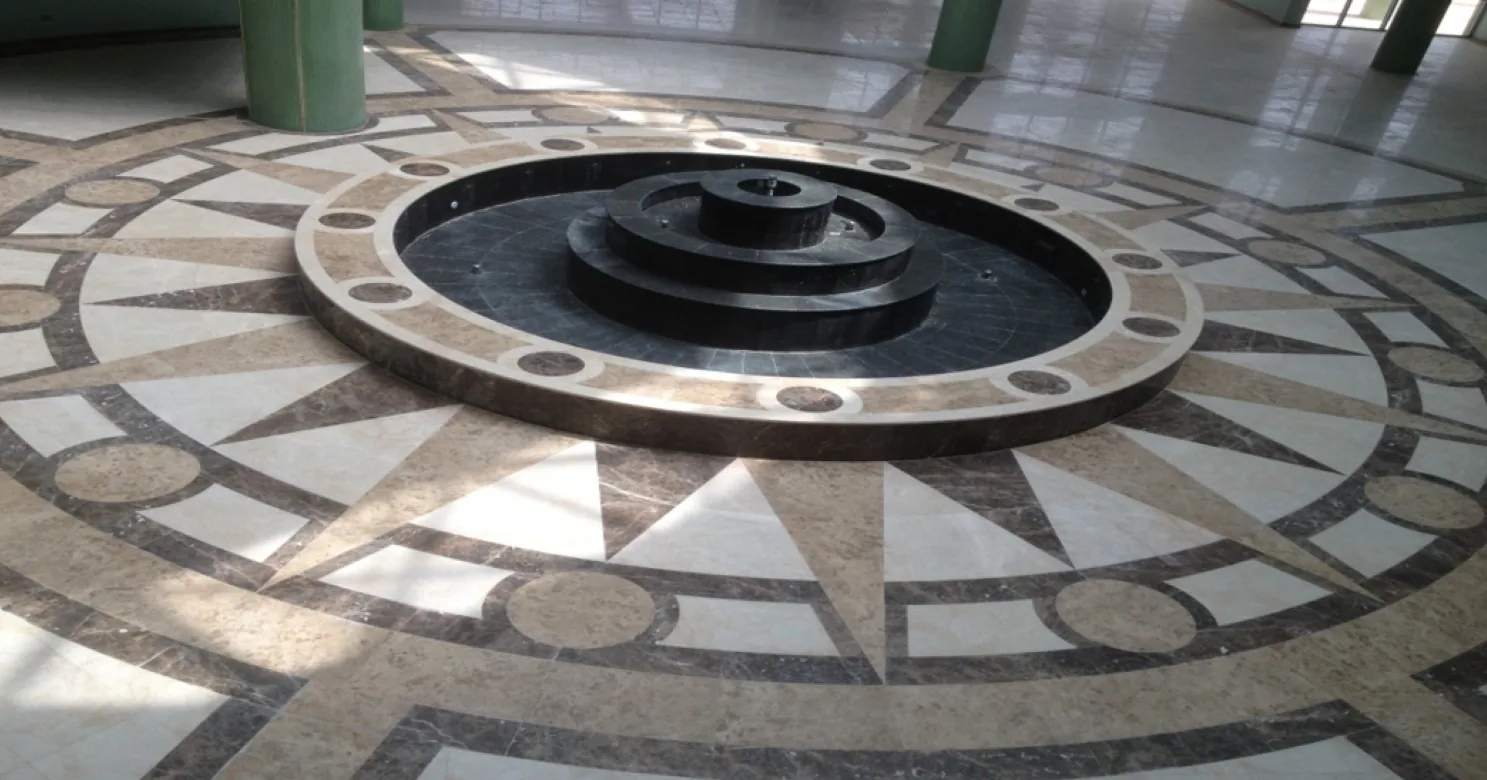
Al Kharj
Riyadh Region
The Kingdom's dairy capital — and our largest Riyadh Region project outside the capital itself.
1 project delivered
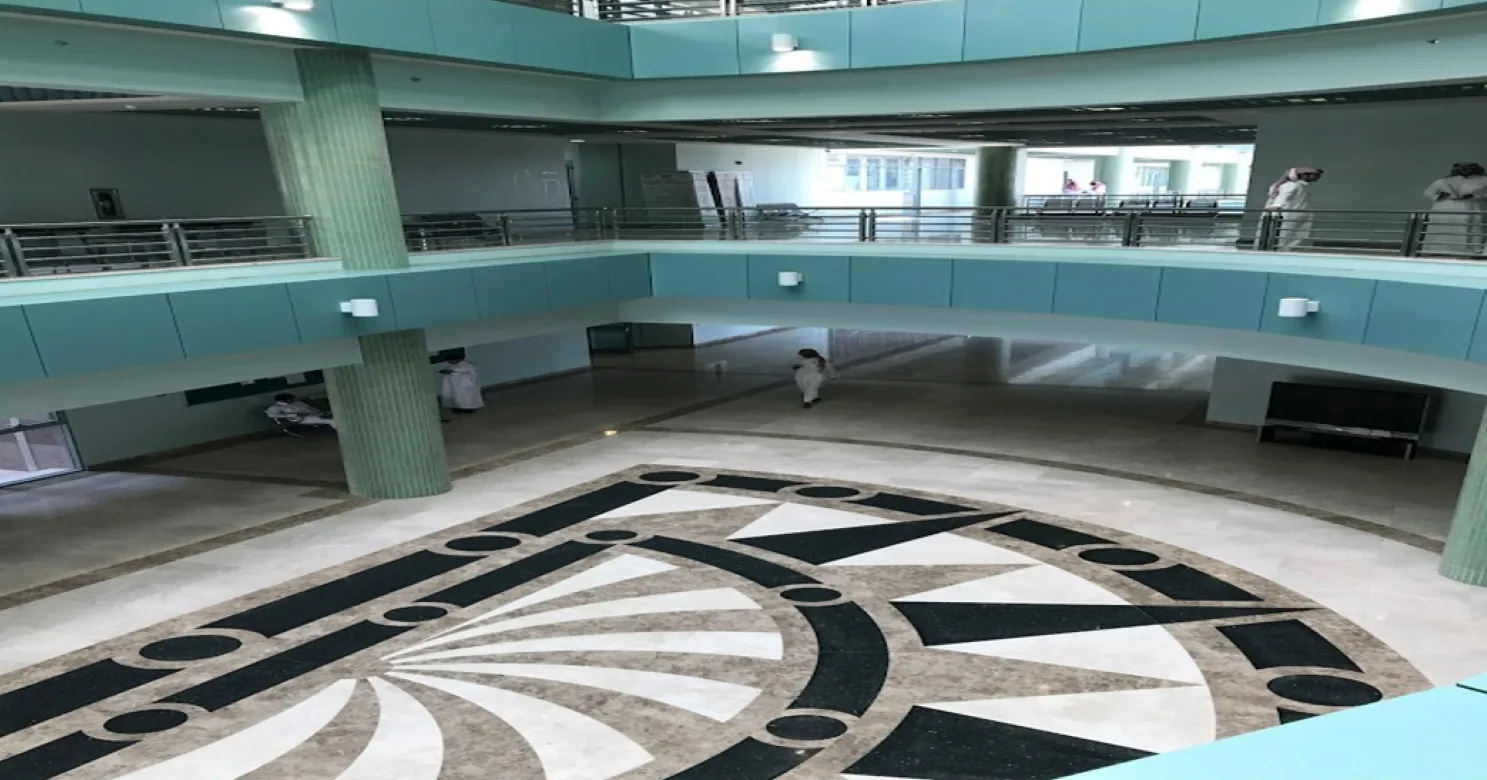
Huraymila
Riyadh Region
A college campus finishing scope, part of our wider Riyadh Region higher-education work.
1 project delivered
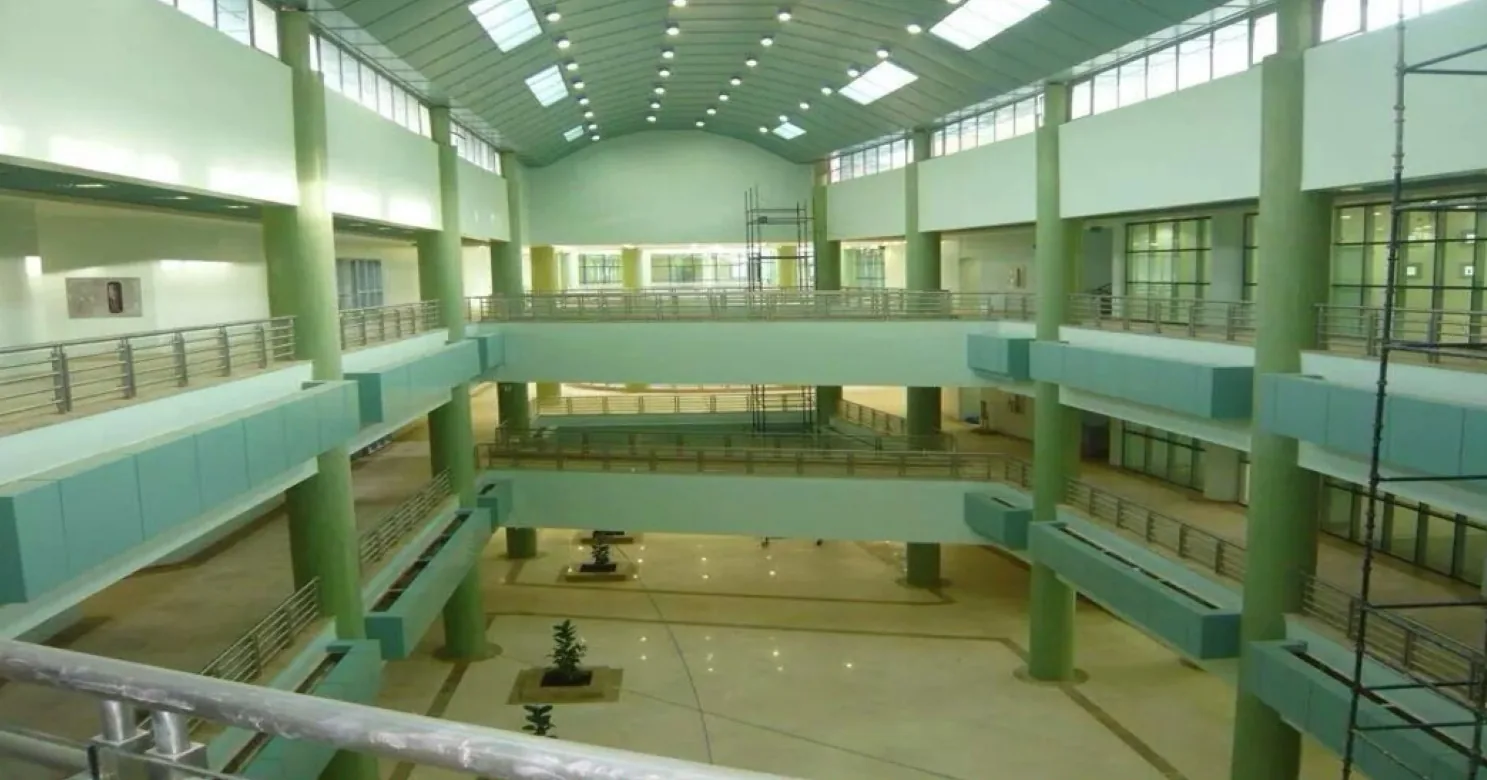
Muzahmia
Riyadh Region
A university campus finishing scope, on the Riyadh–Mecca Highway corridor west of the capital.
1 project delivered
Related projects in MEP Works
Government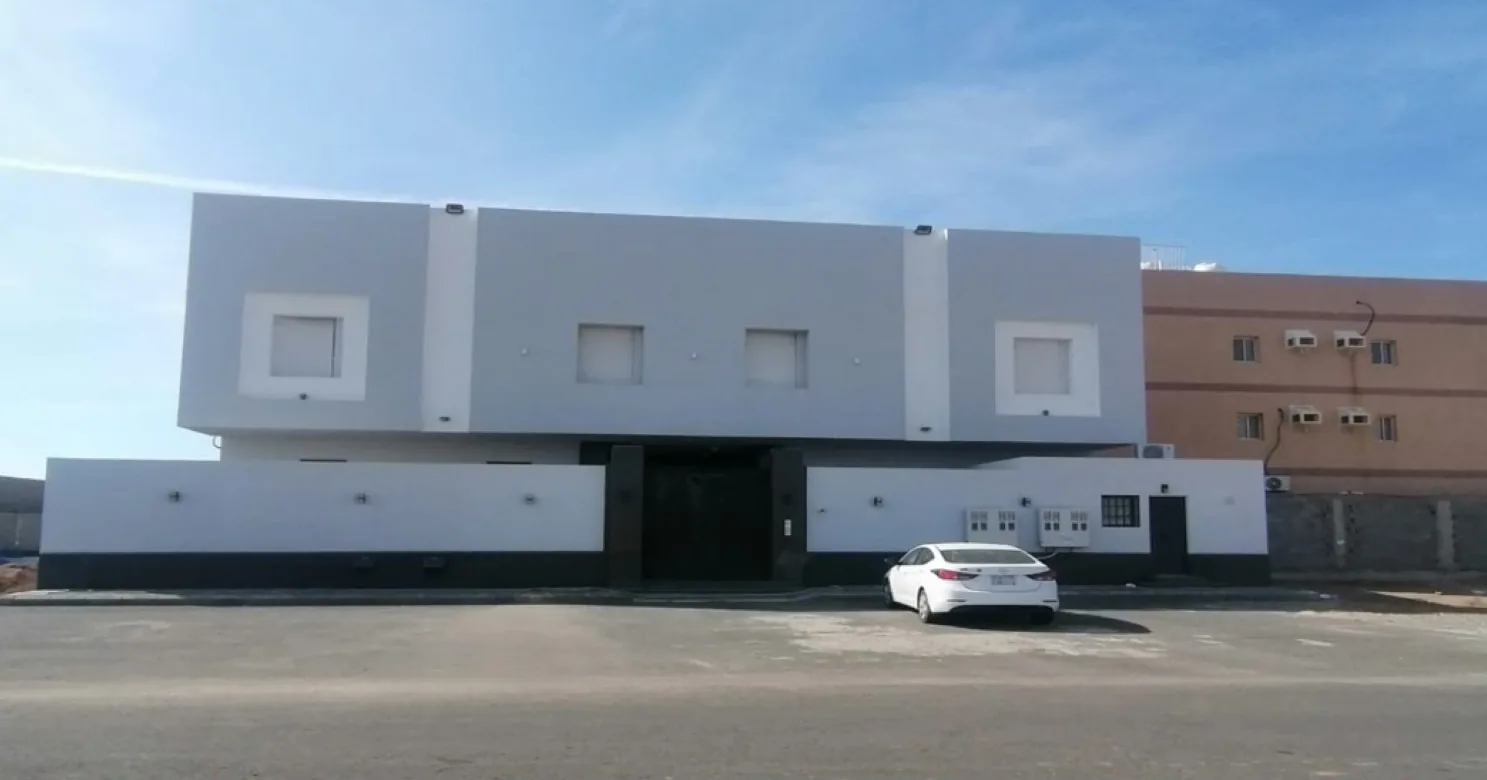 Residential
Related reading
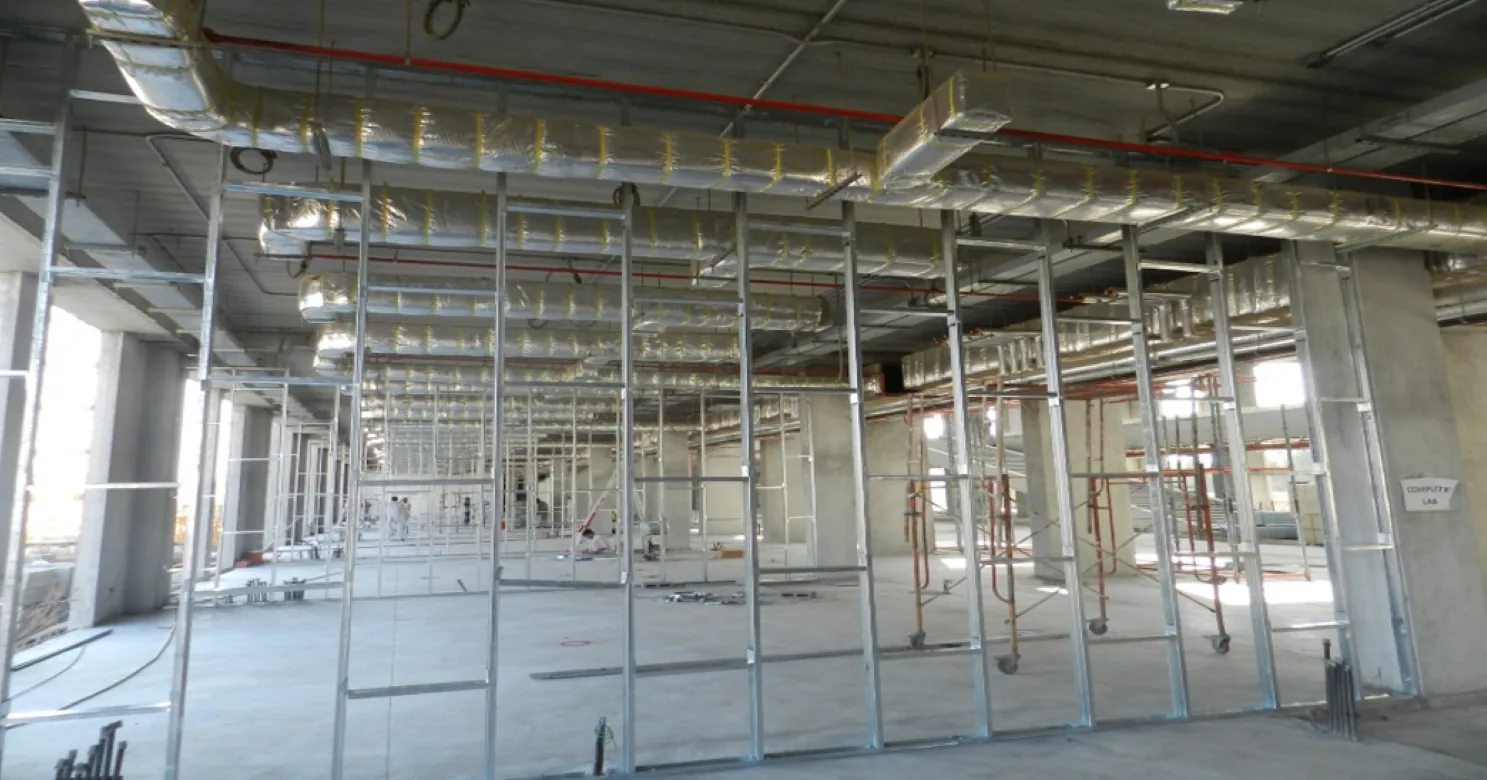
Main Contractor vs Subcontractor: What's the Difference?
Main contractor and subcontractor sound like a hierarchy of quality, but the real difference is contractual role. Here's how it actually works.
Read more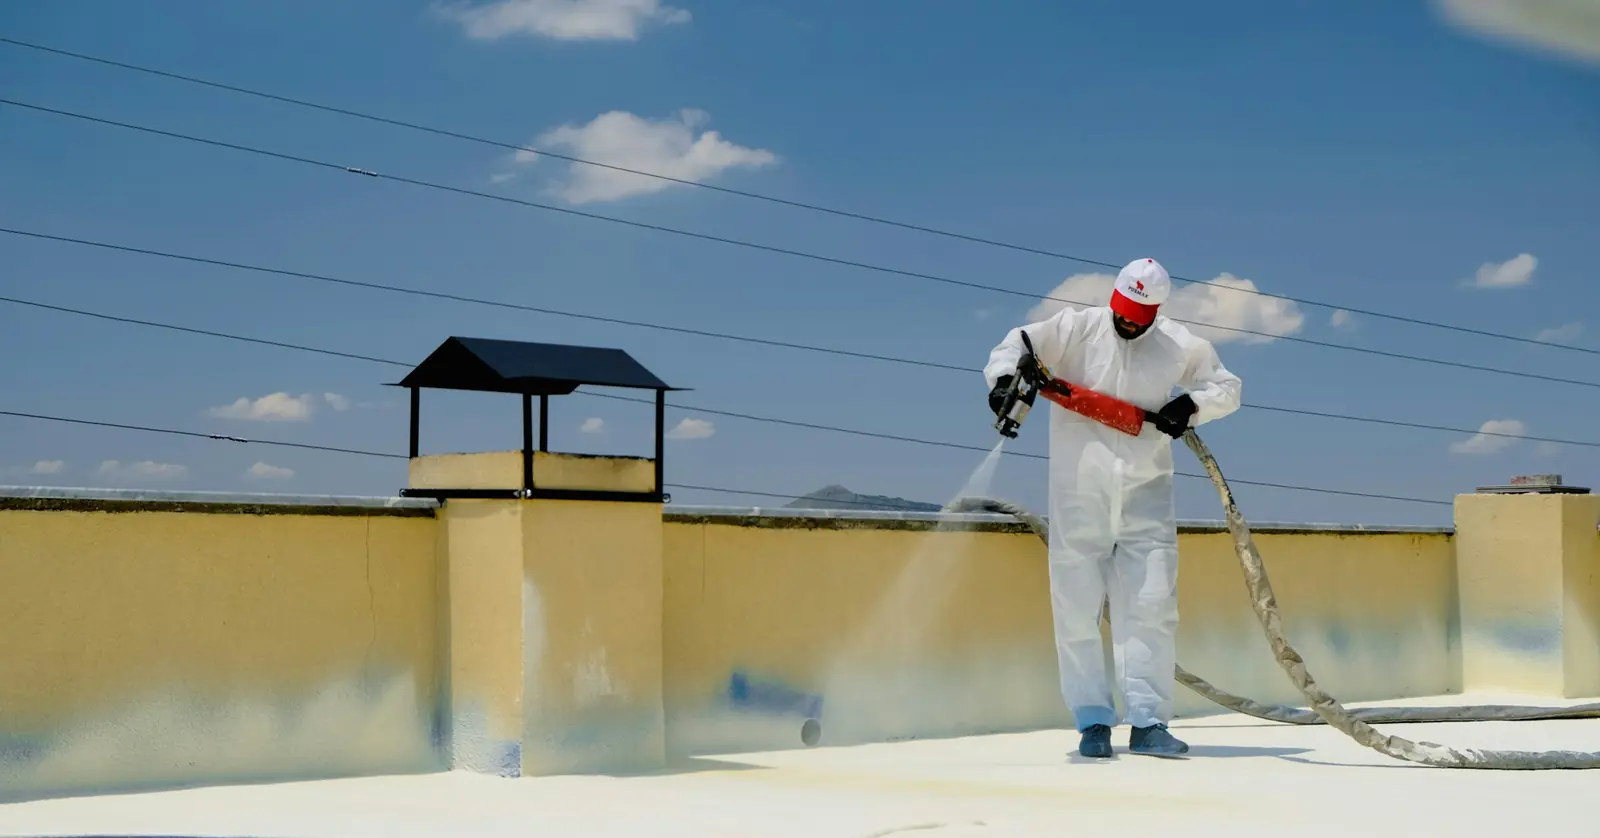
Types of Waterproofing Systems for Wet Areas
A practical comparison of cementitious, liquid-membrane, sheet and crystalline waterproofing systems, and where each genuinely belongs on a project.
Read moreFrequently asked
Do you handle both supply and drainage plumbing?
Yes — hot and cold water supply, drainage and waste lines are all part of our plumbing scope, coordinated with waterproofing and fixture installation.
Is plumbing pressure-tested before it's covered?
Yes. Pipework is tested before it's chased into a wall or floor, the same standard applied to every wet area we waterproof.
Can you install plumbing to fit an existing layout, or only new-build?
Both — we work to a project's approved plumbing layout, whether that's a new-build first-fix or fitting supply and drainage into an existing space.
What happens if a drain position needs to move after tiling has started?
It's exactly what fixing positions against the approved layout before first-fix is meant to prevent — moving a drain point after tiling is one of the most disruptive and avoidable errors on a finishing programme, so we catch it at the planning stage rather than on site.
How do you coordinate plumbing with electrical and HVAC when they share the same riser or ceiling void?
Positions are agreed with the electrical and HVAC scope before anything is fixed in place, not resolved on site by whichever trade got there first.
Do you supply the sanitary fixtures, or only install them?
We install to a specified fixture schedule; supply can be arranged as part of the project or worked to a schedule your design team provides.
Which pipe material should we use for water supply?
There is no single answer. The consultant's specification sets the system, and common choices include heat-fused polypropylene, cross-linked polyethylene and copper. Each has strengths and limits, so ask why the specified system suits the building, the water quality and the installers' experience before agreeing to any substitution.
How can an owner check that hidden plumbing was done properly?
Ask for witnessed test records for each section, photographs of the pipework before it was covered, and as-built drawings showing pipe and valve locations. A supervisor or consultant attending the test itself is more reliable than reviewing the paperwork afterwards.
Why does a floor drain smell or drain slowly after handover?
The usual causes are a trap seal that has dried out, a missing or blocked vent, a back-fall in the pipe, or debris left from construction. Running water into rarely used drains keeps the seal in place, and a cleanout at the right point lets a blockage be cleared without opening the floor.


Planning a project? Let's talk finishing.
Tell us about your scope and timeline — our technical team will respond with a clear, considered proposal.