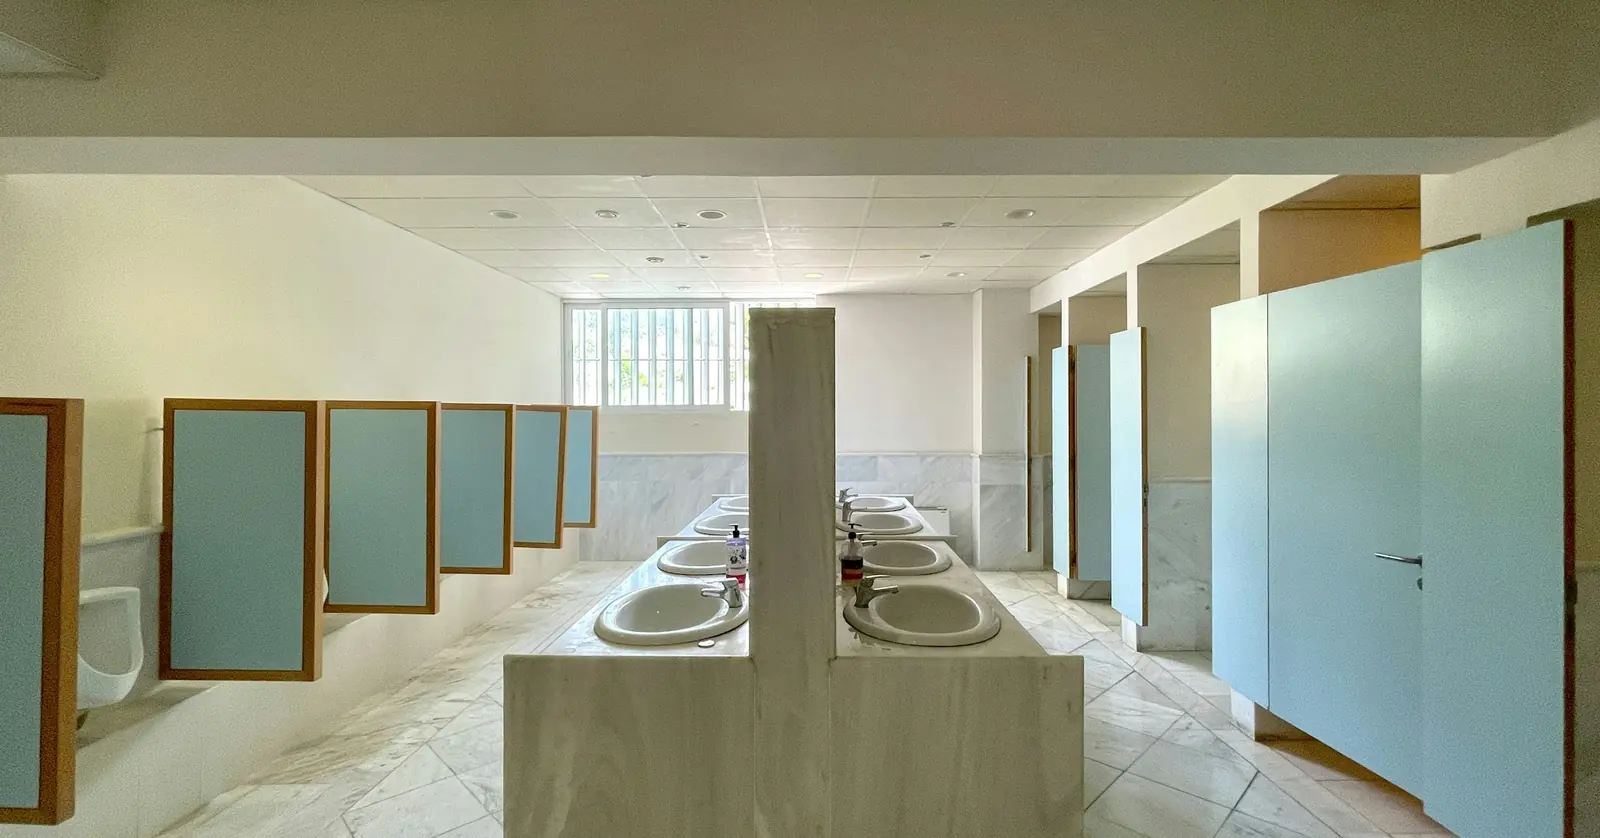
Phenolic Bathroom Cubicle Contractor in Saudi Arabia
Phenolic bathroom cubicles in Saudi Arabia: moisture-resistant phenolic-panel partitions for public and staff washrooms, fitted level and true.
Request a QuotePublic and staff washrooms take more daily wear than almost any other space in a building — constant moisture, constant use, and constant cleaning with harsh chemicals. A cubicle system that isn't specified for that environment swells, delaminates or corrodes at the hinges within a couple of years, and by then it's a full replacement, not a repair. We specify phenolic-panel cubicles specifically because the material is built for wet, high-traffic environments, not as a cheaper stand-in for a timber or laminate system that was never designed for a washroom.
Our cubicle scope covers panel and pilaster layout set out against the actual washroom dimensions, floor- or wall-fixed support systems depending on the substrate, and stainless-steel or nylon hardware — hinges, locks and coat hooks — fitted and adjusted so doors close and lock properly from day one. Panels are cut, edge-sealed and fixed level and plumb, with the gap under each panel set to the height the cleaning regime for that building actually needs. Layout is checked against the room before panels are cut, not adjusted on site after the fact.
This is scope we deliver as part of the wider washroom and wet-area finishing we carry across government, commercial and residential work since 2000 — coordinated with the tiling, waterproofing and vanity work in the same room rather than installed as a standalone fit-out.
Cubicle installation is sequenced after wall and floor finishes are complete and after wet-area waterproofing has been tested, so panels go into a room that's already finished and dry — not into a space still being worked around by other trades.
What's in scope
- Panel and pilaster layout, cutting and edge sealing
- Floor- or wall-fixed support system installation
- Hardware supply and fitting — hinges, locks, coat hooks
How we deliver this
- 01
Room survey & layout
Panel and pilaster layout is checked against the actual washroom dimensions before anything is cut.
- 02
Support system selection
A floor- or wall-fixed support system is chosen to suit the substrate the cubicle is being fixed into.
- 03
Panel cutting & edge sealing
Panels are cut to the checked layout and edge-sealed before fixing, not cut and adjusted on site afterward.
- 04
Fixing level and plumb
Panels are fixed level and plumb, with the gap under each panel set to the height the building's cleaning regime needs.
- 05
Hardware fitting
Stainless-steel or nylon hinges, locks and coat hooks are fitted and adjusted so doors close and lock properly.
- 06
Sequenced installation
Cubicles go in after wall and floor finishes are complete and wet-area waterproofing has been tested.
What phenolic panel is, and how it compares
Solid-grade phenolic panel is made from layers of paper impregnated with phenolic resin and pressed under heat and pressure into one dense sheet. Because the core is the same material all the way through, there is no absorbent core for water to soak into, and sealed edges, cut-outs and fixing holes stay stable.
| Panel type | In a wet, busy washroom | Watch for |
|---|---|---|
| Solid-grade phenolic | Moisture-resistant all the way through, and stands up to impact and cleaning chemicals | Edges, cut-outs and fixing holes must be properly sealed, and hooks and fittings need the right fixings. |
| Laminate over a timber-based core | Fine while the face is intact, but water entering through edges, hinge holes or damage can swell the core | Swelling and delamination, often starting at the foot of the panel |
| Coated steel | Strong, but a chipped coating can rust in a humid room, and dents do not recover | Rust at the base, and at hinge and fixing points |
Colour, finish and thickness follow the specification and the manufacturer's data sheet. The panel is only part of the system: the support, fixings and hardware decide how well it lasts.
Choosing the support system
The support system decides how the partition stands, how easily the floor can be cleaned and what other trades must provide. Each option has a prerequisite that is easy to miss.
- Floor-fixed pilaster legs: anchors go into the slab or screed. In a wet room they are planned so they do not pierce the waterproofing, or are sealed where they must, and the legs must clear floor falls and drains.
- Ceiling-hung headrail: this leaves the floor clear for cleaning, but the load must be carried by structure above. A suspended ceiling cannot carry it, so hangers or a frame back to the slab are needed; coordinate with the ceiling scope.
- Floor-to-ceiling: a rigid result that also closes the top gap, but it needs the same solid structure above.
- Wall-fixed brackets: straightforward into blockwork or concrete, but into a gypsum partition the backing plates must be fixed inside the frame before the boards are closed.
That is why the survey comes first: the support type is chosen against what is actually in the room, not assumed from the drawing.
Details that decide how the partitions wear
- Hardware: in humid, salt-laden coastal air such as Jeddah's, check that the stainless grade or the nylon is suited to it. A low-grade stainless shows rust marks early, while nylon does not corrode.
- Doors and accessible cubicles: door swing, lock indicators and clear space follow the accessibility requirements that apply to the building, confirmed with the consultant.
- Gap under the panel: set to the cleaning method, and where the floor falls to a drain the gap varies along the panel, so allow for it in the layout.
- Fittings: coat hooks and other fittings need proper fixing through or behind the panel. A hook pulled out of a panel is a common defect.
- Junctions: panel-to-wall and leg-to-floor junctions are sealed or capped so water and cleaning fluid cannot get behind.
- Services: WC waste positions, concealed cisterns and flush pipes set the panel centres, so agree them with plumbing before the layout is fixed.
Handover checks and what to put in the BOQ
- Every door closes and locks properly and swings freely to its stop without touching the floor or the panel.
- Panels plumb and level, reveals even, no visible cut edges.
- Fixings tight and hardware secure and free of rust marks, with hooks tested by hand.
- Sealant at wall and floor junctions continuous and neat.
- Under-panel gap consistent and matched to the cleaning method.
In the BOQ, list the panel grade and colour, the support system, the hardware material, the door and pilaster sizes and the number of accessible units as separate items. Hardware and support type change both the price and how long the partitions last, so a quote that leaves them unstated is not comparable. Tiling and vanity work in the same room sit under flooring and vanity works.
What's handled by another capability
- Wall and floor tiling — see Flooring
- Wet-area waterproofing — see Waterproofing
- Vanity counter works — see Vanity & Epoxy Flooring Works
Materials & systems
- Solid-grade phenolic panel systems
- Floor- and wall-fixed support systems
- Stainless-steel & nylon hardware — hinges, locks, coat hooks
Where we deliver this
 Head office
Jeddah
Makkah Region
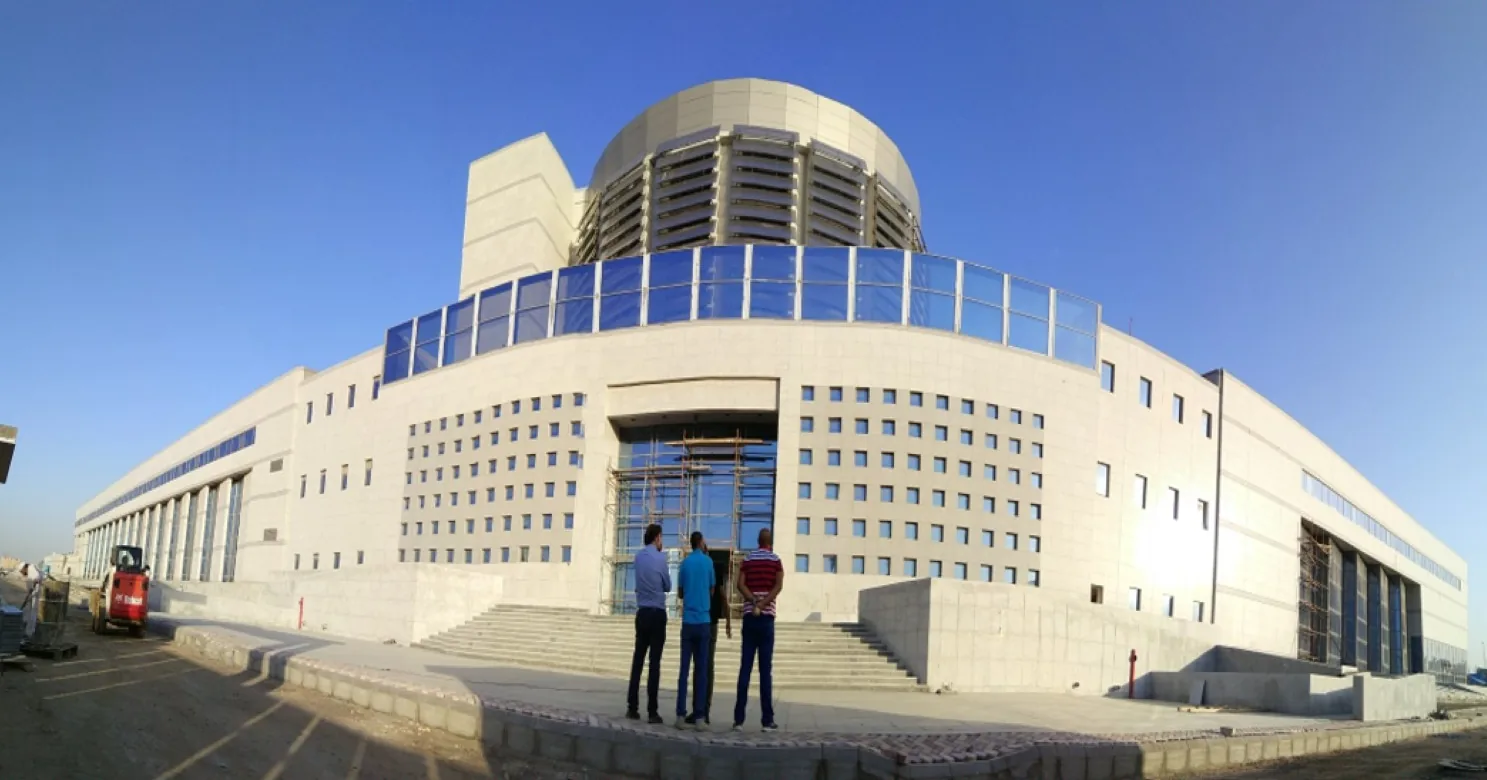
Ashlaar's head office, and the largest share of our project record.
7 projects delivered
Riyadh
Riyadh Region
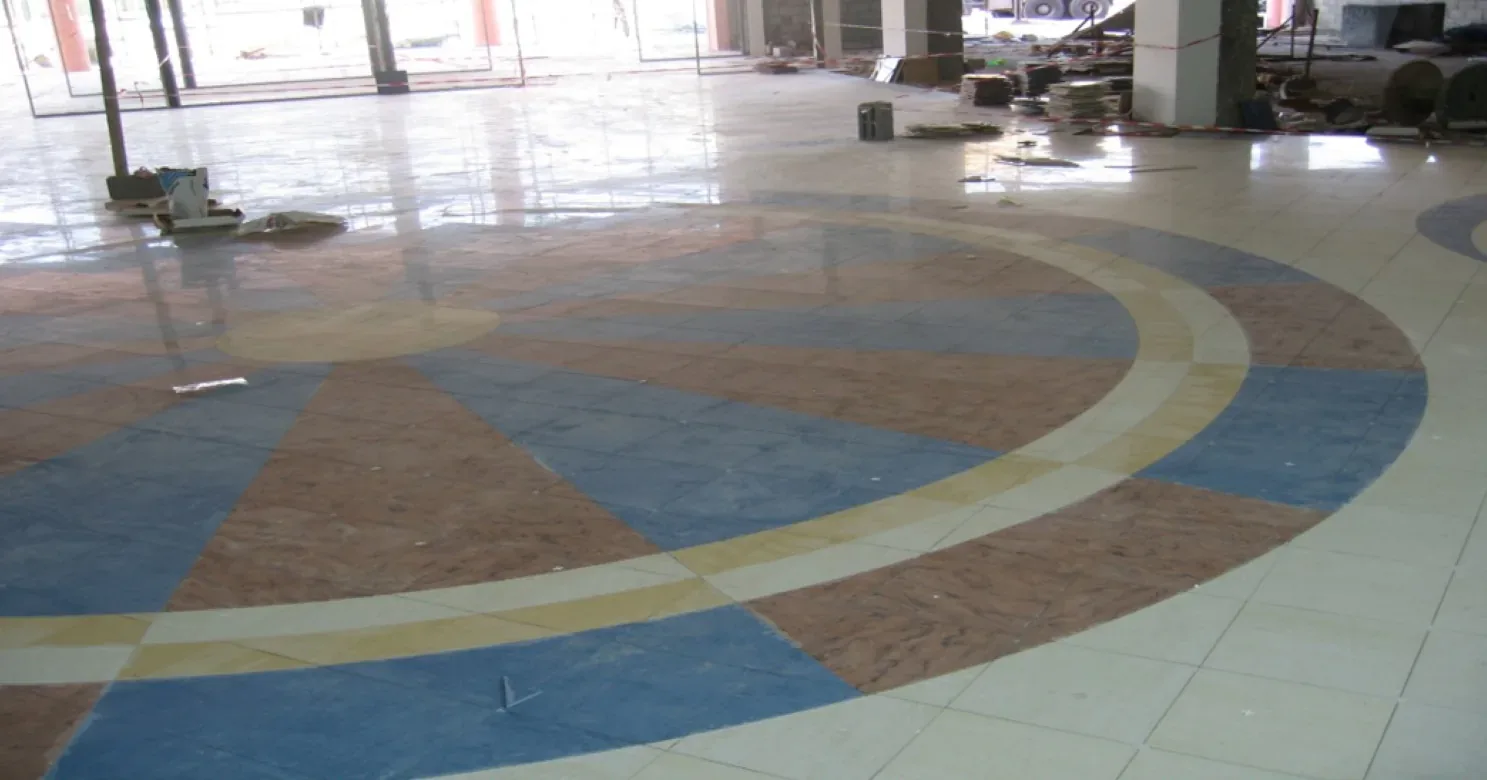
Our largest project base outside Jeddah.
6 projects delivered
Dammam
Eastern Province
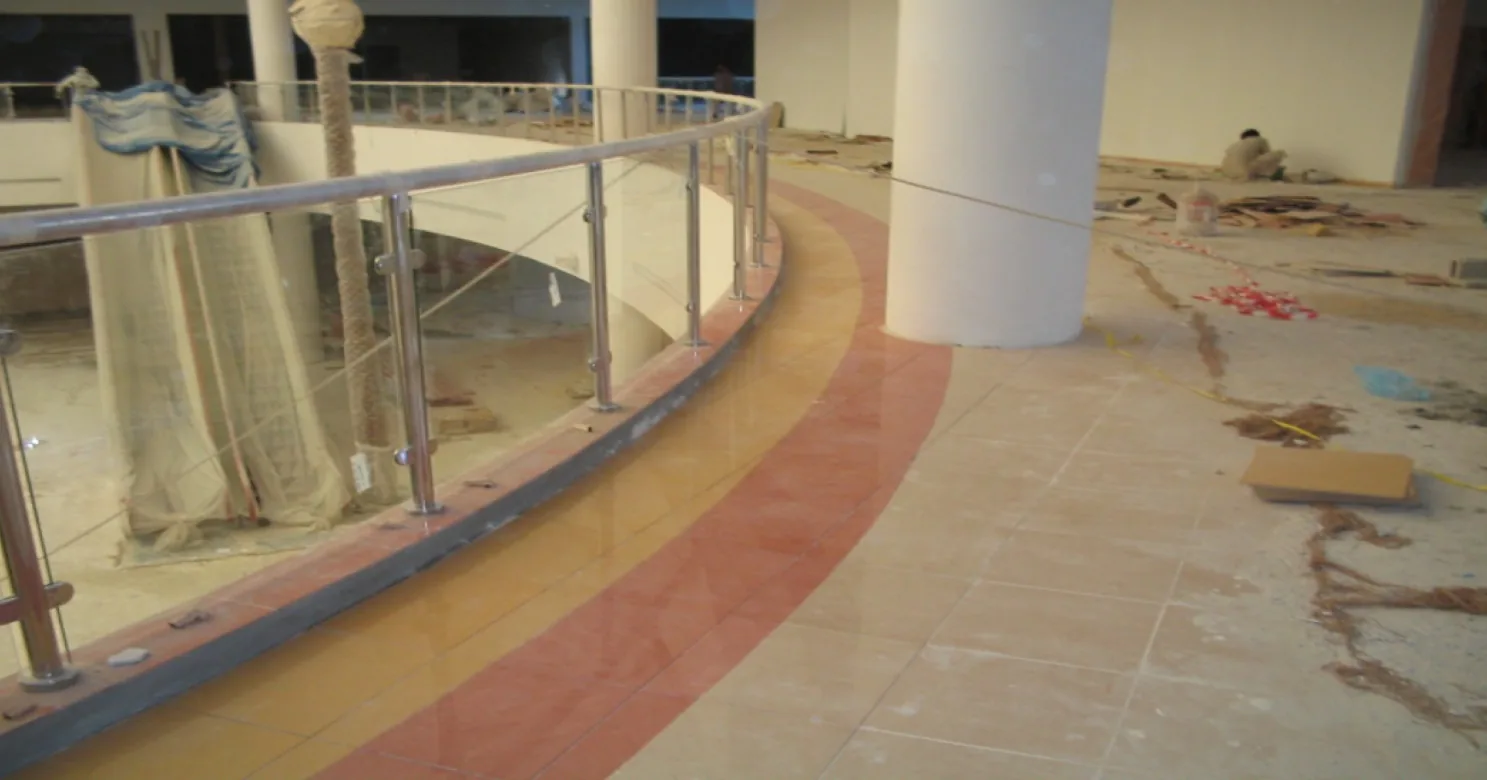
Interior finishing and flooring for a retail development.
1 project delivered
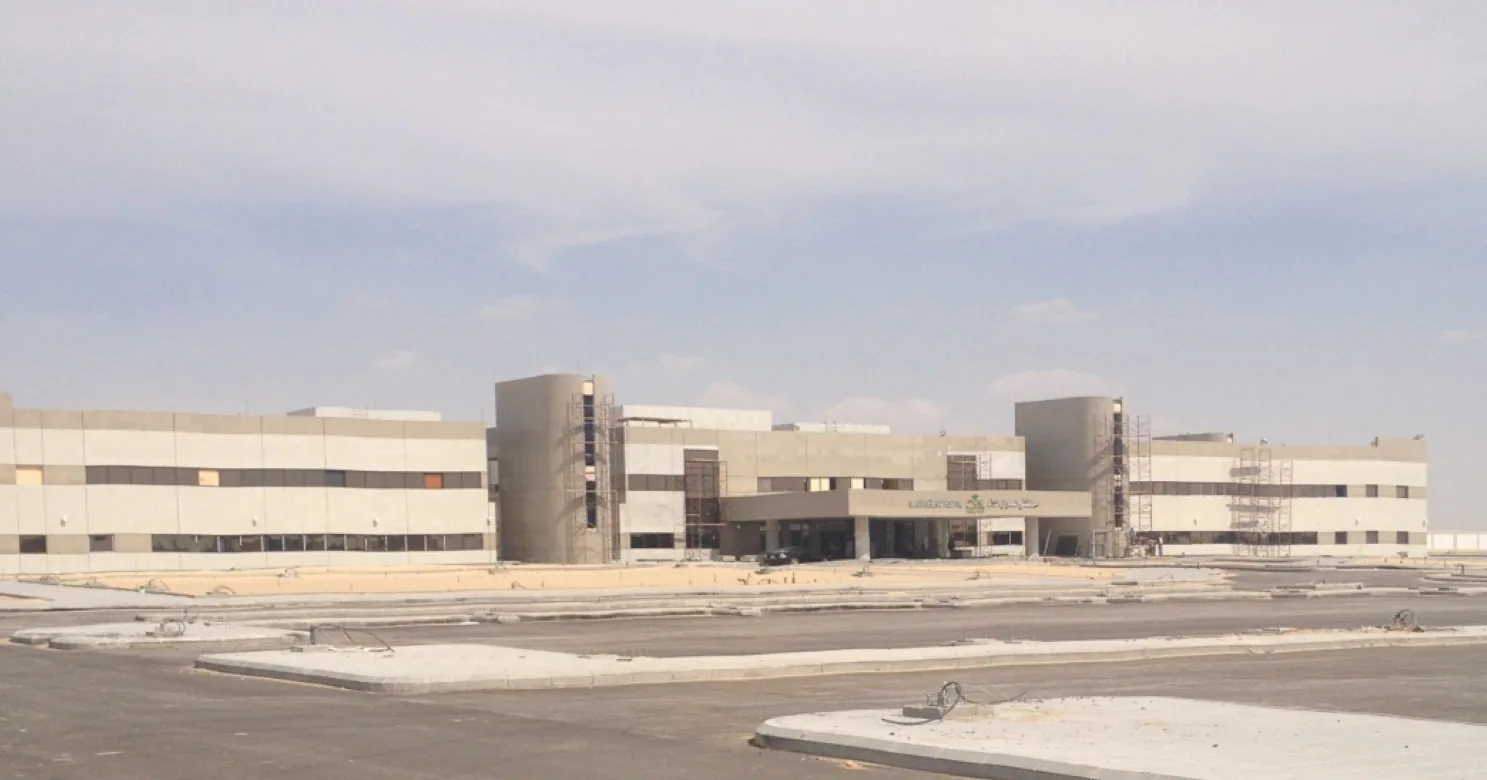
Al Ahsa
Eastern Province
Architectural finishing for a healthcare facility.
1 project delivered
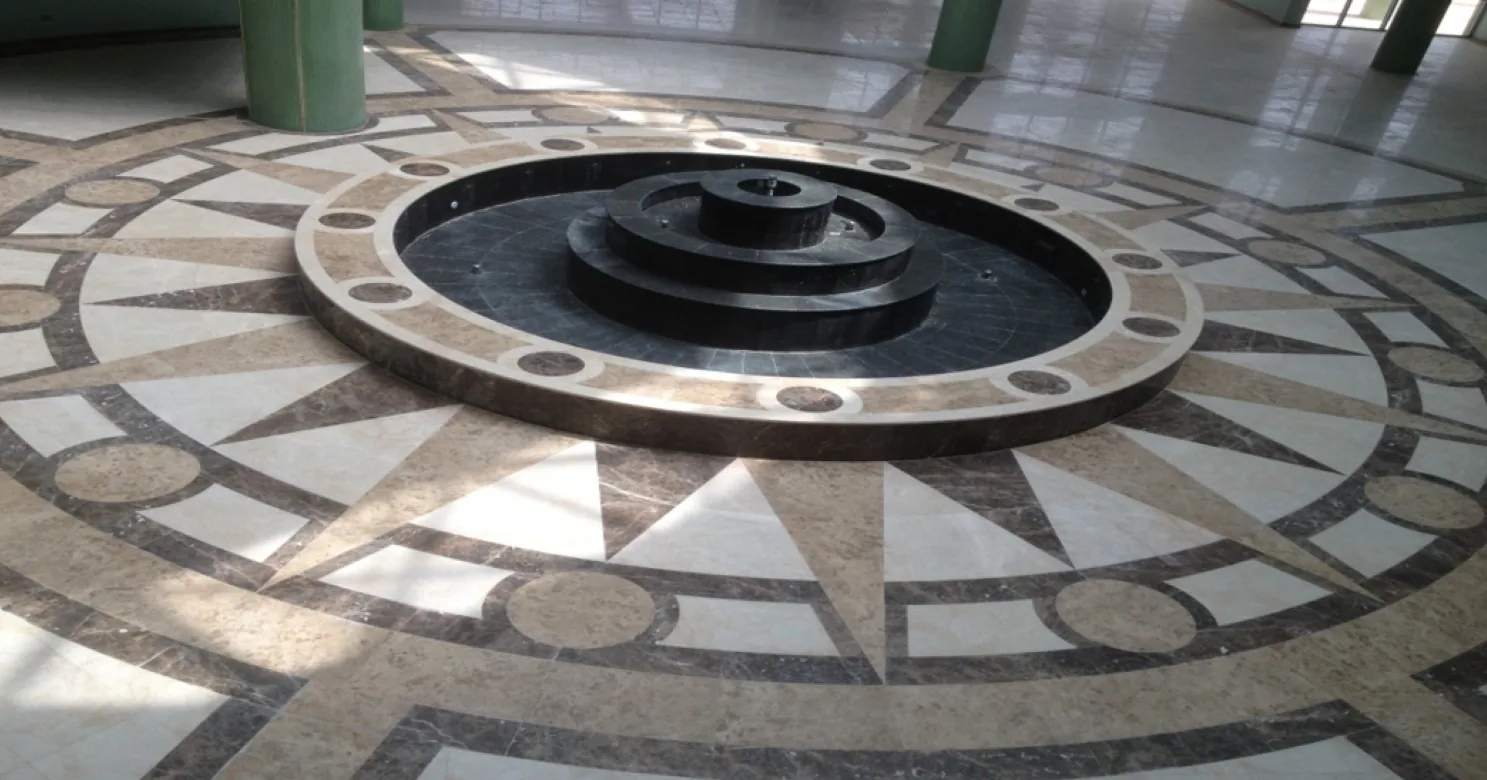
Al Kharj
Riyadh Region
The Kingdom's dairy capital — and our largest Riyadh Region project outside the capital itself.
1 project delivered
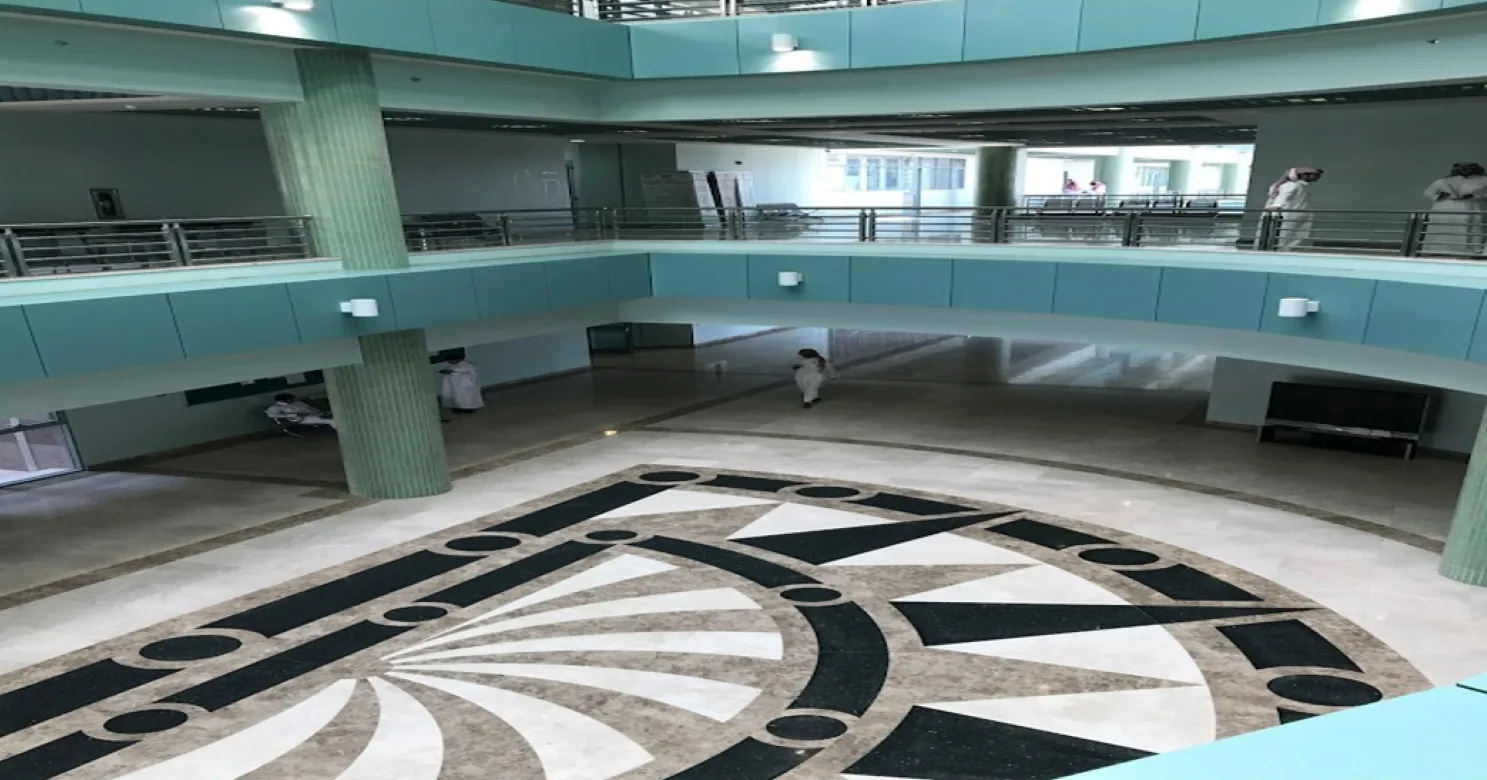
Huraymila
Riyadh Region
A college campus finishing scope, part of our wider Riyadh Region higher-education work.
1 project delivered
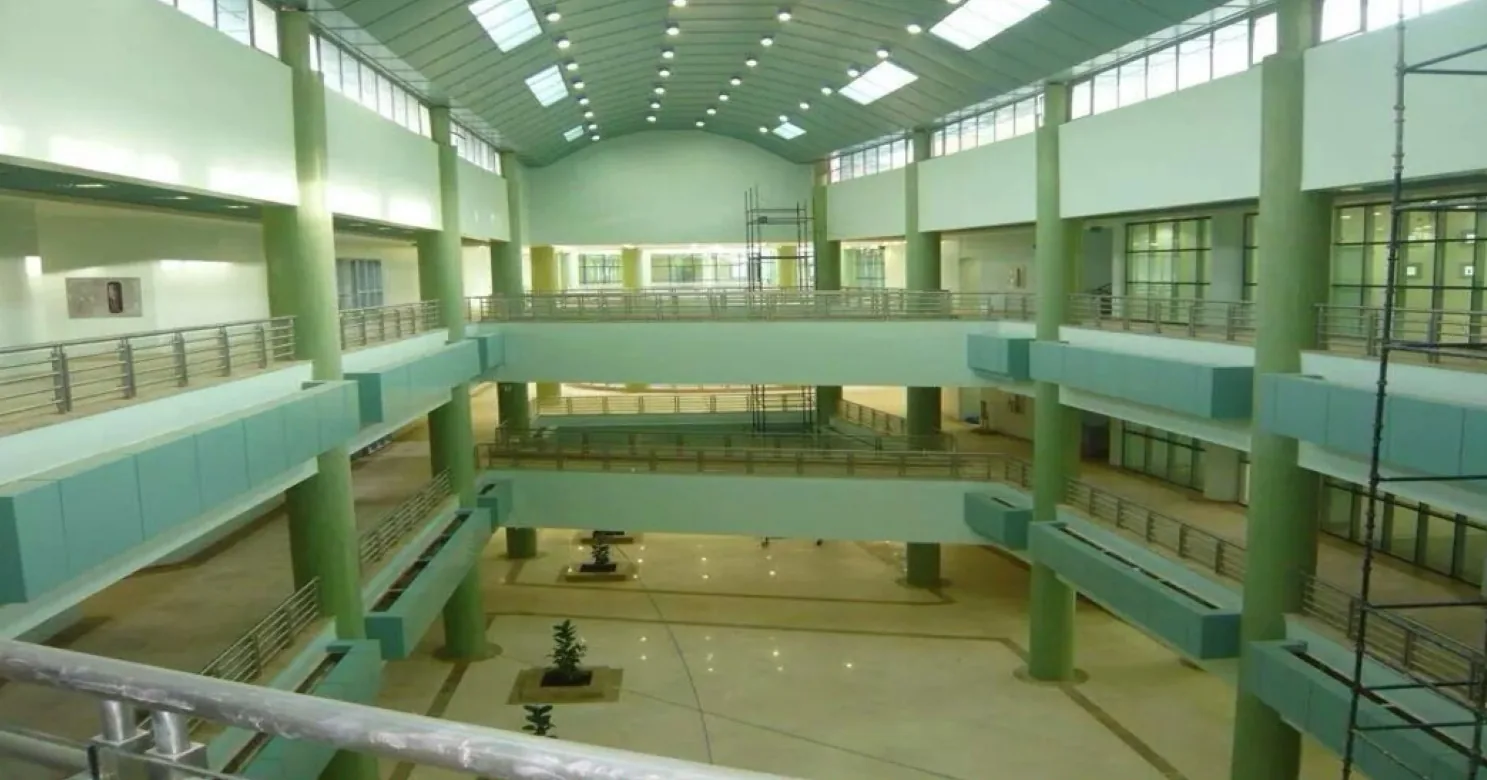
Muzahmia
Riyadh Region
A university campus finishing scope, on the Riyadh–Mecca Highway corridor west of the capital.
1 project delivered
Related projects in Architectural Finishing
GovernmentGovernmentGovernmentRelated reading
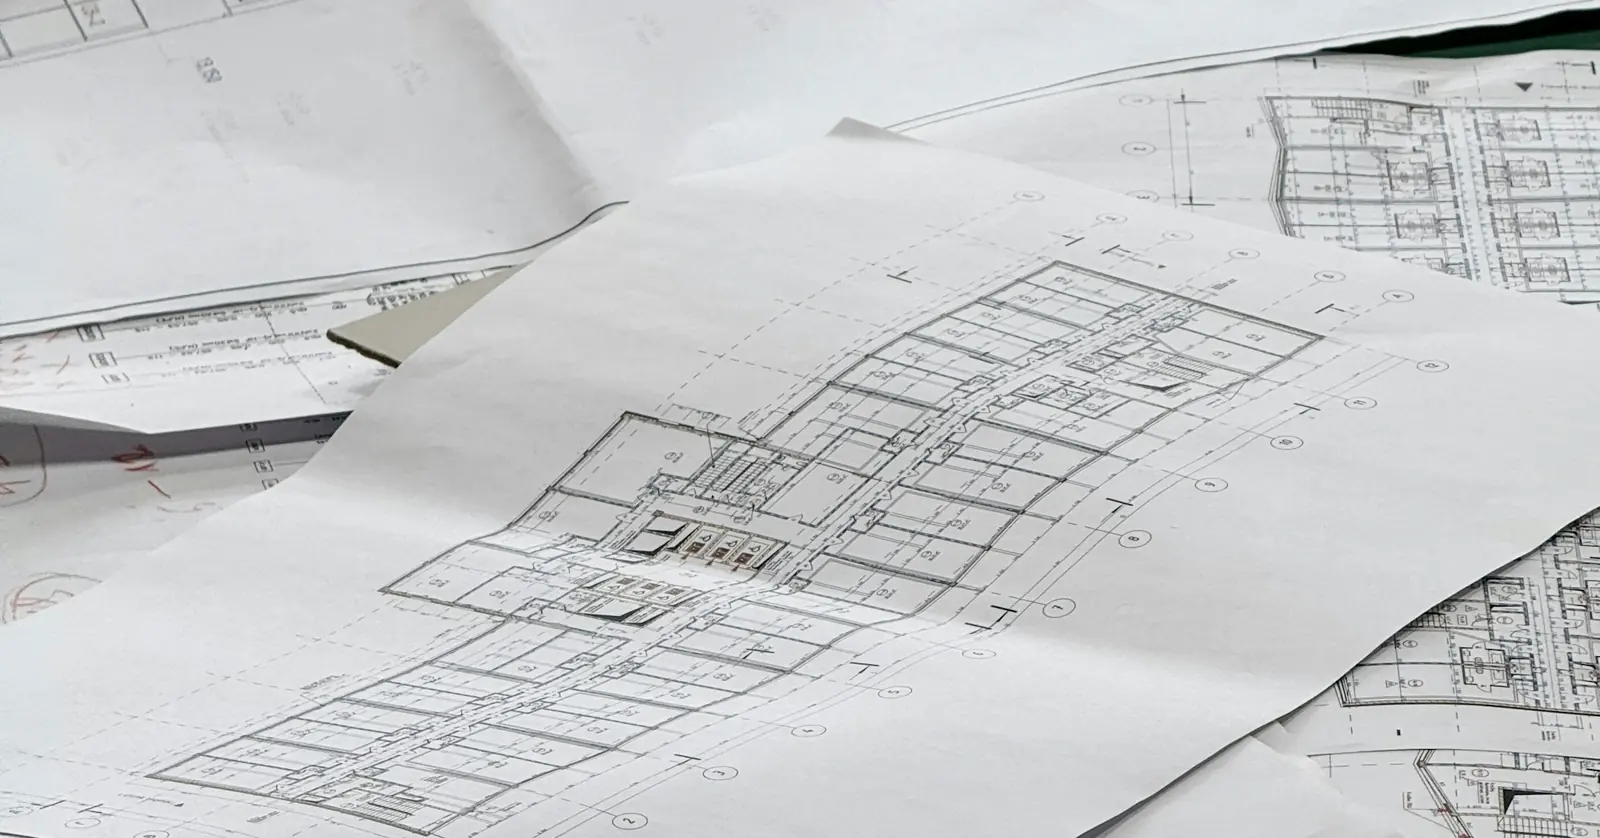
Saudi Building Code Requirements for Finishing Works
Where the Saudi Building Code touches finishing works — railings, fire-rated partitions, waterproofing and accessibility — and why it matters on site.
Read more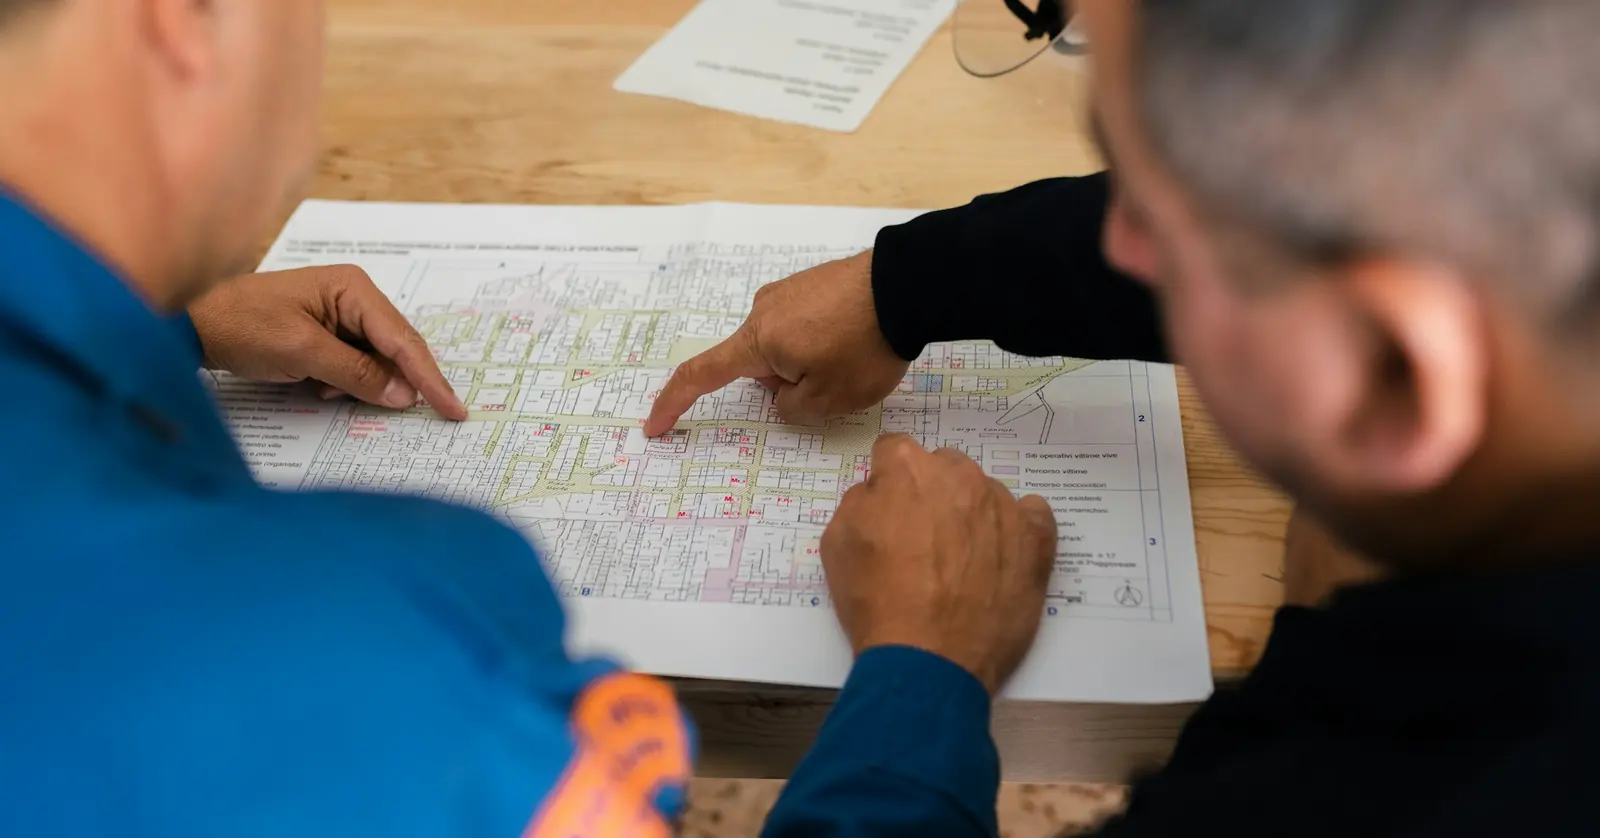
Questions to Ask Before Hiring a Finishing Contractor in KSA
A working checklist of the questions to ask any finishing contractor in Saudi Arabia before signing — on scope, programme, quality and payment.
Read moreFrequently asked
What material are your cubicle partitions?
Solid-grade phenolic panel — chosen for washrooms specifically because it resists moisture, impact and the harsh cleaning chemicals public washrooms are cleaned with, without swelling or delaminating the way timber-based panels can.
Can cubicle layouts be designed around an existing washroom?
Yes — panel and pilaster layout is set out against your actual room dimensions and door swing requirements before anything is cut.
Do you supply the door hardware as well?
Yes, hinges, locks and coat hooks are supplied and fitted as part of the same scope, adjusted so every door closes and locks correctly before handover.
Why phenolic panel instead of a cheaper laminate or timber cubicle?
Phenolic panel is built for wet, high-traffic environments — it resists the moisture, impact and harsh cleaning chemicals a public washroom sees daily, whereas timber-based panels can swell or delaminate within a couple of years in that same environment.
What gap is left under the cubicle panels?
It's set to the height the cleaning regime for that building actually needs — enough clearance for floor cleaning without leaving an oversized, less private gap.
When are cubicles installed relative to tiling and waterproofing?
After — cubicle installation is sequenced once wall and floor finishes are complete and wet-area waterproofing has been tested, so panels go into a finished, dry room rather than a space other trades are still working around.
Can cubicles be fixed to an existing tiled wall?
Yes, if the wall behind the tile is solid enough to carry the fixings. Drilling is planned so tiles are not cracked and any waterproofing behind them is not pierced, and where the wall is a gypsum partition, fixing into the board alone will not carry the load. That is why the wall type is confirmed at the survey.
How should phenolic cubicles be cleaned and looked after?
Regular washing with mild detergent and a soft cloth is normally enough; follow the panel manufacturer's cleaning guidance and avoid abrasive pads and scrapers, which dull the face. Beyond cleaning, hinges, locks and fixings should be checked and tightened from time to time, since loose hardware is what usually needs attention first.
What makes cubicle doors sag or stop latching over time?
Usually the hinges and their fixings rather than the panel: screws working loose where there is no proper through-fixing, doors hung from panels that are not plumb, or low-grade hardware corroding in a wet, humid room. Setting the panels plumb, using fixings suited to the panel and choosing hardware for a wet room prevents most of it.
More from Architectural Finishing
Planning a project? Let's talk finishing.
Tell us about your scope and timeline — our technical team will respond with a clear, considered proposal.