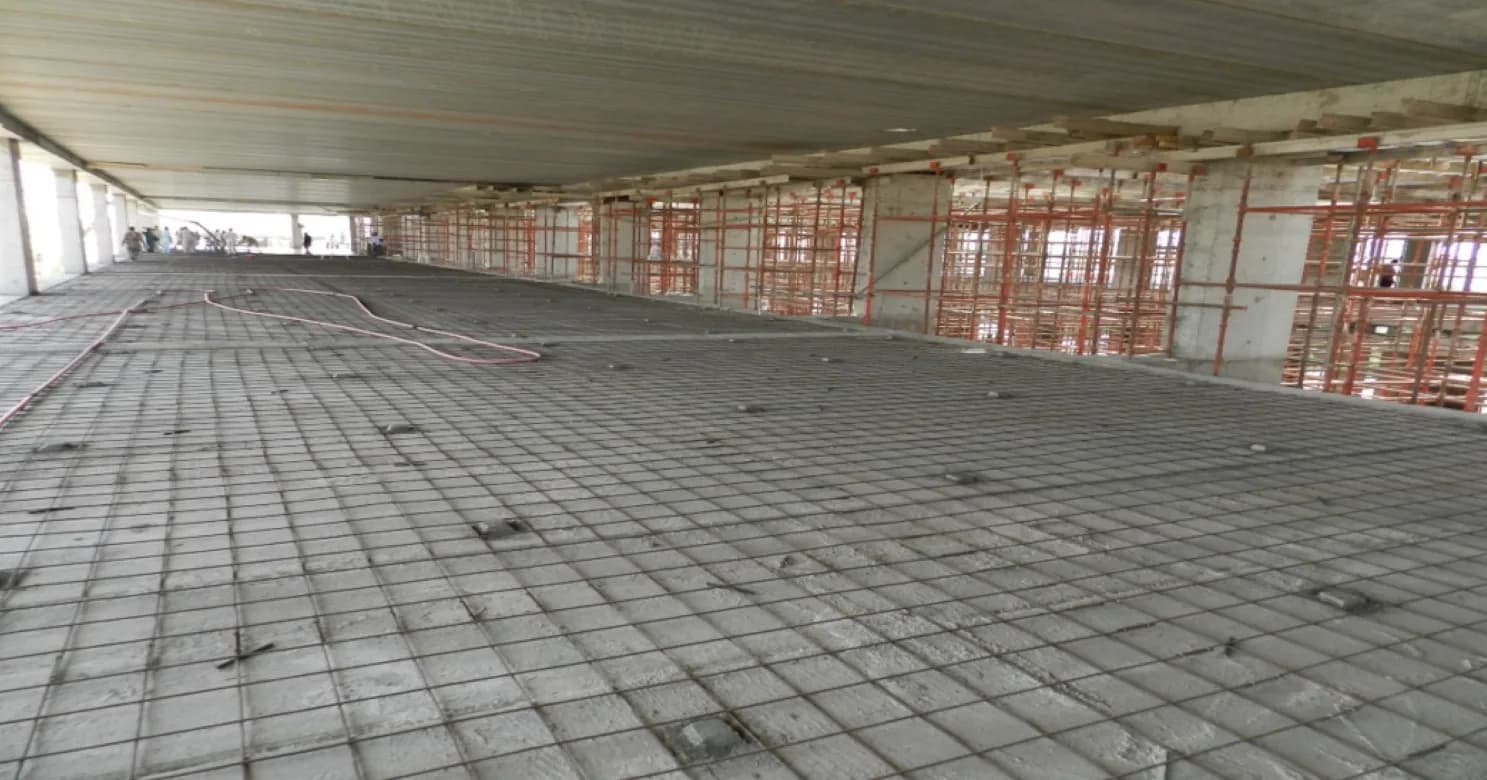
Concrete Structural Contractor in Jeddah
Concrete structural works in Jeddah — formwork, reinforcement and pour executed to line, level and specification, inspected before the next trade begins.
Request a QuoteConcrete is the one trade on a project where a mistake is effectively permanent — a column poured out of line, cover that doesn't meet the reinforcement spec, or a slab finished off-level doesn't get fixed later, it gets lived with, or it gets demolished. Everything else on a building eventually gets built against whatever the concrete frame actually is, not what the drawing said it should be, which is why tolerance and inspection matter more here than on almost any other trade. Even a defect that doesn't compromise structural capacity — honeycombing on a face that was meant to stay exposed, a cold joint in the wrong place — is difficult and expensive to make good once formwork is struck, which is why the checks happen before the pour, not after.
Our concrete scope covers formwork, reinforcement fixing and placement, and pour, checked against line, level and cover before concrete goes in and again before formwork is struck. Boundary walls, plinths, external hardscape substrate and other structural concrete elements are executed to the same sequence — reinforcement inspected and signed off before the pour, not assumed correct because the drawing said so. Mix design, cover thickness and curing are specified against the element's exposure — a boundary wall in Jeddah's coastal climate and an internal plinth don't carry the same risk of reinforcement corrosion, and the specification reflects that rather than defaulting to one standard mix for everything.
Concrete is scope we've carried across government, commercial and residential work since 2000, including the external and hardscape works on projects like the Rest House in North Jeddah, where boundary walls and structural concrete elements were executed alongside the rest of the external scope. It's a capability we run in-house rather than sub out wholesale, because it's the one trade where a supervision gap is hardest to correct after the fact. That in-house team also means the same engineers who inspect our reinforcement are the ones accountable for the finished element, rather than a chain of subcontractors each pointing at the next.
Concrete works on an Ashlaar project are sequenced ahead of the steel and finishing trades that depend on them being right — a foundation, quite literally, for the rest of the programme rather than a line item raced to get out of the way.
What's in scope
- Formwork, reinforcement fixing and concrete pour
- Boundary walls, plinths, footings and external hardscape substrate
- Pre-pour and post-strike inspection
How we deliver this
- 01
Formwork
Formwork is set to line and level before reinforcement goes in.
- 02
Reinforcement fixing
Reinforcement is fixed and placed to the drawing, checked against cover requirement before the pour.
- 03
Pre-pour inspection
Reinforcement is inspected against line, level and cover and signed off before concrete is placed.
- 04
Pour
Concrete is placed to the specified mix design for that element's exposure.
- 05
Curing
The element is cured for the time its mix and exposure require before formwork is struck.
- 06
Post-strike inspection
The finished element is checked again once formwork is struck, before the next trade begins.
Who decides what: design, specification and contractor
Structural concrete is governed by two documents the contractor builds to but does not write: the structural engineer's drawings and the project specification. Between them they set the concrete grade and mix requirements, reinforcement sizes, spacing and laps, the cover to the reinforcement, joint locations, curing requirements and tolerances. The contractor's job is to build exactly that, to propose a method statement and pour sequence for approval, and to raise a query before, not after, anything on site differs from the drawing.
Concrete in Jeddah and Riyadh conditions
Climate decides which risks the specification has to answer. In Jeddah, chlorides from the sea air and, on some sites, from groundwater attack the steel inside the concrete, so the specification concentrates on the quality of the concrete cover and on protecting it from early drying. In Riyadh, heat, dry air and wind pull moisture out of fresh concrete quickly, which leads to surface cracking unless the pour is planned around the weather. Soils and groundwater can also be aggressive to buried concrete; the geotechnical report and the engineer's specification deal with this. Hot-weather measures usually written into a specification, and worth checking on site, include:
- Pours planned for the cooler part of the day where the weather calls for it, with labour and equipment ready before the concrete arrives.
- Formwork and reinforcement protected from direct sun before the pour, as the specification requires.
- Delivery arranged so concrete is placed within the time the specification allows after batching, with no uncontrolled water added on site.
- Curing started promptly and kept continuous, so the surface never dries out early.
Hold points on a pour
- Setting out and formwork: line, level and plumb correct; formwork tight, clean and braced.
- Reinforcement: bar sizes, spacing, laps and bends checked against the drawing, spacers holding the specified cover, steel clean and secure.
- Embedded items: sleeves, anchor bolts, conduits and cast-in plates for other trades in position and fixed.
- Approval to pour: a written inspection request signed off by the consultant's representative before concrete is placed.
- During the pour: delivery tickets checked, workability checked, test samples taken as specified, and concrete compacted and placed without segregation.
- Curing and striking: cure as specified, and remove formwork only when the engineer or specification allows.
- After striking: check surfaces, alignment and levels, record defects, and get repairs approved before the next trade starts.
Common defects and their usual causes
| Defect | Usual cause | What prevents it |
|---|---|---|
| Honeycombing (voids at the surface) | Poor compaction, congested reinforcement or leaking formwork joints | Proper vibration, the approved workable mix, tight formwork and adequate gaps between bars |
| Cold joint | A delay in placing, so fresh concrete meets concrete that has begun to set | A planned pour with continuous supply, and construction joints only where the engineer shows them |
| Early surface cracking | Fast drying out in hot, dry or windy conditions | Weather-aware pour planning and prompt, continuous curing |
| Rust staining or spalling | Cover too thin, misplaced reinforcement or poor-quality cover concrete | Spacers, cover checks before the pour, good compaction and curing |
| Out of line or level | Formwork movement or setting-out errors | Setting-out checks before the pour and rigid, braced formwork |
Coordination with the trades that follow
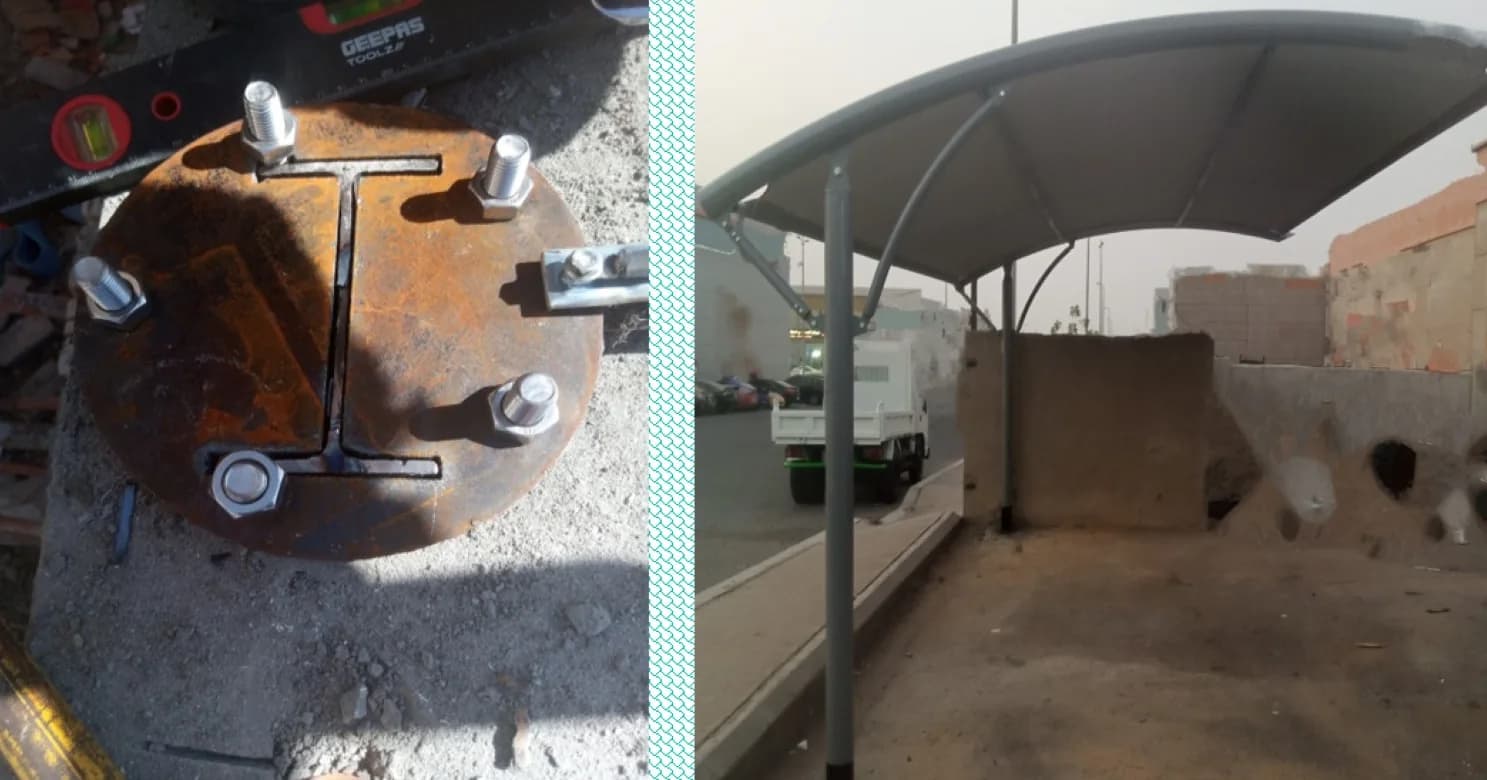
Concrete is the surface every other trade builds against, so its tolerances become their problems. Sleeves and cast-in items for MEP works must be placed before the pour; drilling or cutting reinforced concrete afterward needs the engineer's approval. Waterproofing and screeds need a sound, clean and correctly cured base with slab levels inside the tolerance the finishes were designed for. Fixings for stone cladding depend on the positions of embedded plates and slab edges. Steel frames and canopies bolt down to anchors that must be cast in the right place, because moving one after the pour is costly and needs approval.
When comparing contractors, ask to see the method statement, pour plan, hold-point records and testing records they would keep, and who approves each pour.
What's handled by another capability
- Structural steel fabrication and erection — see Steel Structures
- Floor screeding above the slab — see Screeding & Expansion-Joint Treatment
- Facade cladding fixed back to the structure — see Granite & Marble Cladding
Materials & systems
- Structural concrete mix, specified per element exposure
- Reinforcement steel to drawing specification
- Formwork systems
Where we deliver this
 Head office
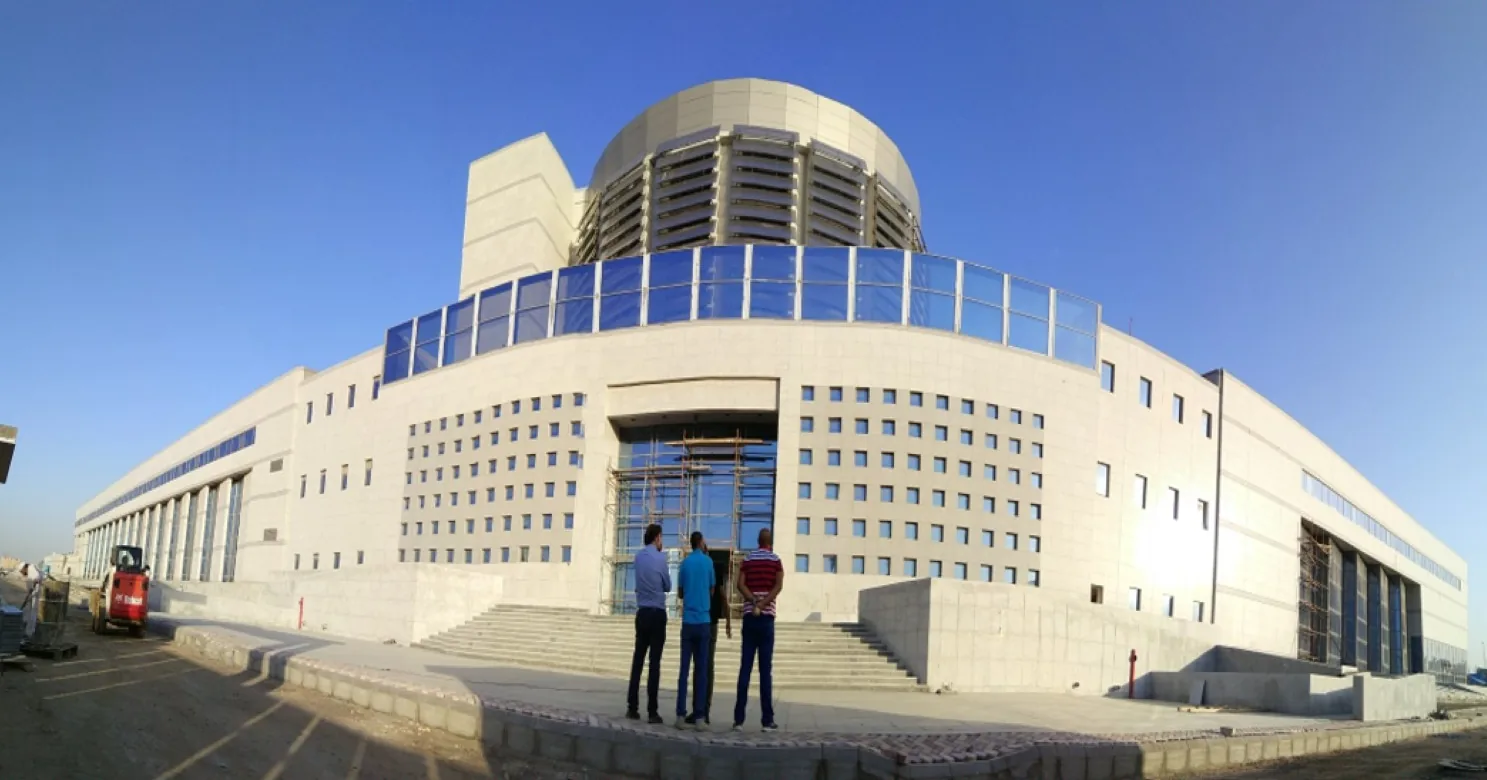
Jeddah
Makkah Region
Ashlaar's head office, and the largest share of our project record.
7 projects delivered
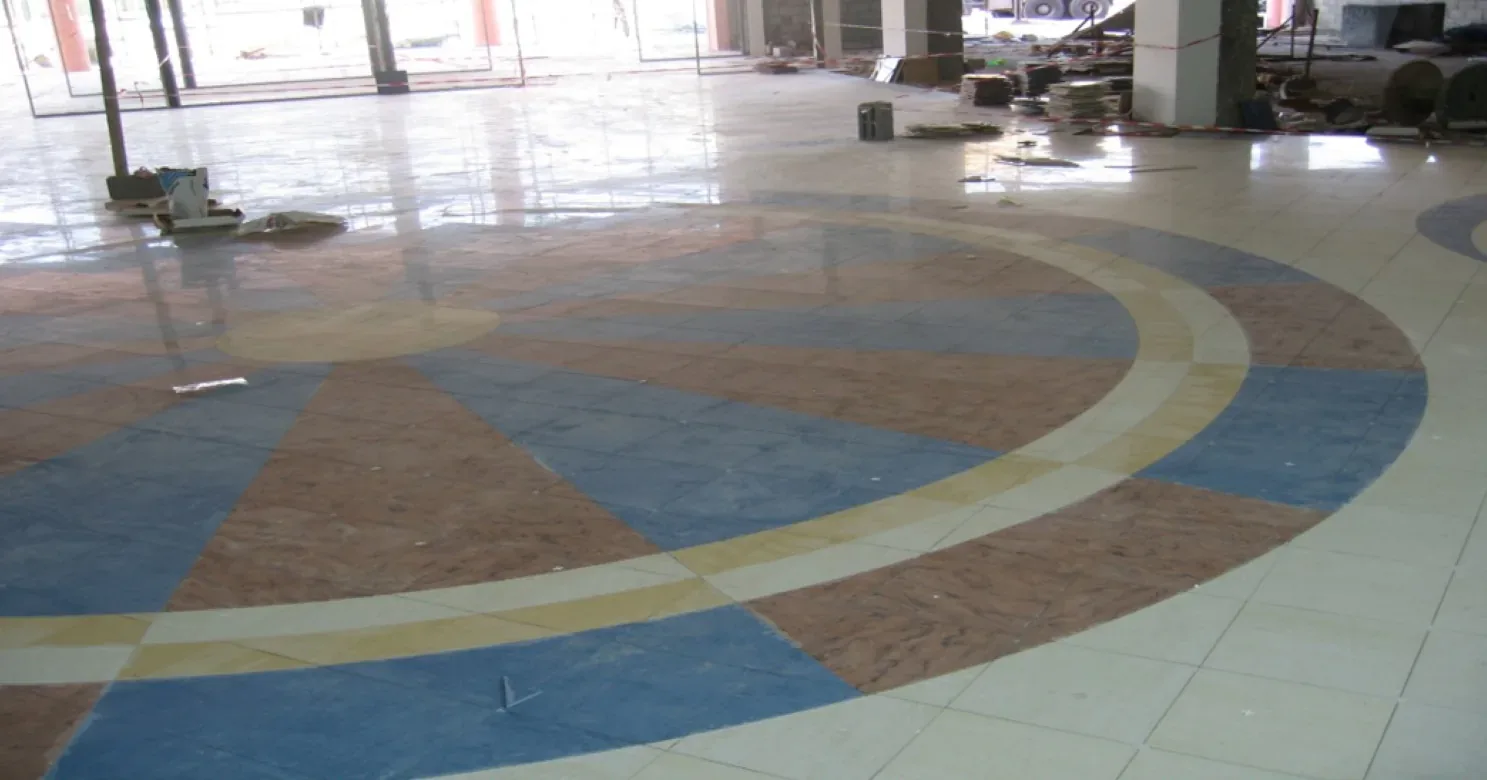
Riyadh
Riyadh Region
Our largest project base outside Jeddah.
6 projects delivered
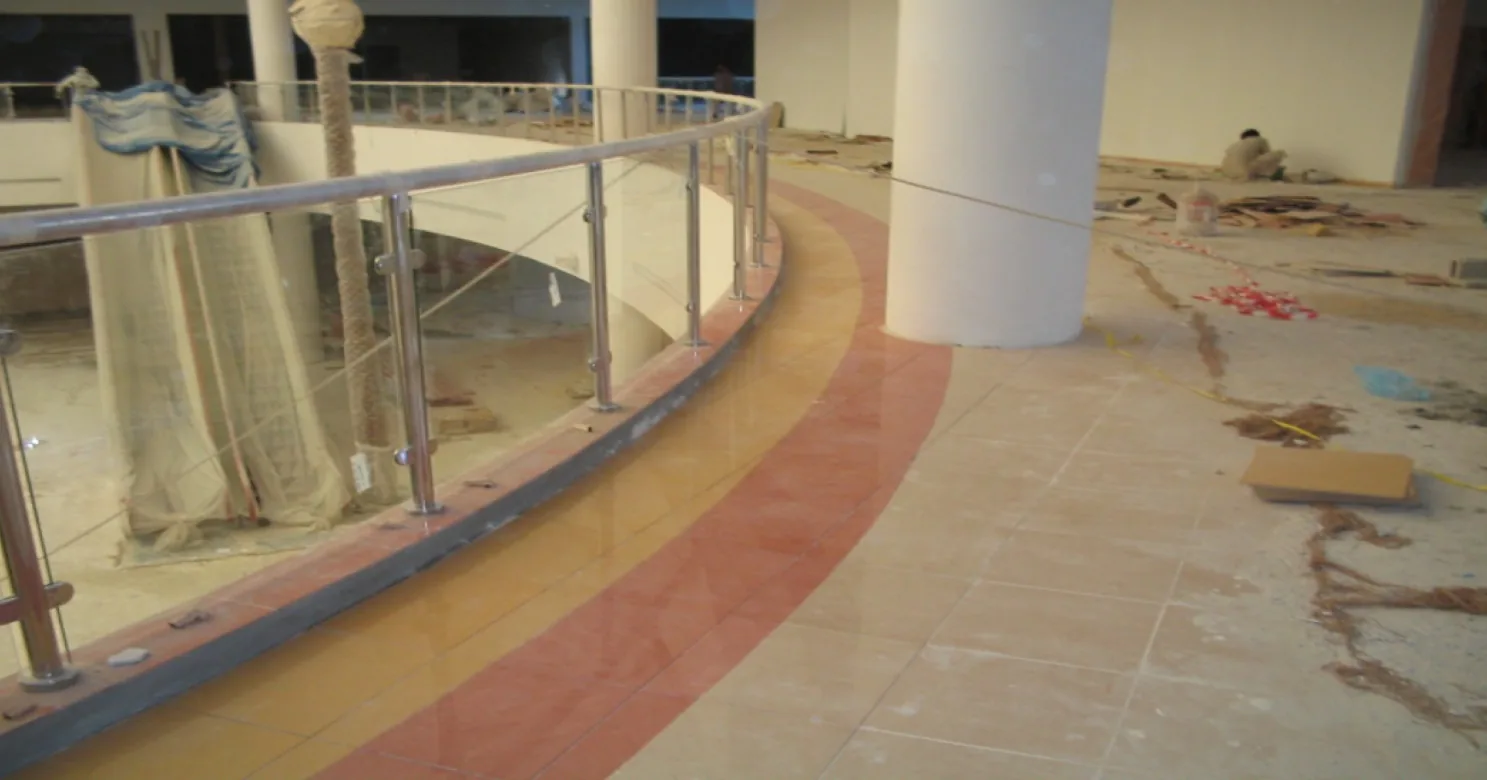
Dammam
Eastern Province
Interior finishing and flooring for a retail development.
1 project delivered
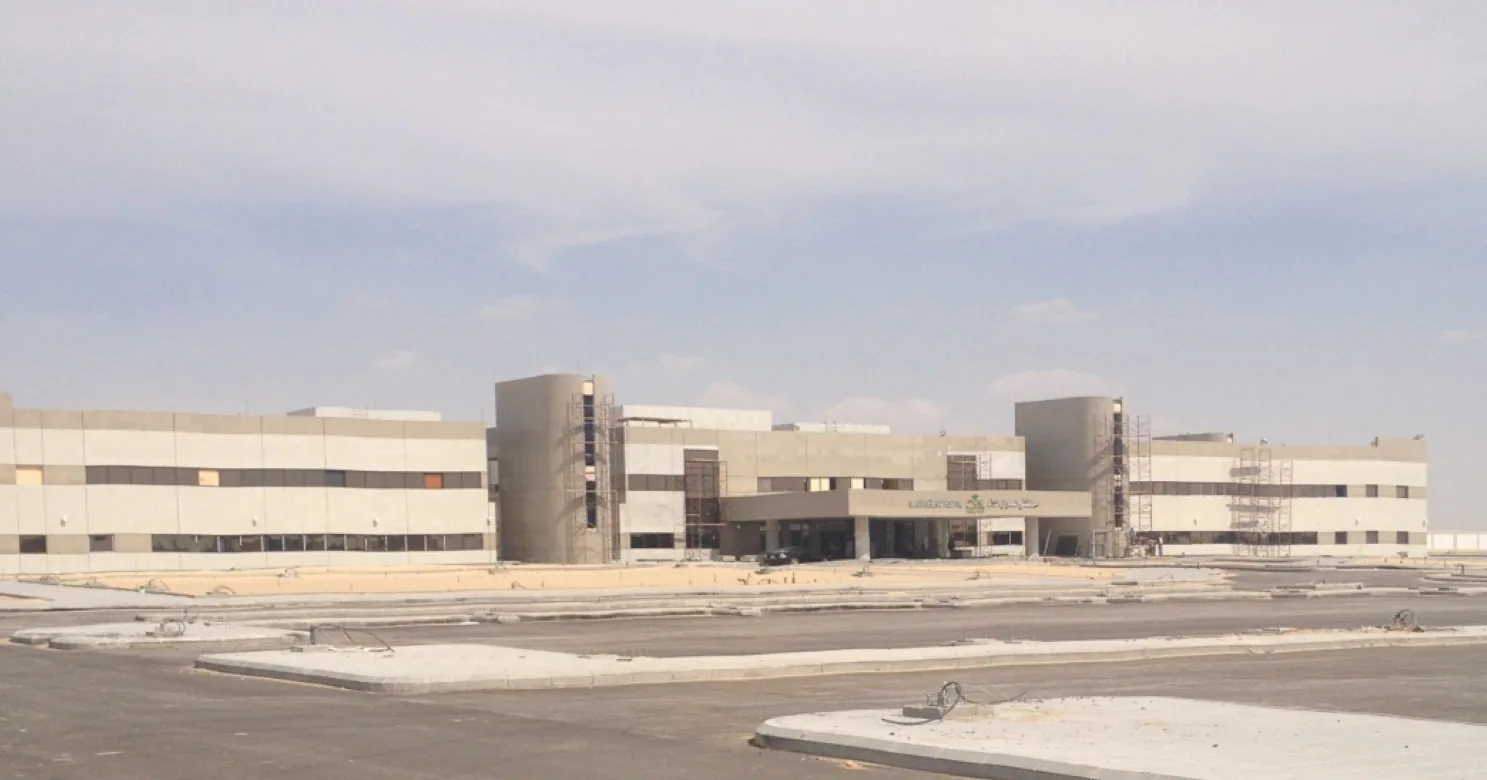
Al Ahsa
Eastern Province
Architectural finishing for a healthcare facility.
1 project delivered
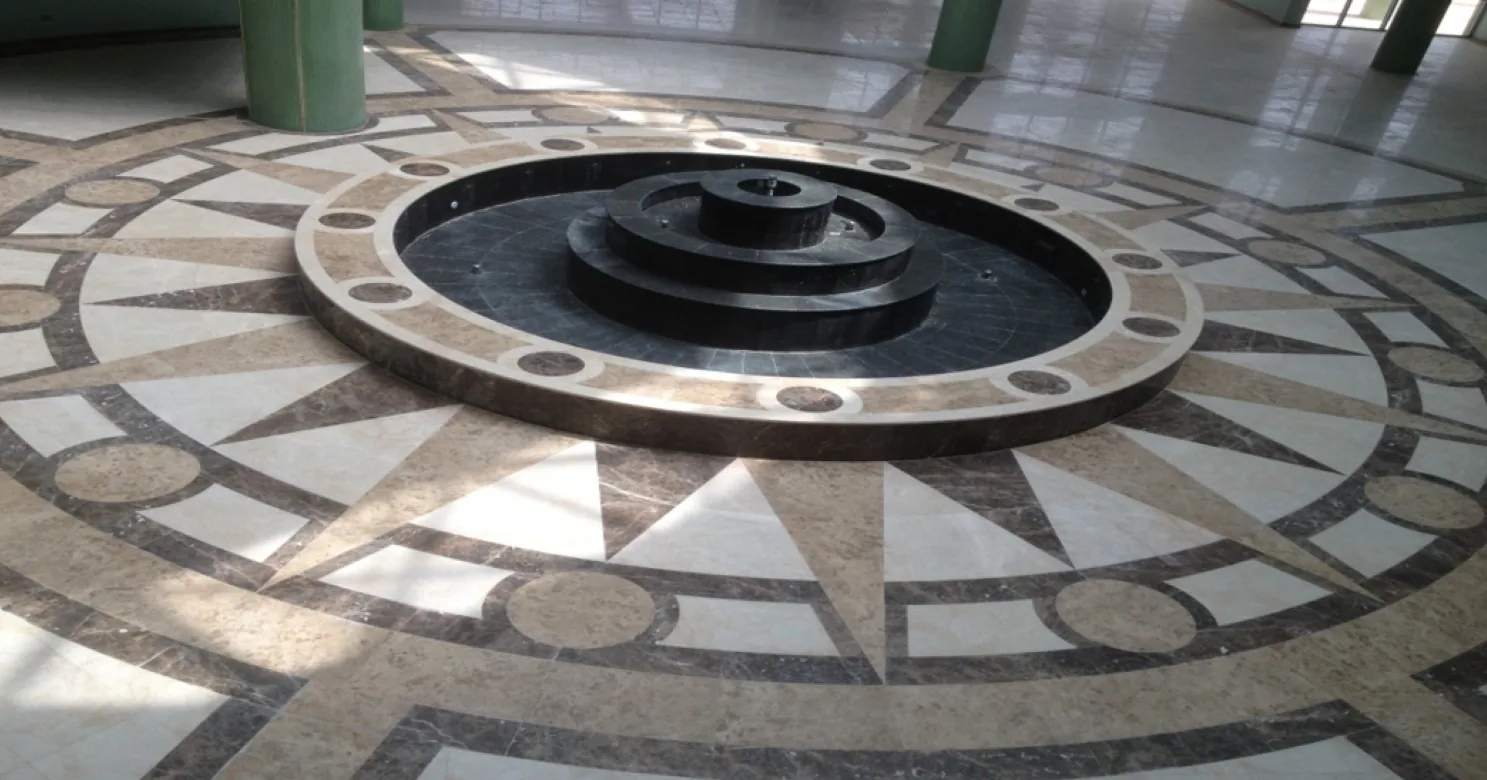
Al Kharj
Riyadh Region
The Kingdom's dairy capital — and our largest Riyadh Region project outside the capital itself.
1 project delivered
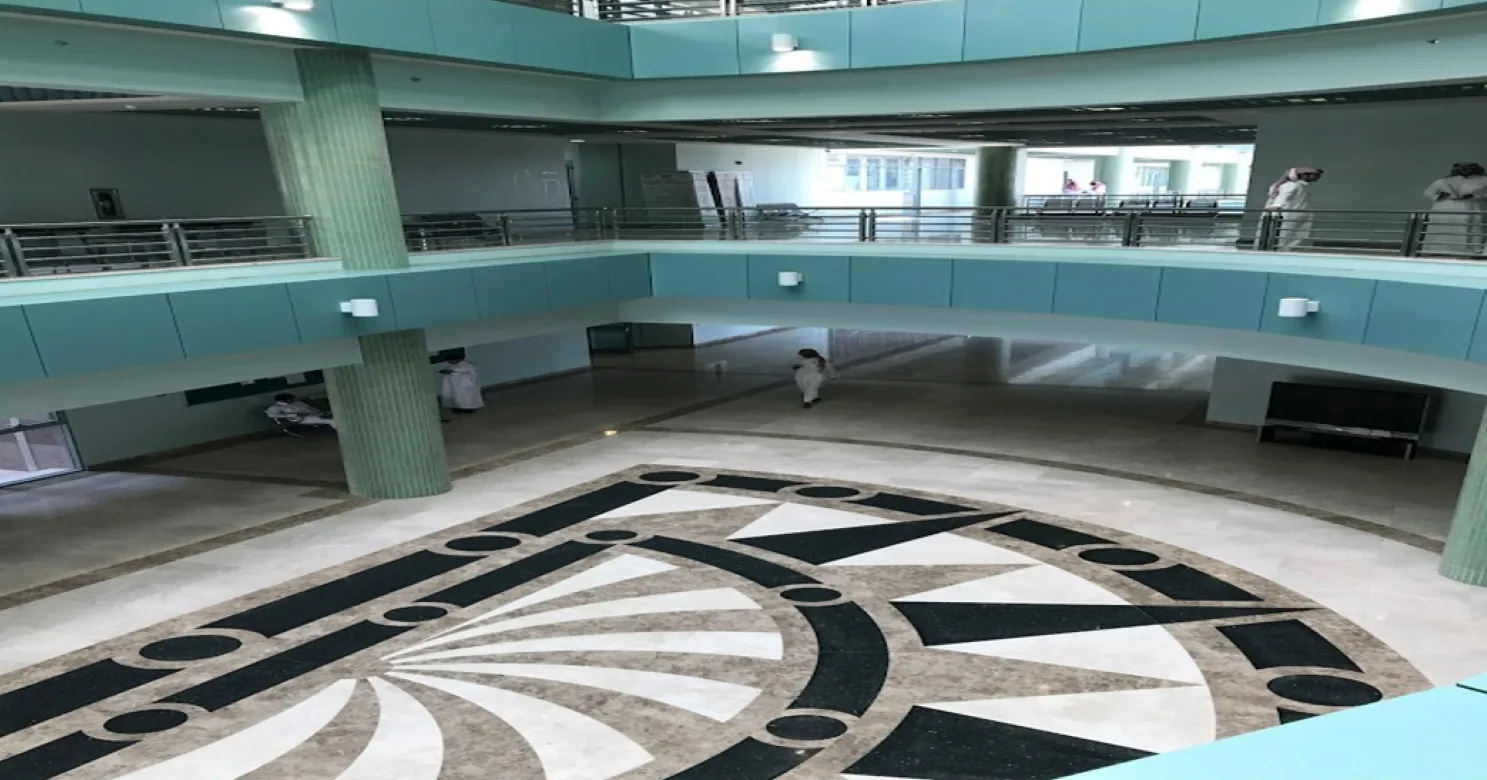
Huraymila
Riyadh Region
A college campus finishing scope, part of our wider Riyadh Region higher-education work.
1 project delivered
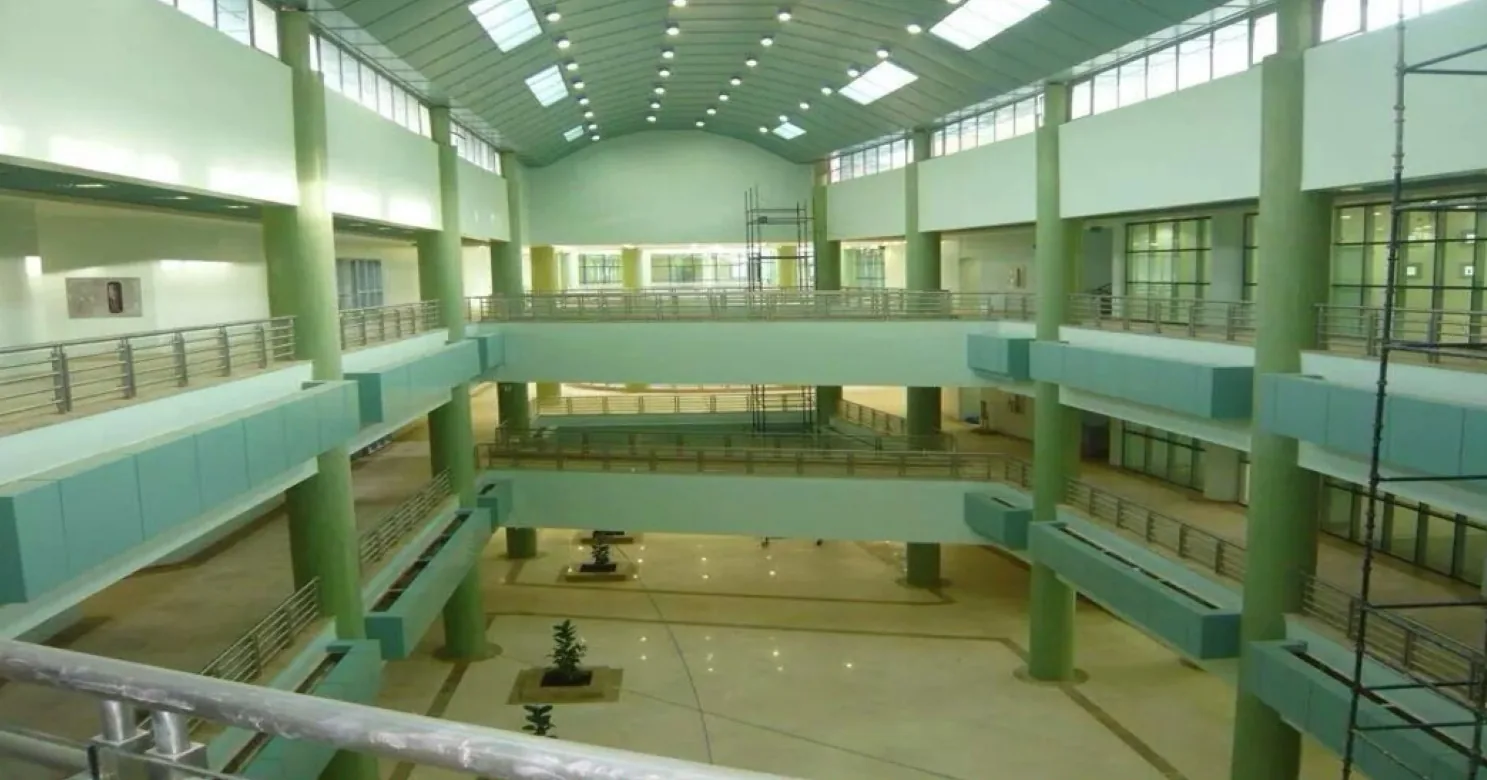
Muzahmia
Riyadh Region
A university campus finishing scope, on the Riyadh–Mecca Highway corridor west of the capital.
1 project delivered
Related projects in Structural Works
Government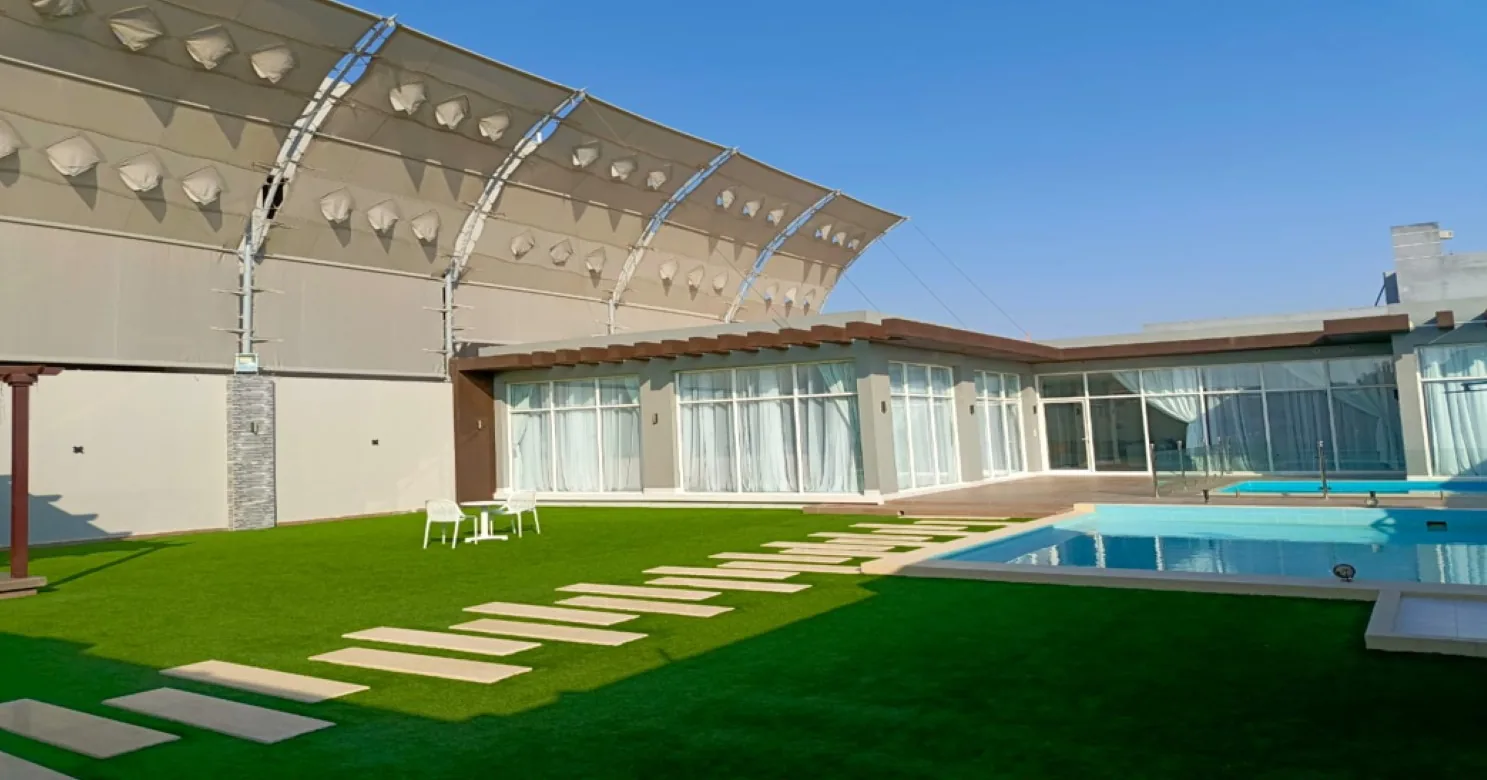 Residential
 Commercial
Related reading
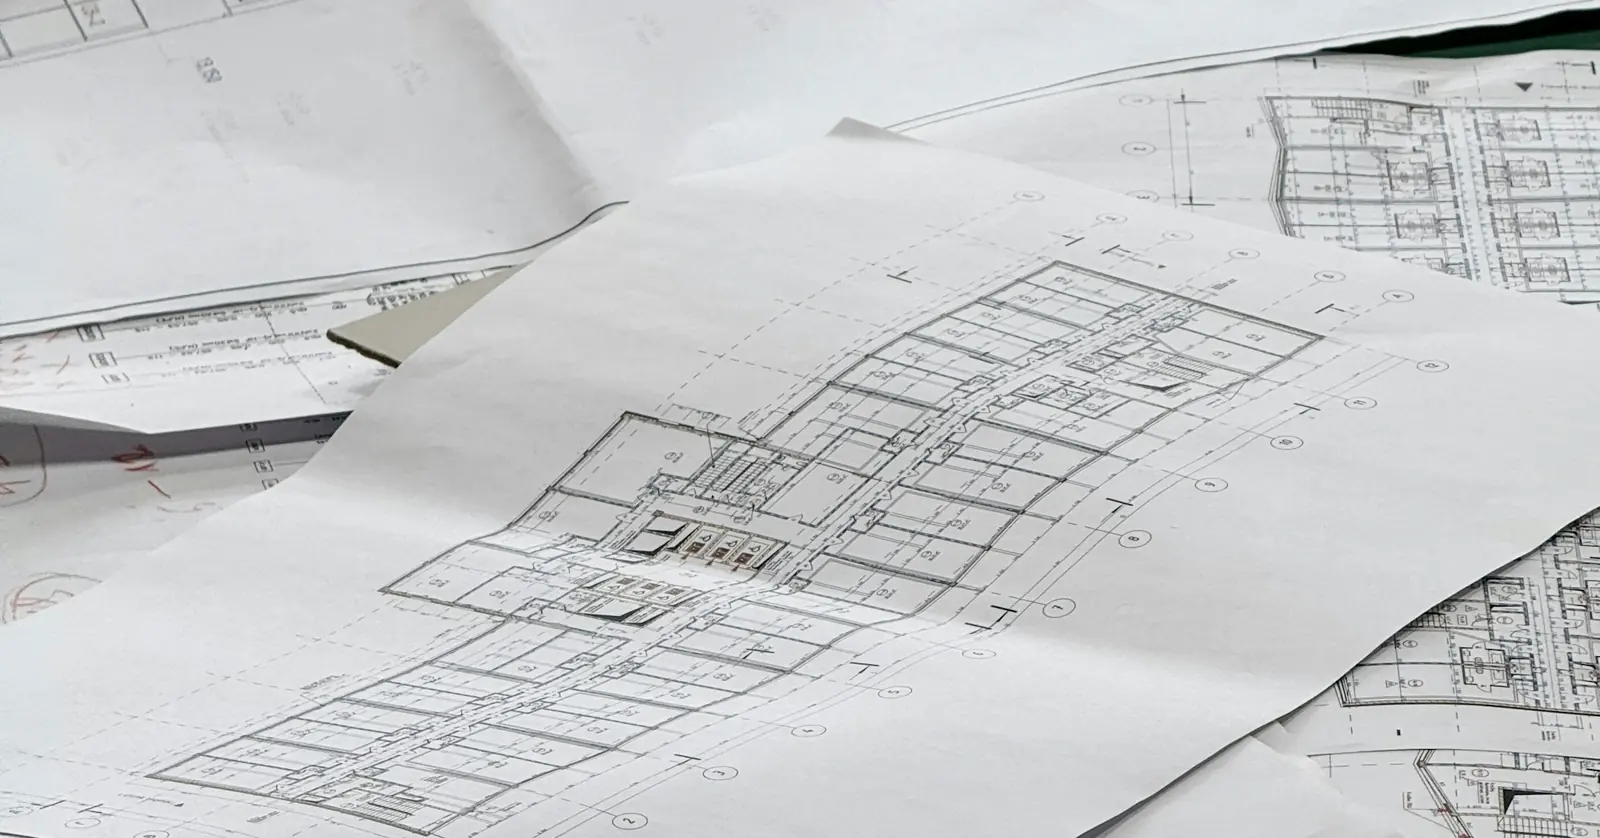
Saudi Building Code Requirements for Finishing Works
Where the Saudi Building Code touches finishing works — railings, fire-rated partitions, waterproofing and accessibility — and why it matters on site.
Read more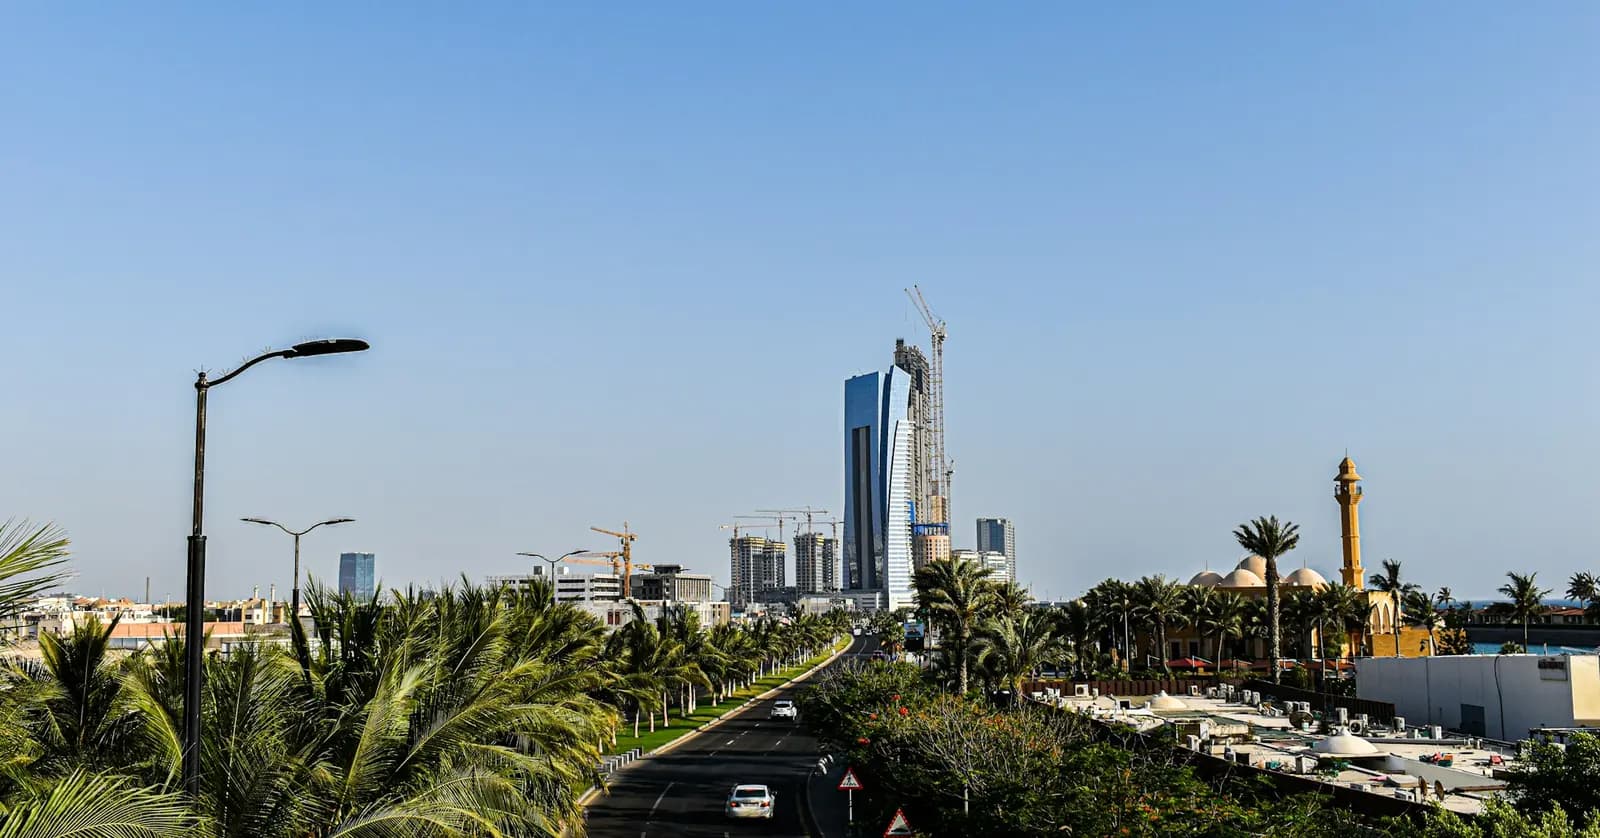
Construction Boom in Jeddah: Opportunities for Contractors and Clients
Why Jeddah's construction market is booming, what it means for contractors and clients, and how to manage execution risk in a fast-growing coastal city.
Read moreFrequently asked
Do you handle both reinforcement and the concrete pour, or only one?
Both — formwork, reinforcement fixing and the pour itself are all part of our concrete scope, inspected at each stage before the next one starts.
What kind of concrete structures do you build?
Structural elements sized to a project's engineering drawings — boundary walls, plinths, footings and external hardscape substrate are typical examples from our project history.
Is reinforcement inspected before the pour?
Yes. Reinforcement is checked against the drawing and signed off before concrete is placed — not after, when a mistake is no longer visible.
Why is concrete work kept in-house rather than subcontracted?
Because it's the one trade where a supervision gap is hardest to correct after the fact — keeping it in-house means the same engineers who inspect the reinforcement are accountable for the finished element, rather than a chain of subcontractors each pointing at the next.
Does the concrete mix change based on where the element sits?
Yes — mix design, cover thickness and curing are specified against the element's exposure; a boundary wall in a coastal climate and an internal plinth don't carry the same corrosion risk, so they aren't specified identically.
What happens if a defect is found after formwork is struck?
It's difficult and expensive to make good, which is exactly why checks against line, level and cover happen before the pour and again before formwork is struck — not treated as something to catch afterward.
Are all cracks in concrete a problem?
No. Fine cracks are common as concrete dries and as temperature changes, and many are cosmetic. Whether a crack matters depends on where it is and what the element does: cracks in water-retaining elements, in elements exposed to salt or in load-bearing members are judged by the structural engineer, not by the contractor or owner alone. Report cracks early, with photos and locations.
What tests are done on the concrete itself?
The specification sets a sampling and testing regime. Typically the concrete's workability is checked when it arrives, samples are taken at the pour and tested in a laboratory, and results are recorded against the element and the date poured. Delivery tickets are kept. Results go to the consultant, and any result outside the specification is referred to the engineer.
What is a construction joint, and can the contractor choose where it goes?
A construction joint is a planned stopping point between one pour and the next. Its position and detail, including any waterstop or roughened face, are set by the structural engineer, because a joint in the wrong place can weaken an element or become a leak path. The contractor should propose a pour sequence for approval and not add, move or omit joints on site without the engineer's agreement.
Planning a project? Let's talk finishing.
Tell us about your scope and timeline — our technical team will respond with a clear, considered proposal.