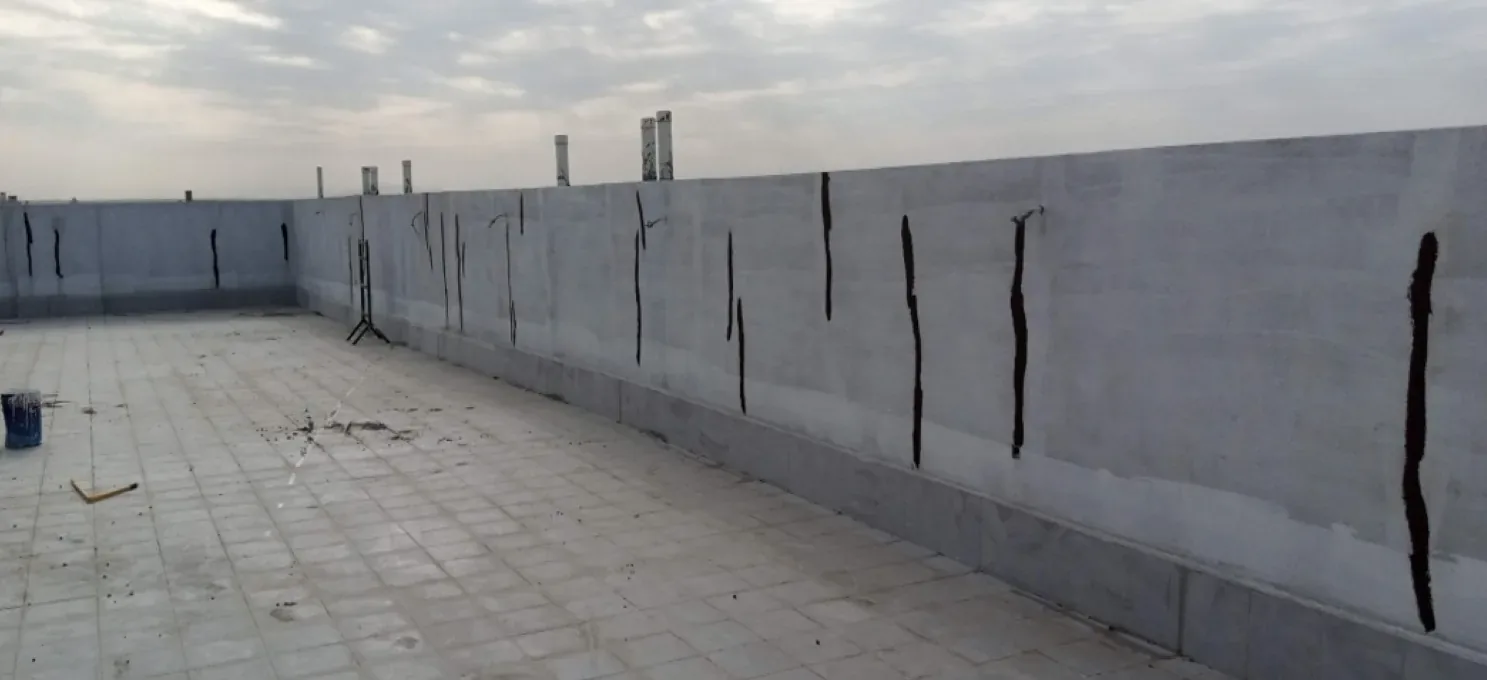
Roof Waterproofing Contractor in Jeddah
Roof treatment and waterproofing — foam concrete insulation, membrane systems and correct falls to drain. Jeddah-based since 2000.
Request a QuoteA flat roof in Saudi Arabia works harder than almost any other surface on the building — direct sun for most of the year, sudden heavy rain in winter, and enough thermal movement between day and night to open up any weak point in the system underneath. A roof that looks finished on handover day can start letting water into the structure within a year or two if the insulation and waterproofing layers beneath the surface weren't specified and installed correctly. We treat roof treatment as its own scope, sequenced and inspected before any protective layer or paving goes over it — not a quick membrane rolled out at the end of the programme.
Roof treatment on an Ashlaar project starts with foam concrete — a lightweight aerated concrete laid to falls across the roof slab, giving the roof both thermal insulation and a correct, positive slope toward the drains before any waterproofing goes down. A waterproofing membrane (cementitious or bituminous, selected for the exposure and the roof's use) follows, with reinforcement at parapets, upstands and every pipe or AC penetration, then a protection screed or paving layer where the roof will be walked on. This is a different system to bathroom or balcony waterproofing — roofs carry a bigger area and direct weather exposure and need genuine insulation, so the build-up underneath the membrane matters as much as the membrane itself.
This is scope we've carried on turnkey villa projects in North Jeddah, where roof treatment was sequenced alongside the rest of the facade and external works rather than left to a separate trade at the end of the job. As with every wet-critical scope on an Ashlaar project, our support-engineering team inspects the falls and the membrane before anything is laid over it — the only point in the programme where a mistake here is still cheap to fix.
Roof treatment is coordinated with the structural work around parapets and canopies, the MEP scope for roof-mounted equipment and drainage, and the rest of the external works on the same building — so the roof is handed over as part of one sequenced package, not a standalone job with its own risk of gaps at the edges.
What's in scope
- Foam concrete falls and thermal insulation across the roof slab
- Membrane application with reinforcement at parapets, upstands and penetrations
- Flood testing before any protection layer is installed
- Protection screed or paving on walkable roof areas
How we deliver this
- 01
Substrate assessment & falls design
The existing roof slab, drain positions and drawings are checked before anything is priced, so falls are planned toward the drains from the start.
- 02
Foam concrete laid to falls
Lightweight aerated concrete is laid across the roof slab to the designed falls, giving the roof thermal insulation and a correct, positive slope before any waterproofing goes down.
- 03
Membrane application & reinforcement
A cementitious or bituminous membrane is applied, selected for the exposure and the roof's use, with extra reinforcement at parapets, upstands and every pipe or AC penetration.
- 04
Inspection before it's covered
Our support-engineering team inspects the falls and the completed membrane before any protection screed or paving goes over it — the only point in the programme where a mistake is still cheap to fix.
- 05
Flood testing
The completed membrane is flood-tested before anything is laid over it — standard practice on every project, not an optional extra reserved for larger jobs.
- 06
Protection screed or paving
A protection screed or paving layer goes down wherever the roof will be walked on, coordinated with the structural, MEP and external works trades on the same building.
How a roof build-up works, layer by layer
A flat roof is a stack of layers, and each one has a job. Read from the slab upward, a typical sequence with foam concrete falls is:
- The structural slab, clean and free of loose material, with drain outlets already formed.
- Foam concrete laid to falls: lightweight insulation that also forms the slope toward the drains.
- A firm, smooth base for the membrane, commonly a levelling screed, dried to the level the membrane manufacturer requires.
- The waterproofing membrane, continuous across the roof and turned up at every upstand.
- A separation layer where the system calls for one, then a protection screed, paving or reflective coating.
Trapped moisture is the quiet enemy of this stack. Fresh foam concrete and screed hold a lot of water, and sealed under a membrane in summer sun it can push up blisters. Let each layer dry as the data sheet requires and, where the manufacturer calls for breathers or vents, install them. For the membrane options themselves, see Types of Waterproofing Systems for Wet Areas.
Where roofs actually leak
Most leaks start at a detail, not in the middle of the membrane. The flat field is the easy part; the risk sits wherever the membrane is interrupted or changes direction:
- Falls. Water should run to the outlets and leave, with no ponding after rain. Ponds add weight, collect dirt and age the membrane faster.
- Drains and overflows. Each outlet needs a proper seal to the membrane, plus an overflow route set above drain level in case a drain blocks. The drainage design belongs to the plumbing scope.
- Parapets and upstands. Turn the membrane up the wall above the highest finished level and end it under a coping, flashing or chased edge so water cannot run behind it. Where the parapet is clad in stone, agree the interface with Granite & Marble Cladding first.
- Penetrations. Pipes, cable routes and equipment stands should be in place and sleeved before waterproofing goes down. Drilling through a finished membrane later is a leak waiting to happen.
- Movement joints. Roof and parapet move with temperature. Joints in the screed or paving above the membrane must line up with the structure's joints.
Climate changes the emphasis. In Jeddah, humidity and salt speed the corrosion of metal at drains and fixings. In Riyadh, dry heat and big day-to-night swings put the most stress on joints and on the flexibility of the membrane.
Choosing what goes over the membrane
The membrane should not be the wearing surface unless it is designed to be. What sits above it depends on how the roof will be used:
| Finish over the membrane | Suits | Trade-offs |
|---|---|---|
| Exposed coated membrane (UV-stable, reflective) | Roofs that are rarely walked on. | The coating must be designed for sun exposure; foot traffic and equipment work can damage it. |
| Protection screed | Roofs needing occasional maintenance access. | Needs movement joints; cracks in the screed let water reach the membrane. |
| Screed with roof tiles or paving | Terraces and roofs used regularly. | Adds weight; tile joints need movement joints and upkeep; falls must still be kept beneath the tile. |
| Pavers on adjustable pedestals | Terraces where water should drain beneath the paving. | The membrane falls must still work; access is needed to clean underneath. |
Checks before the roof is covered and at handover
- Falls run to every outlet, and the flood test shows where any water sits.
- The base was clean and dry when the membrane went on.
- The membrane is continuous, with laps and joints made as the data sheet requires, and free of blisters, pinholes and thin spots.
- Upstands, corners, outlets and penetrations are reinforced and properly terminated.
- The flood test was carried out, observed and recorded with photographs before anything covered the membrane.
- Outlets are clear and protected from debris during later works.
What's handled by another capability
- Wet-area waterproofing for bathrooms, kitchens and balconies — see Wet-Area Waterproofing
- Structural roof slab and parapet construction — see Structural Works
- Roof-mounted MEP equipment and drainage systems — see MEP Works
Materials & systems
- Foam concrete (lightweight aerated concrete) for falls & insulation
- Cementitious waterproofing membrane systems
- Bituminous waterproofing membrane systems
- Reinforcement mesh/fabric at parapets, upstands & penetrations
- Protection screed
- Roof paving/tiling for walkable areas
- Drain outlets & overflow fittings
Where we deliver this
 Head office
Jeddah
Makkah Region
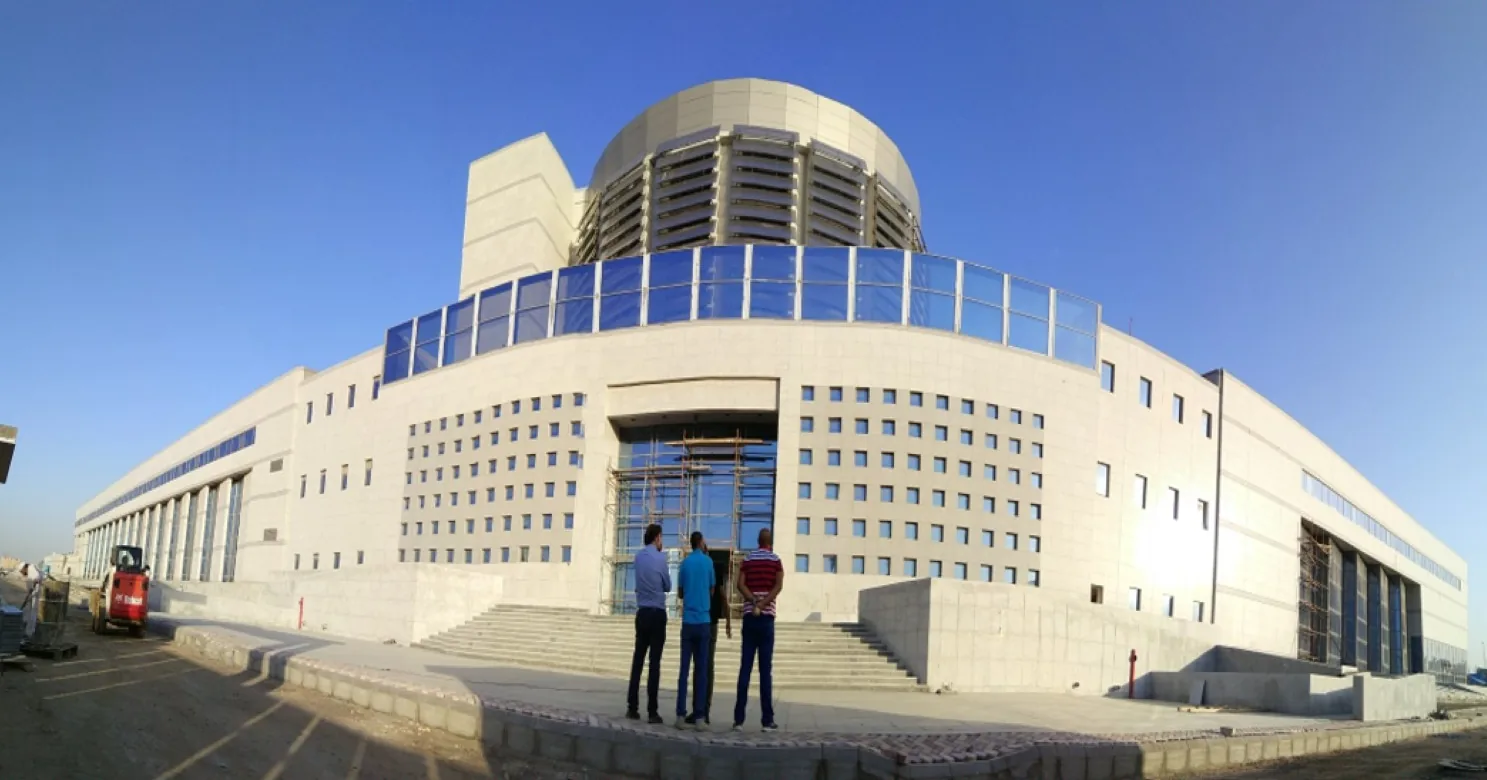
Ashlaar's head office, and the largest share of our project record.
7 projects delivered
Riyadh
Riyadh Region
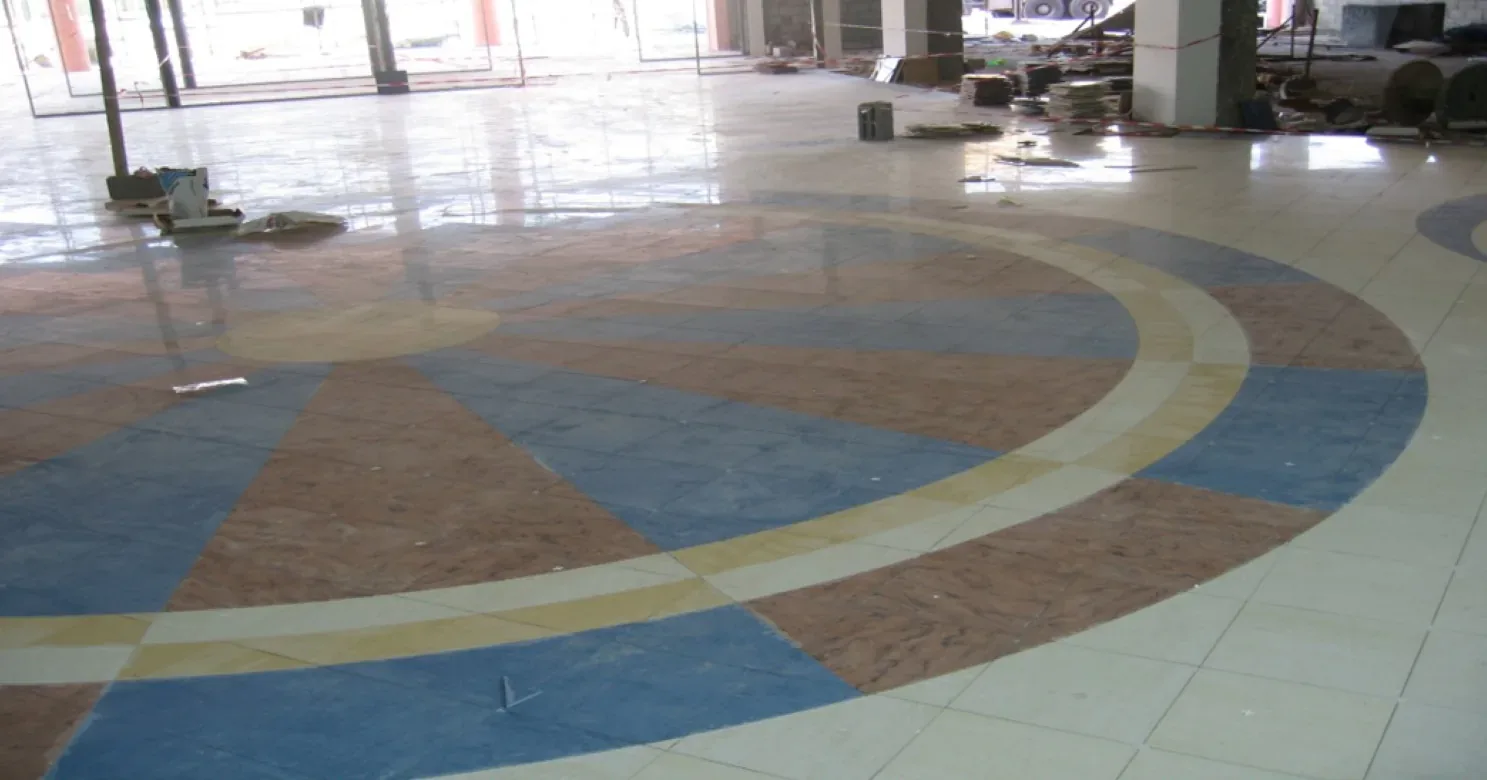
Our largest project base outside Jeddah.
6 projects delivered
Dammam
Eastern Province
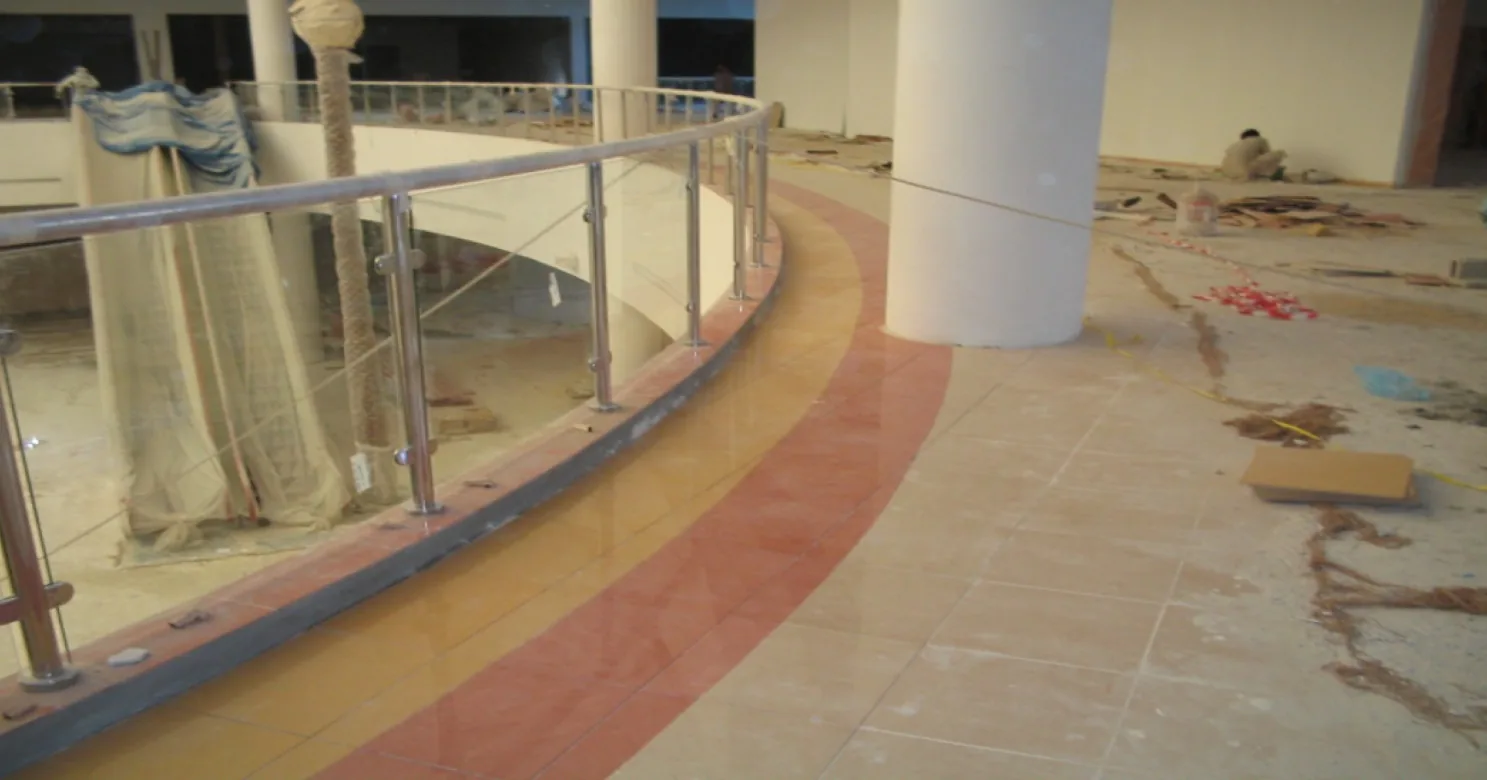
Interior finishing and flooring for a retail development.
1 project delivered
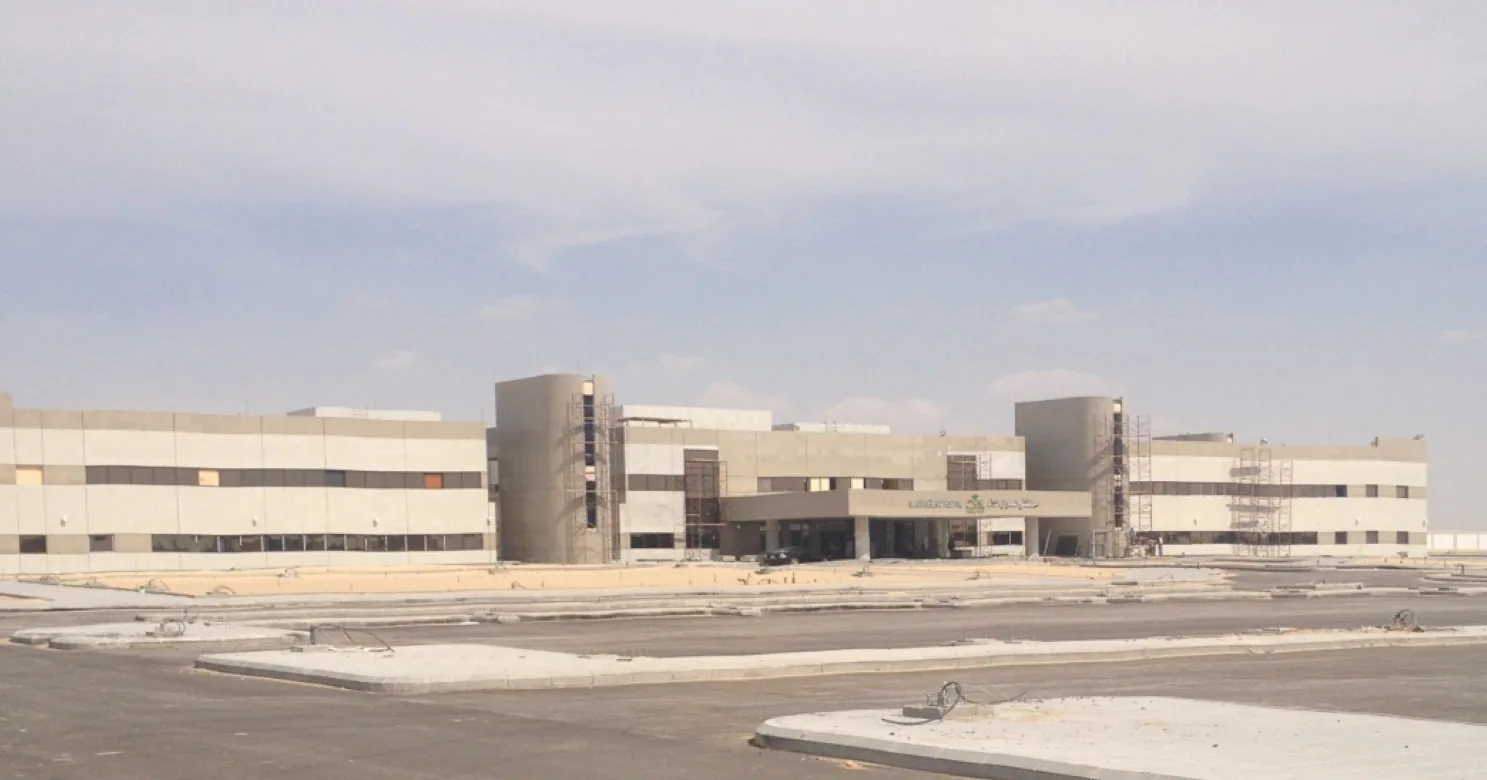
Al Ahsa
Eastern Province
Architectural finishing for a healthcare facility.
1 project delivered
Al Kharj
Riyadh Region
The Kingdom's dairy capital — and our largest Riyadh Region project outside the capital itself.
1 project delivered
Huraymila
Riyadh Region
A college campus finishing scope, part of our wider Riyadh Region higher-education work.
1 project delivered
Muzahmia
Riyadh Region
A university campus finishing scope, on the Riyadh–Mecca Highway corridor west of the capital.
1 project delivered
Projects that evidence this trade
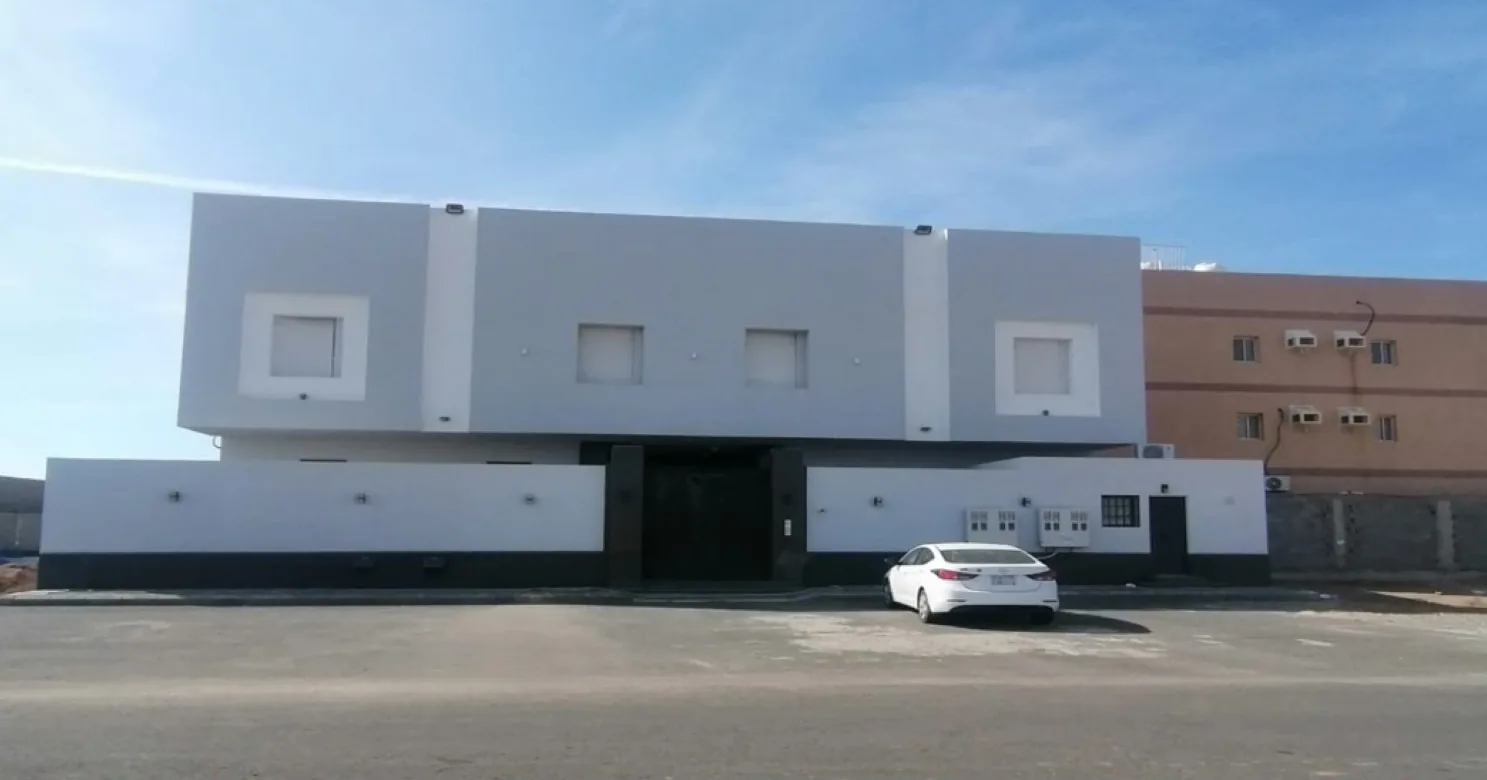 Residential
Related reading
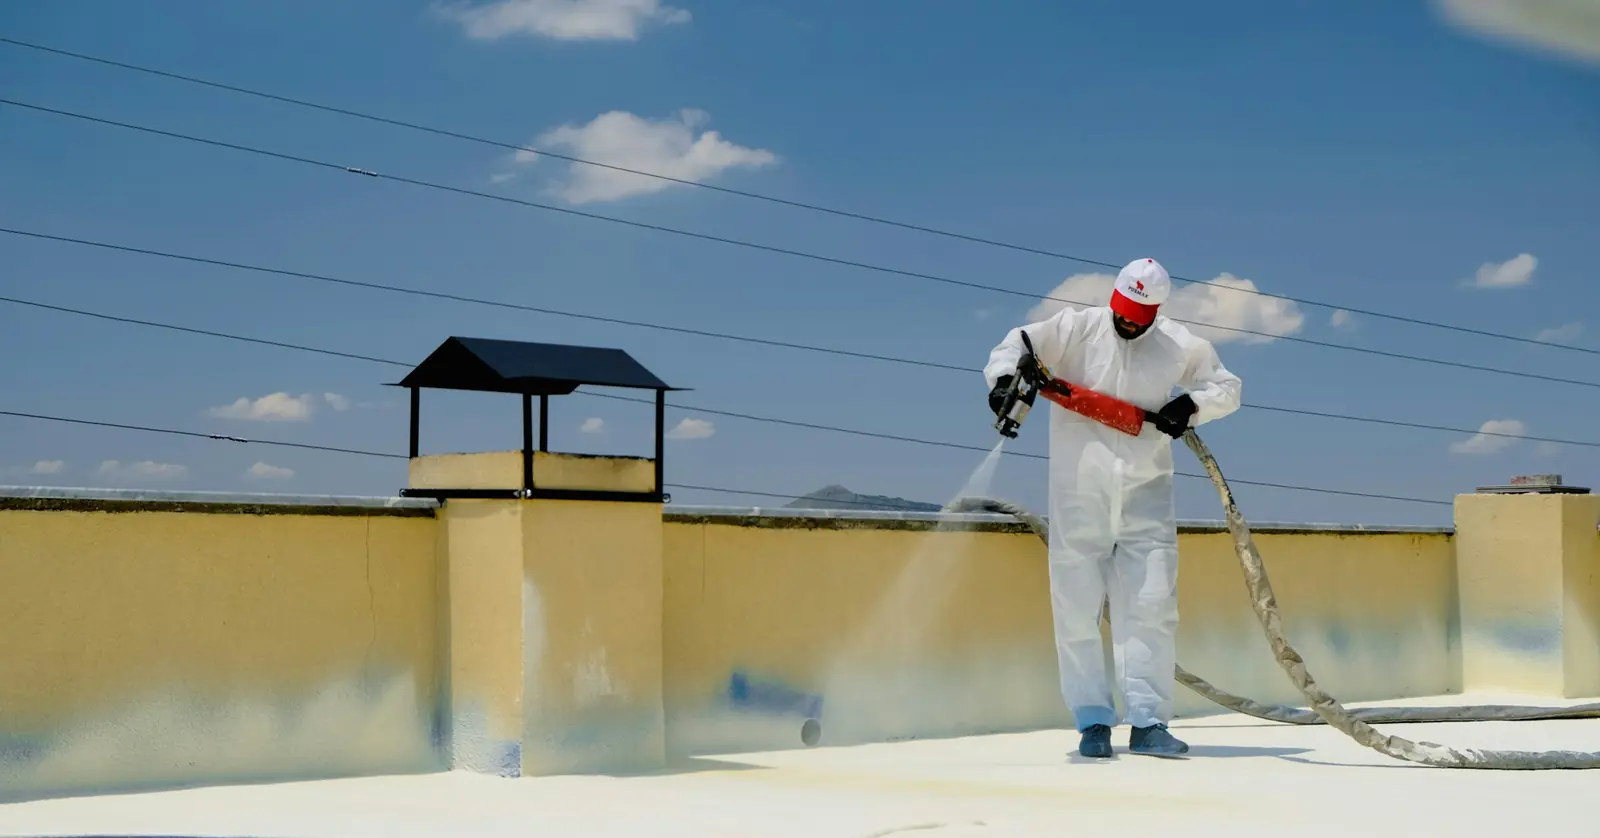
Types of Waterproofing Systems for Wet Areas
A practical comparison of cementitious, liquid-membrane, sheet and crystalline waterproofing systems, and where each genuinely belongs on a project.
Read more
Construction Boom in Jeddah: Opportunities for Contractors and Clients
Why Jeddah's construction market is booming, what it means for contractors and clients, and how to manage execution risk in a fast-growing coastal city.
Read moreFrequently asked
What's the difference between roof waterproofing and wet-area waterproofing?
Roofs get a foam concrete layer for insulation and slope before the membrane goes down; bathrooms, kitchens and balconies don't need that insulation build-up, just membrane, reinforcement and a flood test. Both are waterproofing, but the systems underneath are different — we specify each to the area, not a single one-size-fits-all approach.
Do you insulate the roof as well as waterproof it?
Yes — the foam concrete layer that creates the falls also gives the roof slab thermal insulation, so treatment and insulation happen in the same sequence rather than as two separate jobs.
How do you test a roof before it's signed off?
The completed membrane is inspected and flood-tested before any screed or paving goes over it — the same discipline we apply to every wet-critical area, standard practice on every project, not an optional extra.
Do you install roof waterproofing on existing buildings, or only new builds?
We install to new-build roof slabs as standard. Retrofitting waterproofing onto an existing roof is possible, but it depends on the condition of what's underneath the current surface — our technical team will assess that before the scope is priced, not assume it's straightforward.
How long does roof waterproofing last before it needs redoing?
Properly specified and installed roof waterproofing is designed to last the life of the building without needing to be redone. The failures we see on other sites usually trace back to a rushed or under-specified system — missing insulation, poor falls, unreinforced penetrations — not the material simply wearing out on schedule.
What causes most roof leaks in a climate like Jeddah's?
More often than not, thermal movement — the daily swing between a hot day and a cooler night stresses any expansion joint or membrane detail that wasn't installed with enough tolerance, and coastal humidity accelerates corrosion wherever reinforcement is exposed. That's why falls, expansion joints and penetration details get the same scrutiny as the membrane itself, not an afterthought.
Where should air-conditioning units and roof equipment go relative to the waterproofing?
Stands and plinths should be built and waterproofed into the membrane before the roof is finished, and pipes should be sleeved. Equipment then sits on raised stands rather than on the membrane, and later fixings do not need to penetrate it.
Why does a roof leak show up in a different place from where the water gets in?
Water can travel along the slab, between layers or along a beam before it finds a crack or a joint and appears on a ceiling. The stain shows where the water comes out, not where it goes in, so a leak is traced by testing the roof in sections and looking first at the details: outlets, upstands, penetrations and joints.
Does a light-coloured or reflective roof finish make a difference?
Yes. It reduces how much heat the roof absorbs, which eases the stress on the membrane and the slab and can help the rooms below stay cooler. It works alongside the insulation layer, not instead of it, and only if the finish is suited to the membrane it sits on.
Planning a project? Let's talk finishing.
Tell us about your scope and timeline — our technical team will respond with a clear, considered proposal.