Floor Screeding Contractor in Saudi Arabia
Floor screeding and expansion-joint treatment — the level base and movement allowance every hard floor finish depends on.
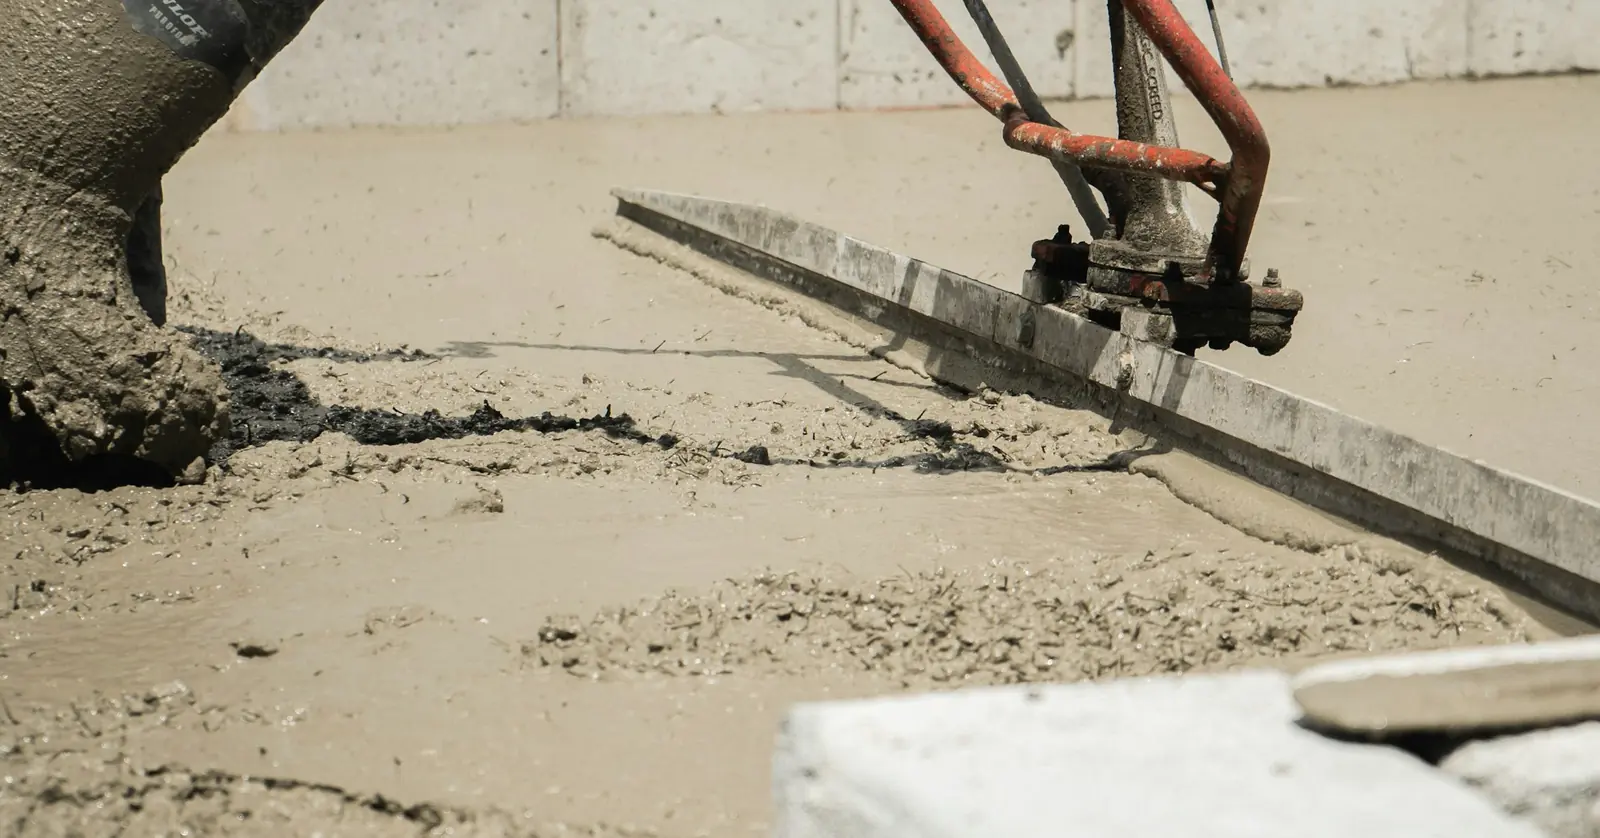
Request a QuoteA finished floor is only as flat as the layer underneath it, and screeding is the layer that actually sets that level — get it wrong, and every tile, every sheet of marble, every square metre of flooring laid on top of it inherits the error, often invisibly until a straight edge or a spirit level gets put on it. Skipped or under-specified expansion joints cause the other common failure: floor finishes that crack or buckle months later as the slab beneath moves with temperature, with nowhere for that movement to go. We treat both as structural preparation, not a levelling formality on the way to the finish everyone actually notices.
Our scope covers floor screeding ahead of tile, marble, porcelain or resin finishes, and expansion-joint treatment sized and positioned to the floor area and the finish going over it. Work follows the same sequence on every project: substrate checked and prepared, level datums set around the room, screed laid and finished to fall where drainage requires it — wet areas, terraces, roof decks — or dead level where it doesn't, and cured for the time the mix and ambient conditions require before any finish goes over it. Expansion joints are positioned at movement-critical points — large floor areas, junctions between different structural elements, and thresholds between internal and external work — and detailed so the joint keeps working after the finish is laid, not just at handover.
This is scope we've carried across government, commercial and residential work since 2000 — including the terrace screeding at a private rest house in North Jeddah (see Private Rest House), where an outdoor paved terrace next to a pool needed the screed bed laid to fall and cured properly before the paving pattern went down, as part of the wider hardscaping and external works on that project.
Screeding is sequenced after any waterproofing beneath it is tested and before the flooring or paving trade starts, so the finish goes onto a level, cured, correctly-jointed base rather than one still settling or curing underneath it.
What's in scope
- Floor screeding ahead of tile, marble, porcelain or resin finishes
- Fall-graded screed for wet areas, terraces and roof decks
- Expansion-joint design and treatment sized to the floor area
How we deliver this
- 01
Substrate check
The substrate is checked and prepared before any screed is laid.
- 02
Level datums
Level datums are set around the room to guide the screed to the correct finished level.
- 03
Laying to fall or level
Screed is laid and finished to fall where drainage requires it — wet areas, terraces, roof decks — or dead level where it doesn't.
- 04
Curing
The screed is cured for the time the mix and ambient conditions require before any finish goes over it.
- 05
Expansion-joint positioning
Joints are positioned at movement-critical points — large floor areas, structural junctions, internal/external thresholds.
- 06
Handover to flooring trade
The screed is handed to the flooring or paving trade only once it's level, cured and correctly jointed.
Choosing the screed build-up
Screed is not one product. The build-up depends on what lies beneath and what will be laid on top, and the three main types behave differently.
| Type | How it is laid | Suits | Watch for |
|---|---|---|---|
| Bonded | Onto a cleaned, primed slab so the two act as one | Sound slabs that only need levelling | The bond is everything: a poor bond leaves hollow patches that crack under load. |
| Unbonded | Over a separating layer, such as a membrane | Wet areas, terraces and slabs that move independently | Needs enough depth and good curing; edges can curl if it dries unevenly. |
| Floating | Over an insulation or acoustic layer | Insulated or acoustic floors | Needs an isolating strip at the walls and a design for the loads it will carry. |
Where water must drain, the falls are built into the screed itself, which is why the screed and the waterproofing beneath it are planned together.
Curing and drying in Saudi conditions
Screed seldom fails because of the mix alone; it fails because of how it dries. In Riyadh's dry heat and wind, the surface loses water faster than the body, which causes shrinkage cracks and curled edges unless the screed is covered and cured as the mix requires. In humid Jeddah the risk is the reverse: the surface looks dry while the body stays damp, and a finish laid too early traps that moisture and later debonds, stains or blisters.
Surface-dry is not ready. Moisture is measured against the finish manufacturer's limit, not judged by eye, and resin coatings are far less forgiving of a damp base than most tiled finishes. See epoxy flooring for how moisture affects them.
Movement joints: what they are and where they go
Three different joints are often lumped together. Structural expansion joints run through the whole building and must pass through the screed and the finish without being bridged. Perimeter gaps separate the screed from walls and columns so it can move freely. Contraction joints, formed or cut, let a large screed shrink along planned lines instead of cracking at random. Their positions are set together with the finish layout, so joints in the finish line up with joints in the screed, and each is filled with flexible sealant on a backing, never with grout or rigid mortar. The finish above is set out under flooring.
Levels and falls: planning the build-up
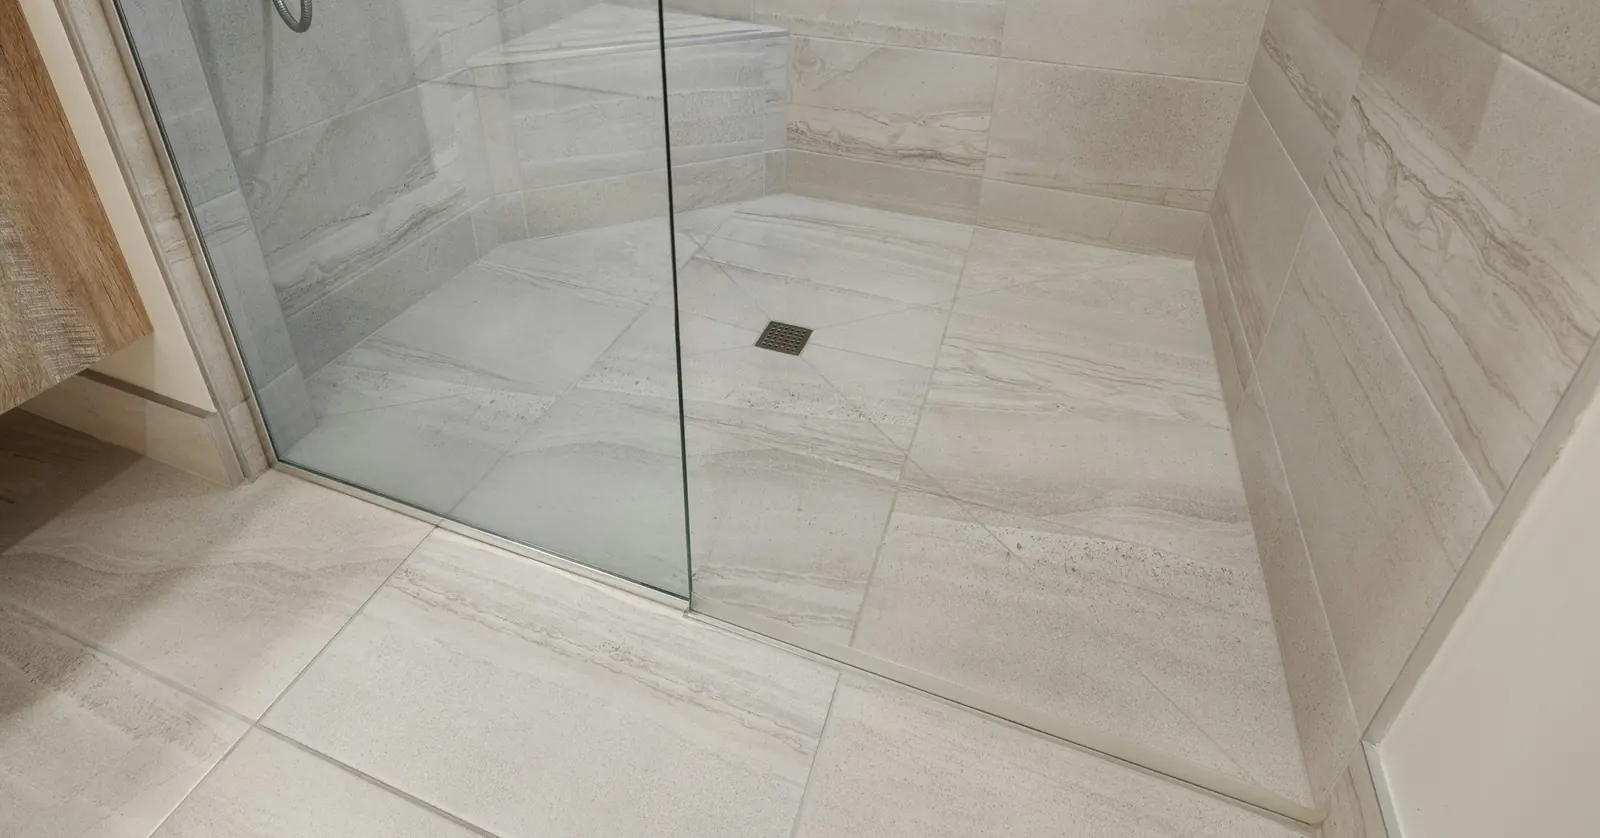
The screed sets the finished floor level, so its depth is worked out backwards from the finish. Each finish has a different build-up: a bedded stone slab sits higher than a thin porcelain tile or a resin coating. Where two finishes meet at a door, the screed levels on either side are set from a common datum so the threshold comes out flush. Falls on terraces and in wet rooms are set out from the drain positions first, with the drain outlet as the low point. Because a screed laid to fall is deeper at its high end, long falls affect the finished level and the door threshold, which is why they are planned at design stage.
Checks before the finish trade starts
- Level and flatness checked with a straightedge against what the finish needs; thin finishes need the tightest tolerance.
- Falls run the right way to every drain, with no ponding when water is poured on.
- Sounded for hollow patches, the screed rings solid, with no dusting, crumbling or open cracks at the surface.
- Moisture measured and within the finish manufacturer's limit.
- Joints positioned to the drawings and clear of debris.
- Pipes and conduits fixed and covered before screeding, not buried loosely: services in a thin screed are a common source of cracks along their line.
Sequence matters as much as the mix. Screed goes over waterproofing only after it has been tested, and it protects the membrane from later trades. First-fix work from plumbing and electrical must already be in place. On roofs, falls and foam concrete belong to roof waterproofing, and on paved terraces the screed bed is coordinated with the hardscaping pattern above it.
What's handled by another capability
- The flooring or paving finish laid over the screed — see Flooring
- Waterproofing beneath the screed — see Waterproofing
- Structural slab construction — see Structural Works
Materials & systems
- Cementitious screed mixes
- Fall-graded screed for wet areas and roof decks
- Expansion-joint sealant and profile systems
Where we deliver this
 Head office
Jeddah
Makkah Region
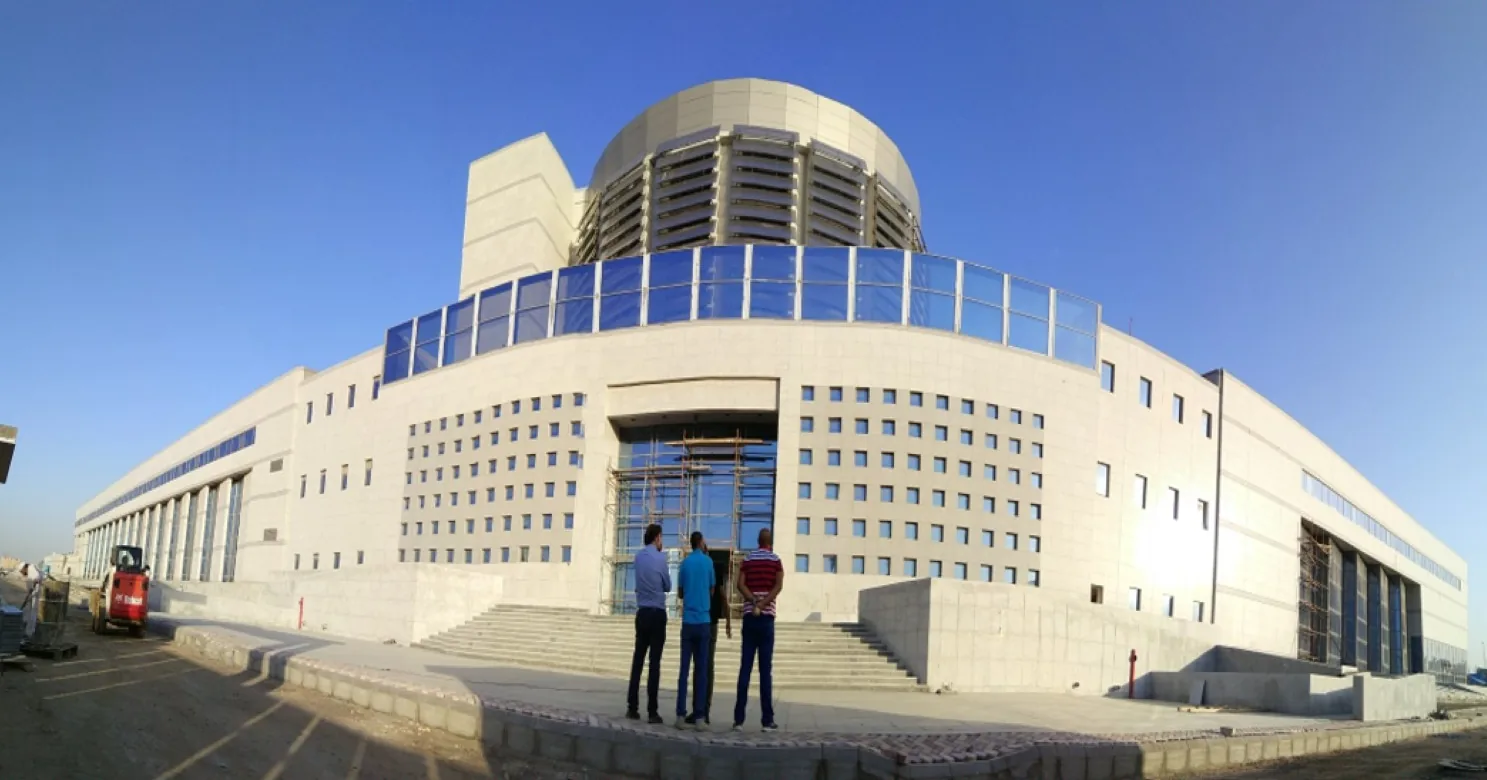
Ashlaar's head office, and the largest share of our project record.
7 projects delivered
Riyadh
Riyadh Region
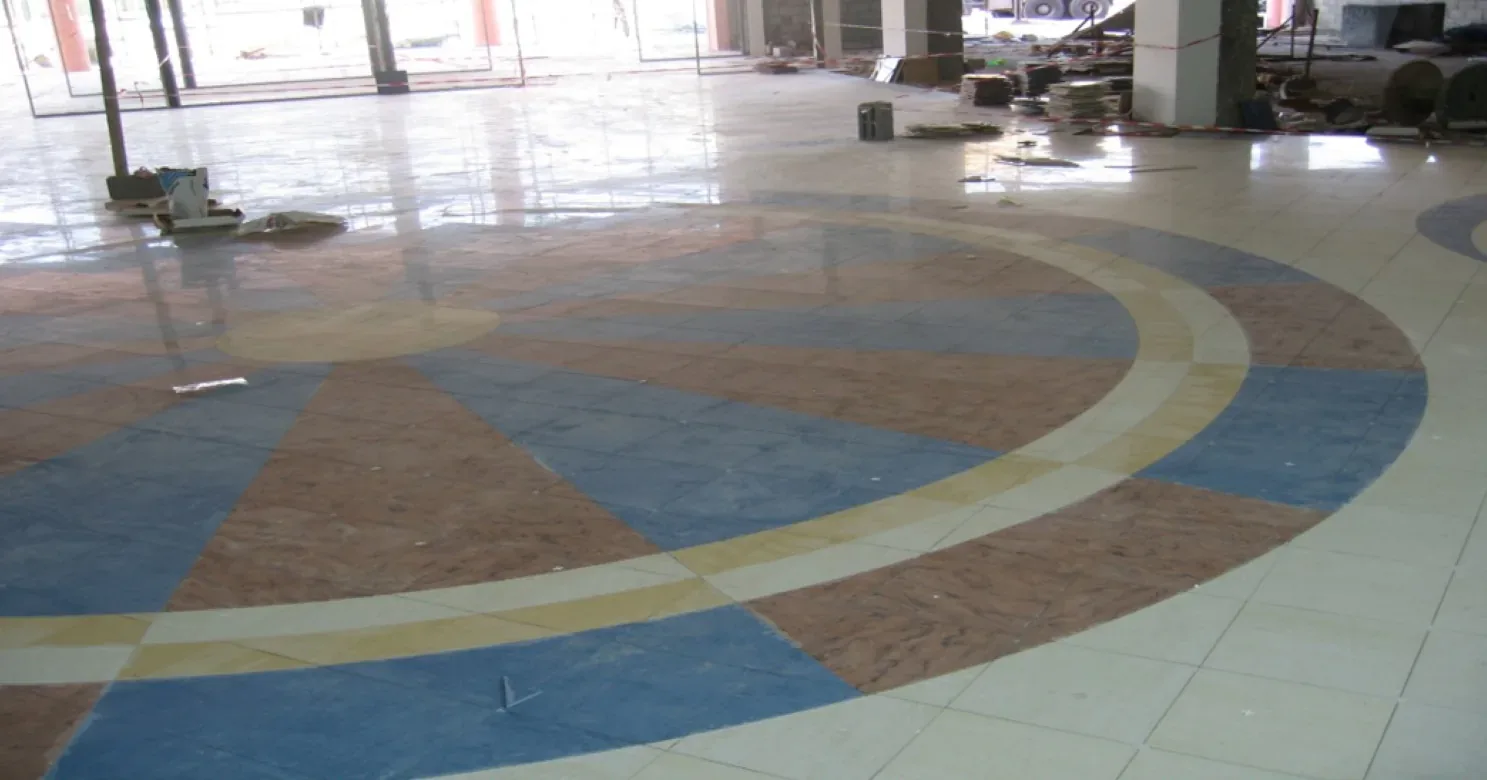
Our largest project base outside Jeddah.
6 projects delivered
Dammam
Eastern Province
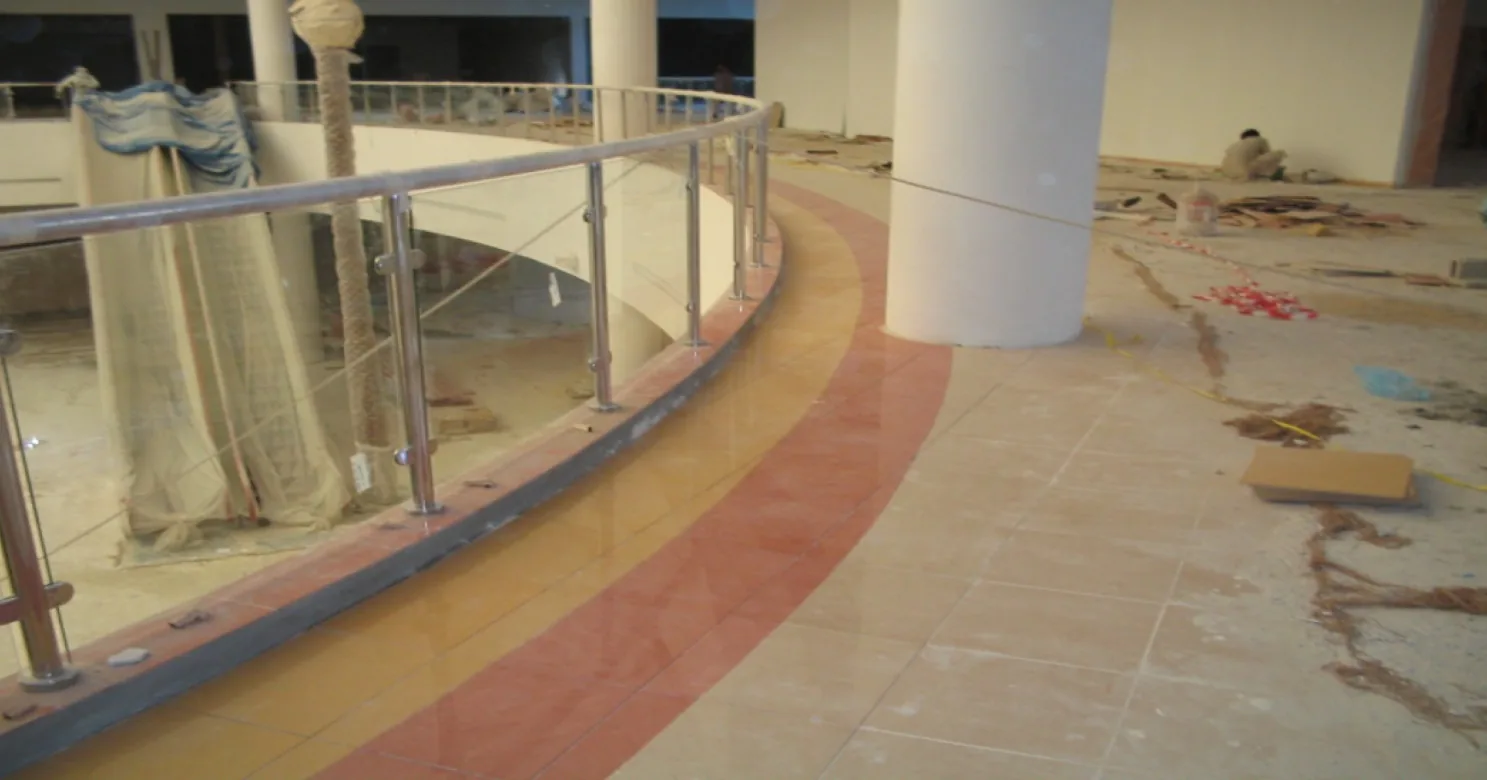
Interior finishing and flooring for a retail development.
1 project delivered
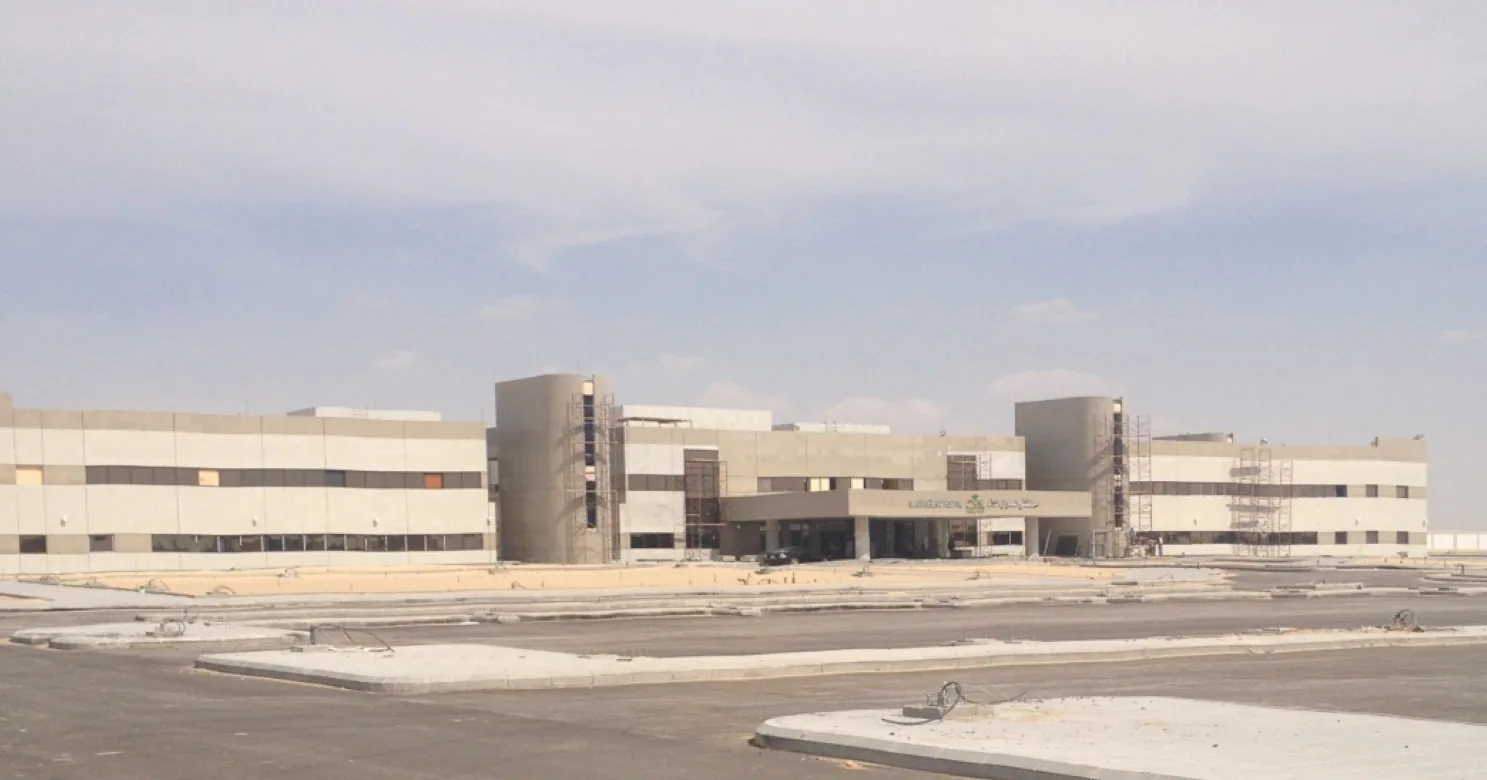
Al Ahsa
Eastern Province
Architectural finishing for a healthcare facility.
1 project delivered
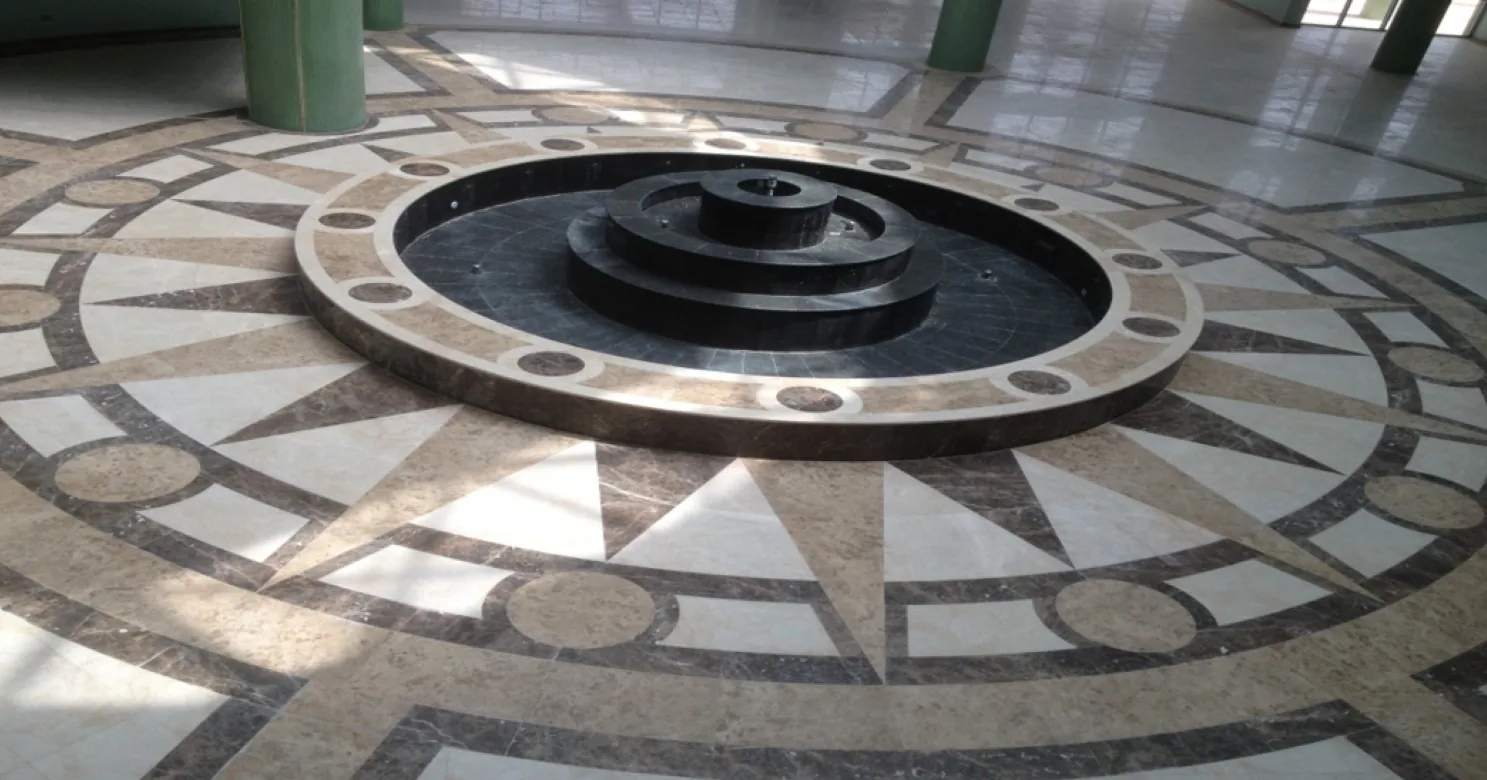
Al Kharj
Riyadh Region
The Kingdom's dairy capital — and our largest Riyadh Region project outside the capital itself.
1 project delivered
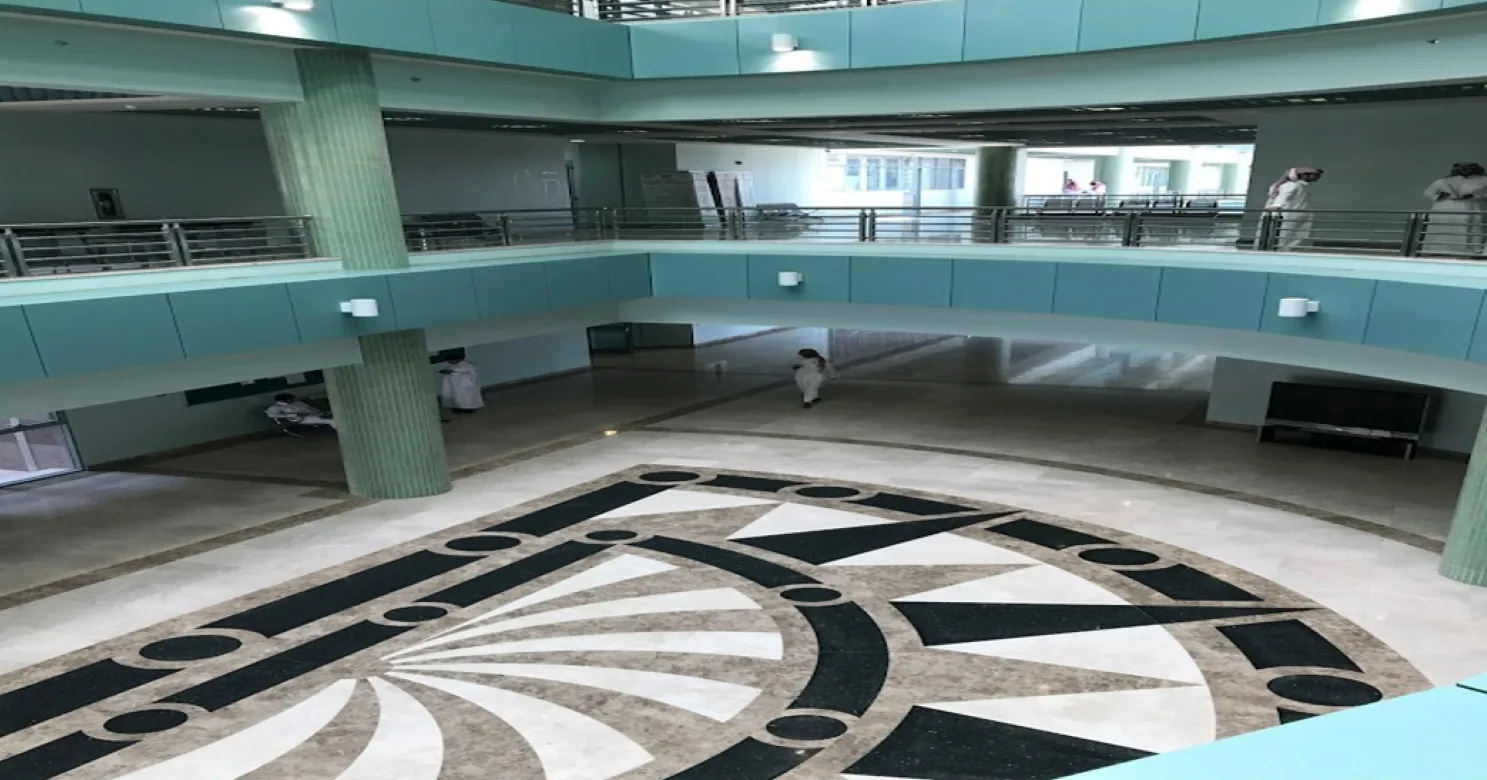
Huraymila
Riyadh Region
A college campus finishing scope, part of our wider Riyadh Region higher-education work.
1 project delivered
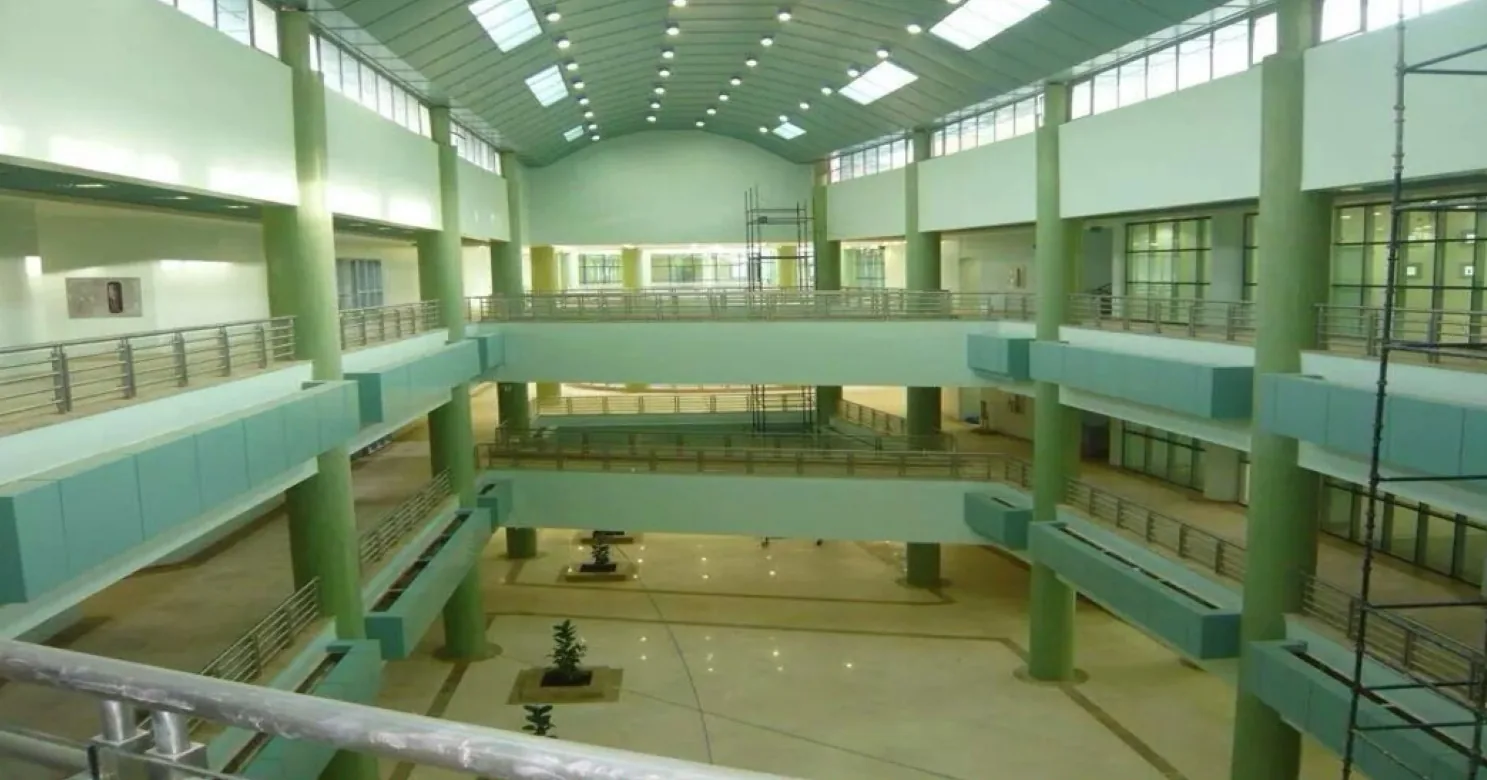
Muzahmia
Riyadh Region
A university campus finishing scope, on the Riyadh–Mecca Highway corridor west of the capital.
1 project delivered
Related projects in Architectural Finishing
GovernmentGovernmentGovernmentRelated reading
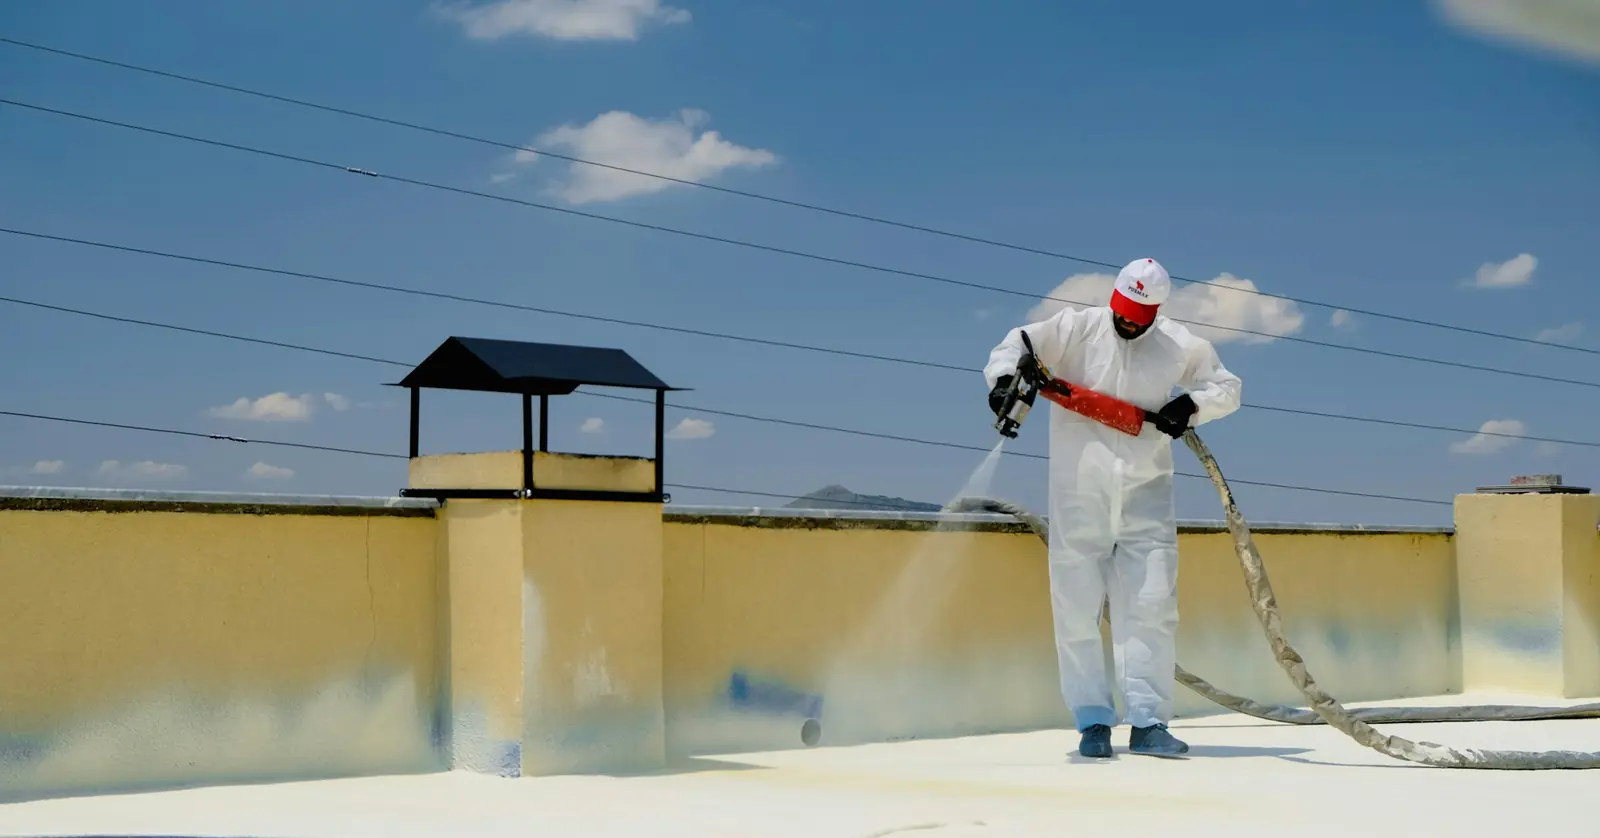
Types of Waterproofing Systems for Wet Areas
A practical comparison of cementitious, liquid-membrane, sheet and crystalline waterproofing systems, and where each genuinely belongs on a project.
Read more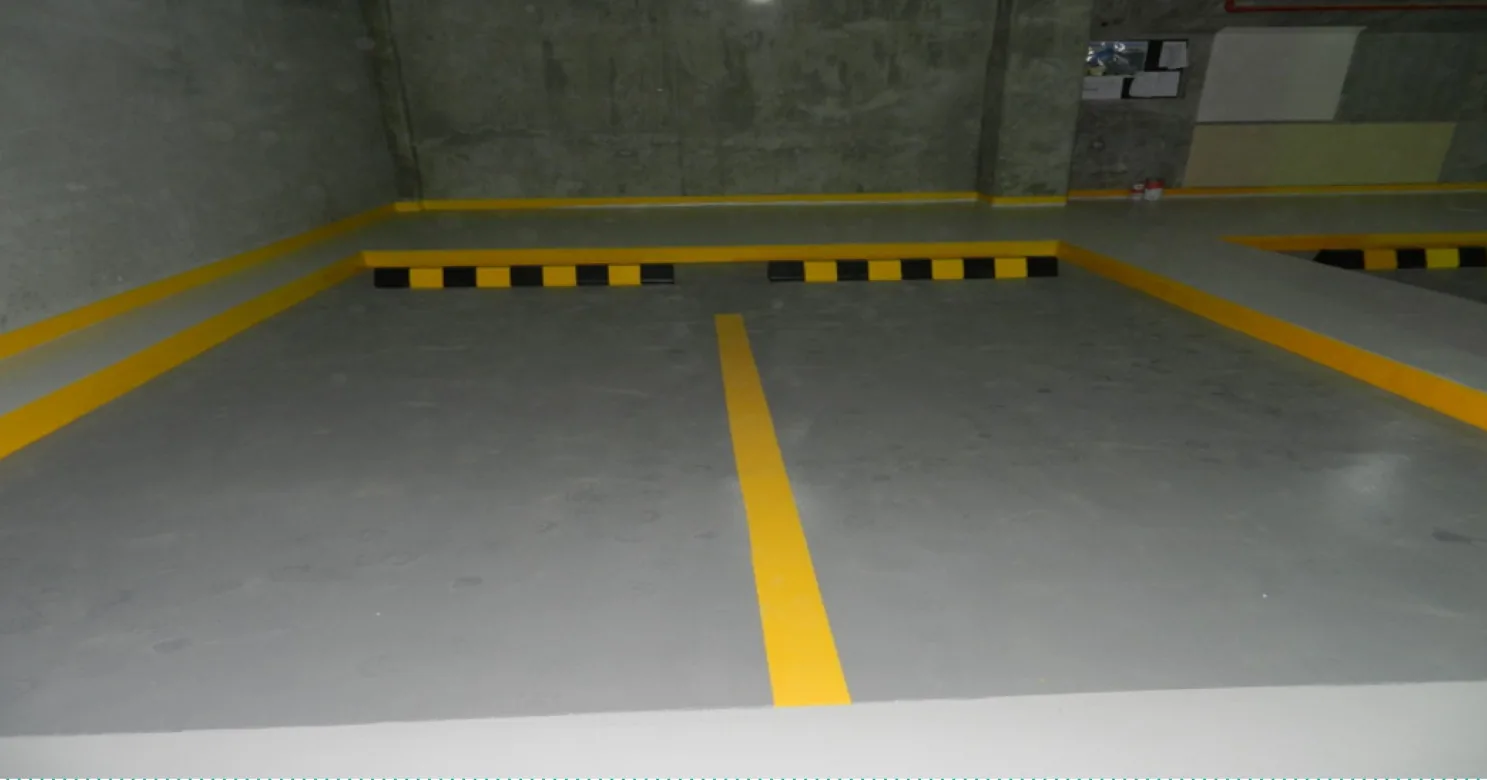
Epoxy Flooring vs Tile: Commercial Flooring Comparison
Epoxy and tile flooring compared for commercial spaces — parking, warehouses, retail and kitchens — on cost, durability, maintenance and repair.
Read moreFrequently asked
How long does screed need to cure before flooring goes down?
It depends on the screed thickness, mix and ambient conditions — our technical team will build the correct cure time into your schedule rather than laying finish over screed that isn't ready.
Where do expansion joints need to go?
At movement-critical points — large floor areas, junctions between different structural elements, and thresholds between internal and external work — positioned and sized as part of the floor design, not added after cracking appears.
Can screeding correct a floor that's badly out of level?
In most cases yes, within a reasonable range — our technical team will assess the existing substrate and confirm the achievable level before quoting.
How do you screed a terrace or roof deck that needs to fall to a drain?
Level datums are set around the drain positions first, then the screed is laid and finished to that fall — an outdoor terrace or roof deck is screeded to fall, not left dead level the way an internal room usually is.
Is screeding the same before every type of floor finish?
No — the screed mix, thickness and finish are matched to what's going over it; tile, marble, porcelain and resin finishes each have different tolerances for the base beneath them.
What happens if an expansion joint is left out of a large floor area?
The finish laid over it cracks or buckles months later as the slab beneath moves with temperature, with nowhere for that movement to go — which is why joints are positioned at the design stage, not added after cracking appears.
What is the difference between a bonded and a floating screed?
A bonded screed is laid onto a prepared slab and works together with it, so it suits sound slabs that only need levelling. A floating screed sits on an insulation or acoustic layer with no bond to the slab, so it needs an edge strip and a design for the loads it will carry. A third type, the unbonded screed, is laid over a separating layer such as waterproofing. What is under the floor decides which is used, so it is settled at design stage.
Can pipes or electrical conduits be buried in the screed?
They can, but only when it is planned: fixed firmly, kept clear of one another at crossings and covered by enough screed to protect them. Loose or crowded services in a thin screed are a common cause of cracking along their line. It is better to route them before the screed is laid and to agree positions with the MEP trades first.
Are hairline cracks in a screed a problem before tiling?
Fine shrinkage cracks are common as a screed dries and may be acceptable, depending on the finish and the specification, if the screed is otherwise sound, level and dry. Wider cracks, cracks with a step across them, and cracks that follow a slab joint or a buried service are different: they should be assessed and repaired before the finish goes on, because they can reflect through it.
More from Architectural Finishing
Planning a project? Let's talk finishing.
Tell us about your scope and timeline — our technical team will respond with a clear, considered proposal.