
Technical Services Department for Construction Projects
A dedicated technical services department managing submittals, technical queries and engineering coordination on construction projects across Saudi Arabia.
Request a QuoteOn most subcontracted scopes, a technical query sits in someone's inbox until it blocks progress on site — nobody owns resolving it, so it waits for whoever notices the delay first. A shop drawing needs sign-off, a detail doesn't match between two trade packages, a material substitution needs confirming against spec — none of it is complicated, but all of it stalls a programme when there's no one whose job is specifically to chase it down and close it out. It's rarely one big unresolved question that derails a programme — it's a backlog of small ones, each waiting on a different person who was never formally made responsible for answering it, that adds up to weeks of avoidable delay by the time anyone tallies them.
Our technical services scope covers shop drawing review and submittal management, technical query resolution between our scope and the design team or main contractor, and coordination of engineering details across the trades we're responsible for. Queries are logged and tracked to closure rather than left as open items nobody's accountable for, and coordination happens before a clash reaches site, not after it's already built. A submittal log is kept current enough that anyone on the project — ours or the main contractor's — can see what's approved, what's pending and what's overdue without chasing an email thread to find out.
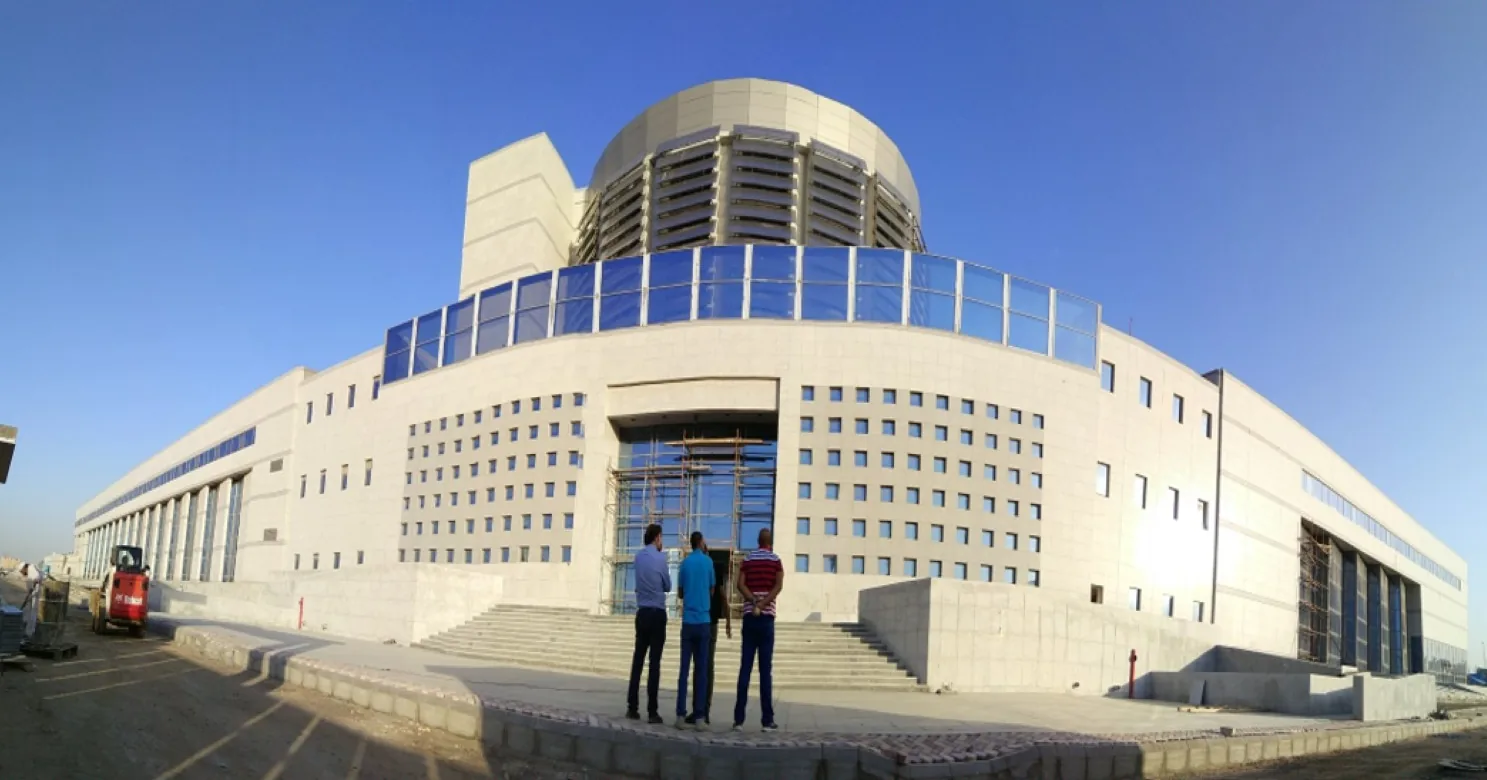
This function mattered most on a project like the Institute of Public Administration in Jeddah, where the external granite cladding used a mechanical fixing system — the kind of detail that genuinely needs shop drawings reviewed, tolerances confirmed and technical queries closed out before installation, not resolved on site by guesswork. It's a quieter function than project management or safety supervision, but an unanswered technical query is just as capable of stopping work on site as a missing delivery.
The technical services department runs alongside project management and quality-and-safety supervision on the same support-engineering team — one function that owns the engineering detail behind the schedule, rather than a gap between the design team and the trades actually building the work.
What's in scope
- Shop drawing review and submittal management
- Technical query resolution with the design team or main contractor
- Engineering detail coordination across the trades we're responsible for
How we deliver this
- 01
Shop drawing review
Shop drawings are reviewed and submittals managed before work proceeds against them.
- 02
Query logging
Technical queries are logged as they arise, with a named owner rather than left in an inbox.
- 03
Cross-trade coordination
Engineering details are coordinated across the trades we're responsible for before a clash reaches site.
- 04
Tracking to closure
Queries are tracked to closure rather than left as open items nobody's accountable for.
- 05
Live submittal log
A submittal log is kept current so anyone on the project can see what's approved, pending or overdue.
- 06
Support-engineering integration
Technical services runs alongside project management and quality-and-safety on the same support-engineering team.
Submittals: what is reviewed and why the route matters
A submittal is a document or sample sent for approval before the related work is ordered or built. The usual route runs from the trade contractor to the main contractor, then to the consultant and sometimes the owner, and back with a status such as approved, approved as noted, revise and resubmit, or rejected. Work started on unapproved material risks being removed.
| Submittal | What the reviewer checks | Typical problem |
|---|---|---|
| Shop drawings | Dimensions, fixings and interfaces with other trades, against the design drawings | Conflicts between trade packages found only after fabrication |
| Product data sheets | That stated performance meets the specification | A similar-looking product with a different rating |
| Samples and mock-ups | Colour, texture, finish and standard of workmanship | Approval given on a sample the delivery does not match |
| Method statements | Sequence, equipment and safeguards for the work | Steps that conflict with the manufacturer's instructions or another trade's work area |
| Finish and door schedules | Type, colour and location of every item | Schedules that disagree with the drawings |
Technical queries: writing them so they get closed
A technical query, often called a request for information, is the formal way to resolve a gap or conflict in the design documents. Vague or misaddressed queries sit unanswered, so a good one follows this pattern.
- Cite the drawing numbers and specification clauses involved
- Describe the conflict in a sentence, with a sketch or marked-up photograph
- Propose a solution instead of only asking
- State the date an answer is needed and what depends on it
- Address it to the party who can decide, and give it a reference number
Where documents disagree, the contract normally sets an order of precedence between them, and checking that order early prevents arguments over which drawing governs. A query should stay open on the log until the answer is issued and the drawings are revised, not when a reply lands in someone's inbox.
Coordination drawings and checks between trades
Coordination happens on paper first because that is where it costs least. Typical checks include the following.
- Reflected ceiling plans overlaying lights, air diffusers, sprinklers, speakers, cameras and access panels, so the ceiling layout works for every service. See Ceiling Systems (All Types) and MEP Works.
- Wall build-ups against services, so pipes and boxes fit within the wall thickness and partition type. See Gypsum & Cement-Board Partitions.
- Fixture and tile layouts in wet areas, so outlets land on the finished centre lines
- Structure-to-finish tolerances, where the built structure is out of line with the drawings and cladding, doors or joinery must absorb the difference
- Facade fixing systems, where anchors, brackets and tolerances need drawing approval before fabrication. See Granite & Marble Cladding.
At Institute of Public Administration, the external granite used a mechanical cladding system, the kind of detail where shop drawings, tolerances and open queries need closing before installation.
Substitutions and the submittal log
Substitution requests, often prompted by supply delays, are a frequent source of trouble. A responsible request shows the proposed product's data against the specified performance, notes any effect on compatibility with adjoining materials, and is approved in writing before anything is ordered. The submittal log keeps all of this visible. A useful log lists, for each item:
- The item and its specification clause
- The date submitted and the current status
- The date it is needed on site
- Who currently holds it
Technical services on an Ashlaar project sits with project management and quality-and-safety supervision on one support-engineering team and works to the approved design, coordinating rather than developing it, as Supervision & Consultancy explains. See Project Management & Scheduling for how these dates feed the programme.
What's handled by another capability
- Design development — we coordinate against the approved design, not author it
- Programme scheduling and progress tracking — see Project Management & Scheduling
- Quality inspection and safety supervision — see Quality & Safety Supervision
Where we deliver this
 Head office
Jeddah
Makkah Region
Ashlaar's head office, and the largest share of our project record.
7 projects delivered
Riyadh
Riyadh Region
Our largest project base outside Jeddah.
6 projects delivered
Dammam
Eastern Province
Interior finishing and flooring for a retail development.
1 project delivered
Al Ahsa
Eastern Province
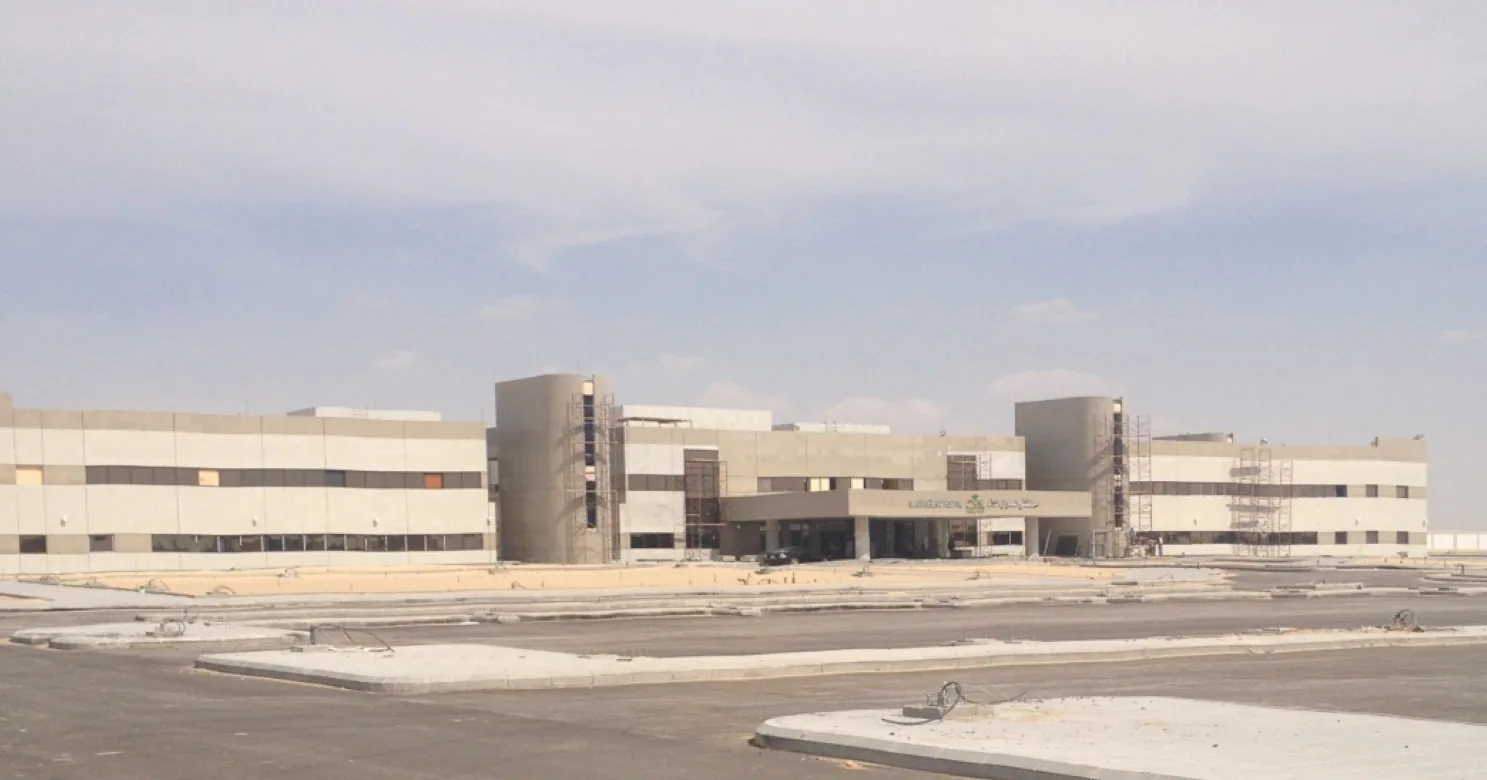
Architectural finishing for a healthcare facility.
1 project delivered
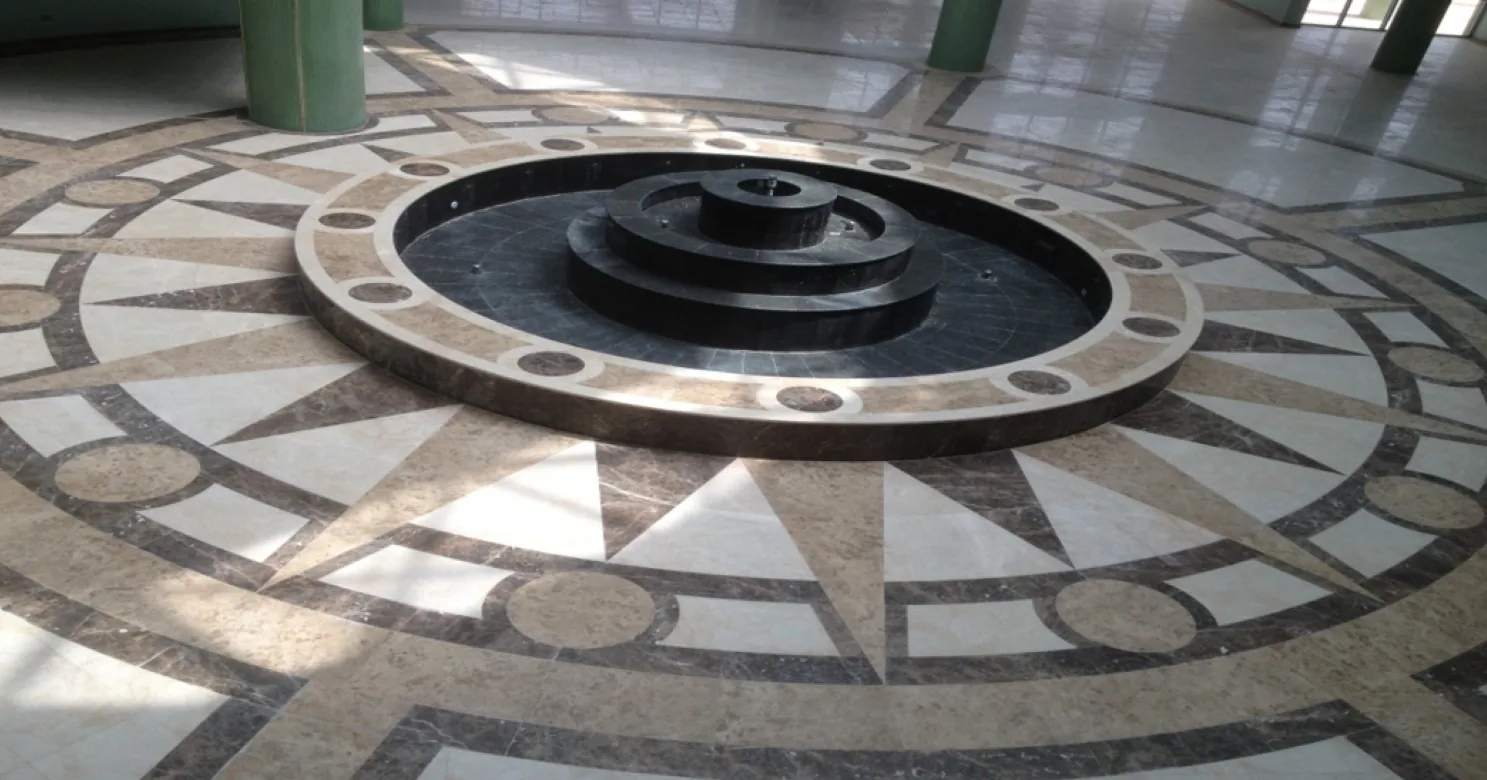
Al Kharj
Riyadh Region
The Kingdom's dairy capital — and our largest Riyadh Region project outside the capital itself.
1 project delivered
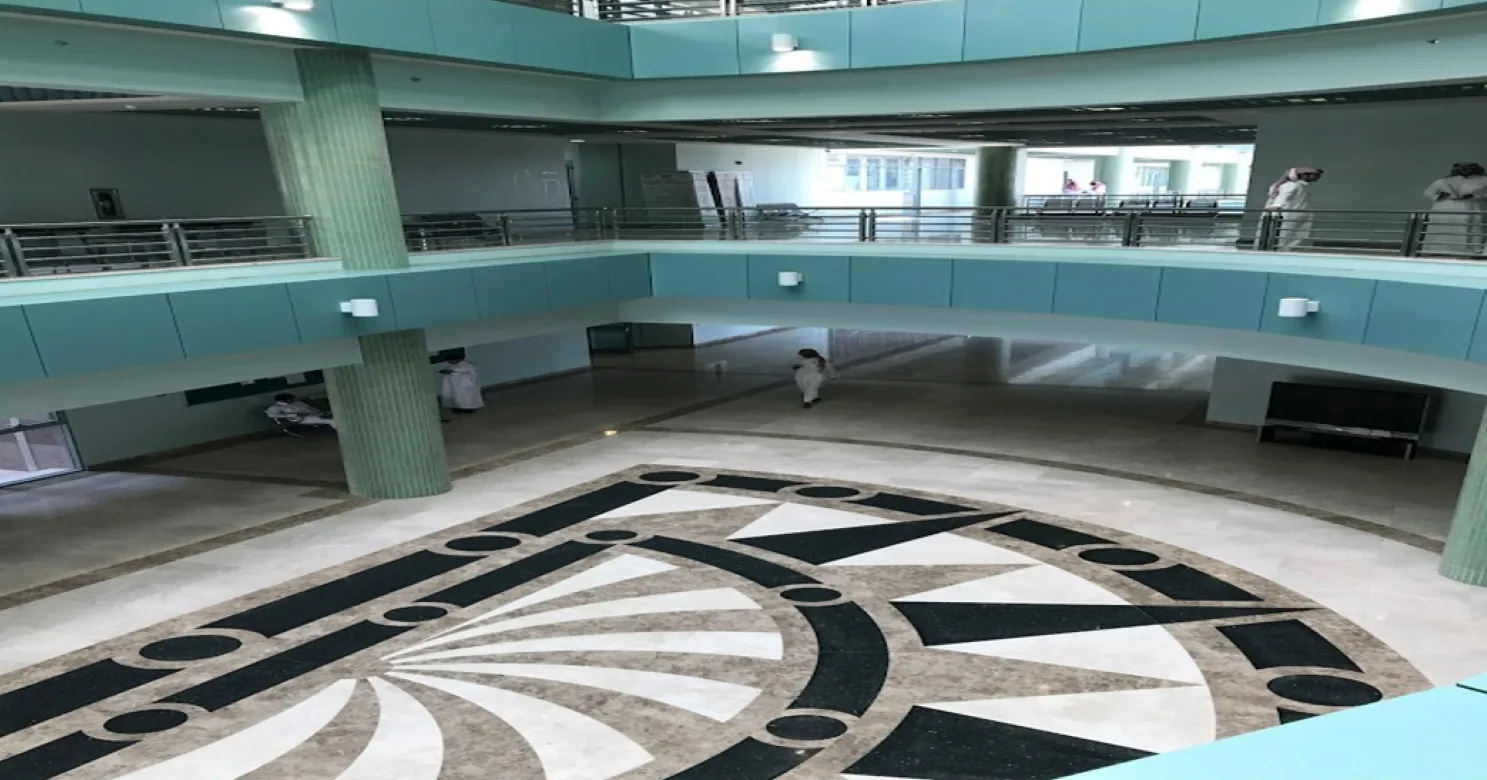
Huraymila
Riyadh Region
A college campus finishing scope, part of our wider Riyadh Region higher-education work.
1 project delivered
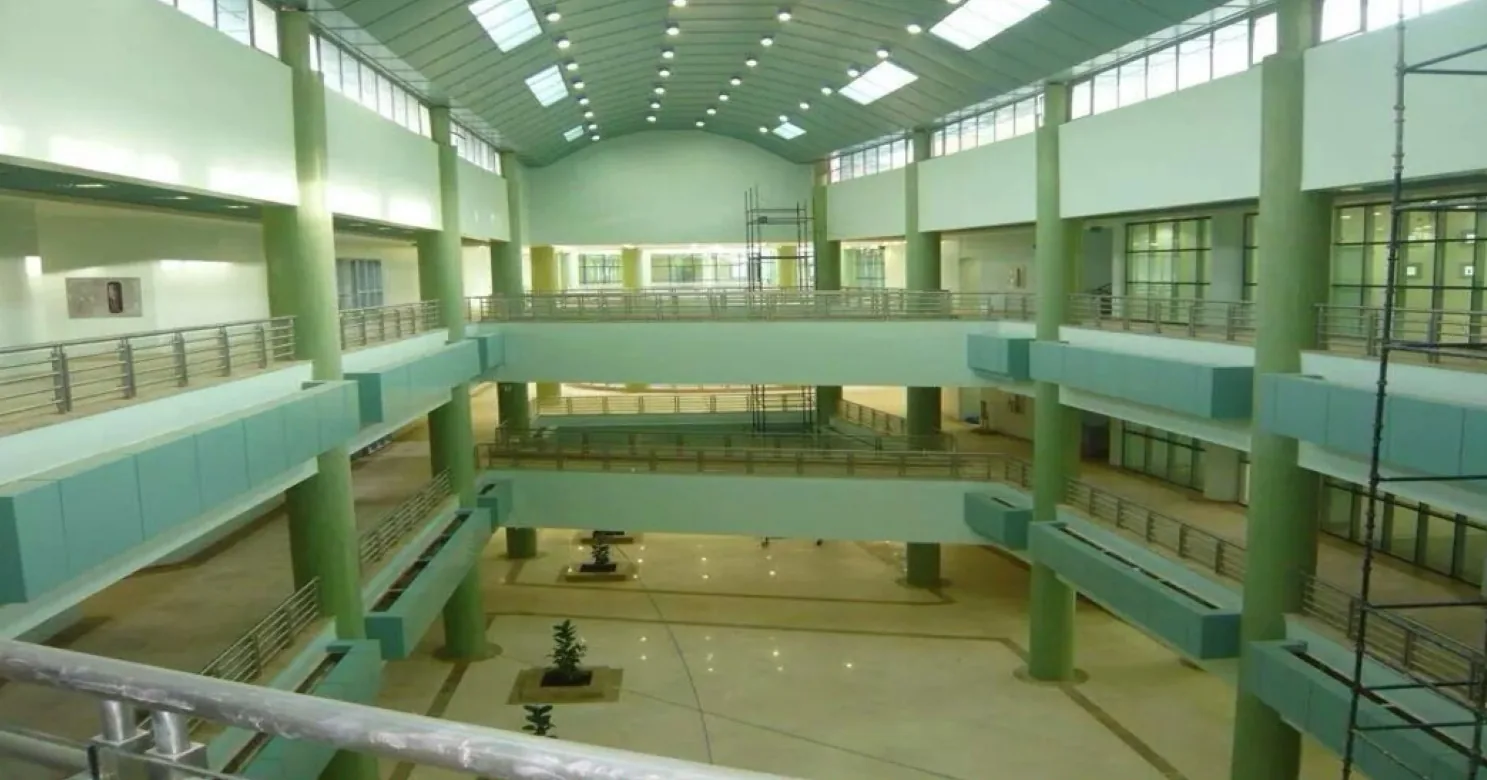
Muzahmia
Riyadh Region
A university campus finishing scope, on the Riyadh–Mecca Highway corridor west of the capital.
1 project delivered
Projects that evidence this trade
GovernmentGovernmentGovernmentRelated reading

How to Choose a General Contracting & Finishing Company in Saudi Arabia
A practical guide to vetting general contracting and finishing companies in Saudi Arabia — what to check, red flags to avoid, and questions to ask first.
Read more
Saudi Building Code Requirements for Finishing Works
Where the Saudi Building Code touches finishing works — railings, fire-rated partitions, waterproofing and accessibility — and why it matters on site.
Read moreFrequently asked
What kind of technical queries does this function handle?
Shop drawing review, submittal management, and resolving detail mismatches or material questions between our scope and the design team or main contractor.
Is this a design service, or coordination of an existing design?
Coordination — we work to a project's approved design and engineering drawings, resolving technical queries and submittals against them rather than developing the design itself.
Why does a finishing and structural contractor need a dedicated technical services function?
Because unresolved technical queries stall a programme as often as a missing material does — someone has to own closing them out, not just raising them.
Can anyone on the project see what's approved and what's still pending?
Yes — a submittal log is kept current enough that anyone on the project, ours or the main contractor's, can see what's approved, pending or overdue without chasing an email thread to find out.
Is coordination handled before or after a clash reaches site?
Before — engineering details are coordinated across the trades we're responsible for so a clash is caught on paper, not discovered once it's already built.
How are technical queries tracked once they're raised?
They're logged and tracked to closure rather than left as open items nobody's accountable for — the same discipline applied to every submittal and shop drawing on the project.
What is the difference between a shop drawing and a design drawing?
A design drawing shows what the designer intends. A shop drawing, prepared by the trade contractor, shows how that trade will build it: exact dimensions, fixings, joints and interfaces. The consultant reviews it to confirm it follows the design intent; it does not replace the design.
What happens if a material is not yet approved when it arrives on site?
It should not be installed until approved. Unapproved material risks rejection and removal, which costs more than the wait. Check the submittal log for status before ordering and again before delivery, especially for items with long ordering periods.
Who resolves a conflict between the architectural and MEP drawings?
The designer or consultant decides. The contractor's job is to spot the conflict early, raise it as a technical query with references and a proposed solution, and hold the affected work until the answer is issued. The contract's order of precedence says which document governs if nothing else is decided.
More from Supervision & Consultancy
Supervision & Consultancy

Planning a project? Let's talk finishing.
Tell us about your scope and timeline — our technical team will respond with a clear, considered proposal.