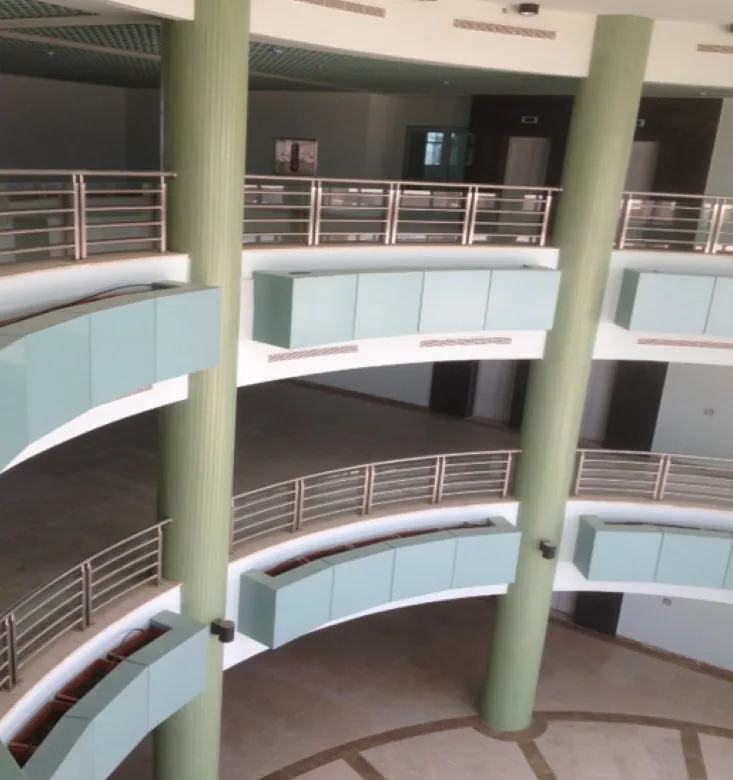
Stair & Opening Safety Railing Contractor in Saudi Arabia
Stair railing contractor in Saudi Arabia: stair and floor-opening safety railings fixed, tested and finished to the height and load the building needs.
Request a QuoteA railing has one job that matters more than how it looks — it has to hold. Stairs and floor openings, including atriums, mezzanines, roof edges and service voids, are exactly the places a building code exists to protect, and a railing that's decorative-grade rather than fixed to take real lateral load is a liability wearing a finish. We treat railings as a safety-critical installation first and a finishing detail second, sized and fixed to suit the opening it's protecting rather than picked for appearance alone.
Our railing scope covers stair railings, landing and balcony balustrades, and safety railings around floor openings and roof edges — in stainless steel, glass-panel or metal-baluster systems depending on the specification. Work follows the same sequence on every project: post and baseplate positions set out against the actual opening or stair geometry, fixing points checked against the substrate they're anchoring into — concrete, steel and timber all need a different fixing approach — posts and infill installed and checked for plumb and rigidity, and handrail height verified against the building's requirement before the installation is signed off.
This is scope we've carried across government, commercial and residential work since 2000, on staircases ranging from a private villa's internal stair to a heavily trafficked public one — the load requirement changes with the setting, but the standard the fixing is held to doesn't.
Railing installation is sequenced after the stair or floor finish it's anchored into is complete, and coordinated with the flooring and cladding trades around it, so the fixing is into a finished, load-tested surface rather than a temporary one that gets redone later.
What's in scope
- Stair railings and landing/balcony balustrades
- Safety railings around floor openings and roof edges
- Post, infill and handrail installation to verified height
How we deliver this
- 01
Geometry set-out
Post and baseplate positions are set out against the actual opening or stair geometry.
- 02
Substrate fixing check
Fixing points are checked against the substrate they're anchoring into — concrete, steel and timber each need a different approach.
- 03
Post & infill installation
Posts and infill — bars, glass panels or balusters — are installed and checked for plumb and rigidity.
- 04
Handrail height verification
Handrail height is verified against the building's requirement before the installation is signed off.
- 05
Load & rigidity check
Fixing points and structural adequacy are checked against the opening's load requirement before handover.
- 06
Sequenced fixing
Railings are fixed after the stair or floor finish beneath them is complete, into a finished, load-tested surface.
Choosing the railing system
The infill decides how a railing looks, but the posts, fixings and the structure behind them decide whether it holds. The three systems in common use compare like this:
| System | Where it suits | What to look out for |
|---|---|---|
| Stainless steel posts, rails and bars | Stairs and balconies where a slim, low-maintenance finish is wanted, inside and out. | Near the coast, specify a grade with higher corrosion resistance and a suitable finish. Even stainless can show brown surface staining in salt air, so it needs washing. Keep carbon-steel tools off it, as they leave rust particles. |
| Glass panels | Atriums, landings and terraces where views and daylight matter. | Use laminated glass so a cracked panel stays in place. Confirm whether the glass alone resists the load or a handrail on top does, and that the fixings hold every panel securely while allowing for movement. |
| Metal balusters, painted or coated | Traditional or decorative designs, roof edges and service voids. | Needs a proper corrosion-protection system, repaired wherever steel is cut or welded. Openings must be sized so a small child cannot pass through, and horizontal rails should not form a ladder. |
Handrail height, design load and the size of openings depend on the building type and are set by the Saudi Building Code and the consultant's specification. Confirm all three in writing before ordering: a railing built to the wrong figure has to be rebuilt, not adjusted.
Climate shapes the details too. In Jeddah, salt in the air is the main enemy, so the grade, the finish and the sealing of base plates matter most. In Riyadh, large day-to-night swings make long runs of rail and glass expand and contract, so joints and clamps must allow for movement.
Fixing into the structure
A railing is only as strong as its anchorage. The usual arrangements load the structure differently: posts on a base plate fixed to the top of the slab, posts fixed to the side of the slab or stair edge, and posts set into cores or pockets. Each depends on the distance from the concrete edge, the anchor type and depth, and whether the structure is concrete, steel or timber (see Concrete Structures and Steel Structures).
Where a railing meets a balcony or roof, its fixings also pass through the waterproofing. Plan them before the floor finish and membrane go down, so each post has a sleeve or upstand detailed around it, instead of being drilled through a finished surface afterwards. The railing itself is usually installed last to avoid damage, but its fixing provisions and set-out are agreed early; see Roof Treatment & Waterproofing and Wet-Area Waterproofing.
Checking the railing before handover
Pushing a railing by hand is not a load test. Ask for the checks the specification calls for, and walk the railing with this list:
- Posts are plumb, aligned along the run and show no movement at the base.
- Anchors match the type, size and spacing on the approved drawings, and none sits close to a slab edge unless the design allows it.
- Welds are continuous, ground smooth and treated, with no sharp edges or projecting fixings.
- Glass edges are clean and unchipped, gaps are even and clamps are tightened as specified.
- The handrail is continuous and comfortable to grip, and its ends do not snag clothing.
- Openings between bars, balusters and the stair edge are uniform and cannot be climbed.
- Corrosion protection is intact at cut, drilled and welded points.
- Base plates outdoors are sealed so water cannot collect around the anchors.
Where the specification requires a proof-load test on a sample section, it should be carried out and recorded with the consultant present, not assumed.
What to put in the BOQ
- System type, material and grade, with the finish specified.
- Design load and handrail height, stated as the consultant's requirement.
- Glass type and build-up, taken from the supplier's data.
- Fixing type and anchorage details for each substrate.
- Any proof-load testing and who witnesses it.
- Protection of the finished railing until handover.
What's handled by another capability
- The stair or floor structure the railing anchors into — see Structural Works
- Flooring and cladding around the railing — see Flooring
- Structural steel fabrication — see Steel Structures
Materials & systems
- Stainless-steel railing systems
- Glass-panel railing systems
- Metal-baluster railing systems
Where we deliver this
 Head office
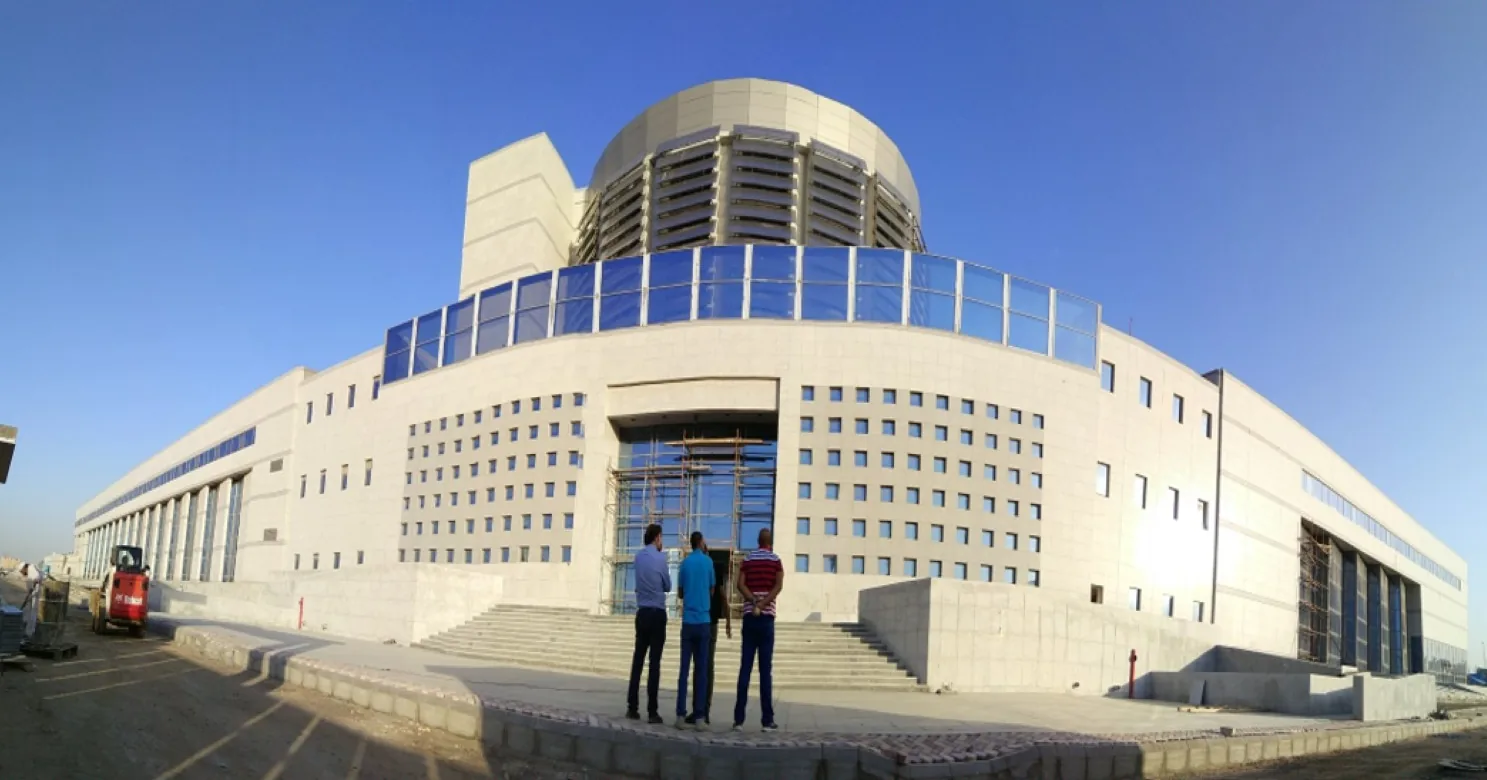
Jeddah
Makkah Region
Ashlaar's head office, and the largest share of our project record.
7 projects delivered
Riyadh
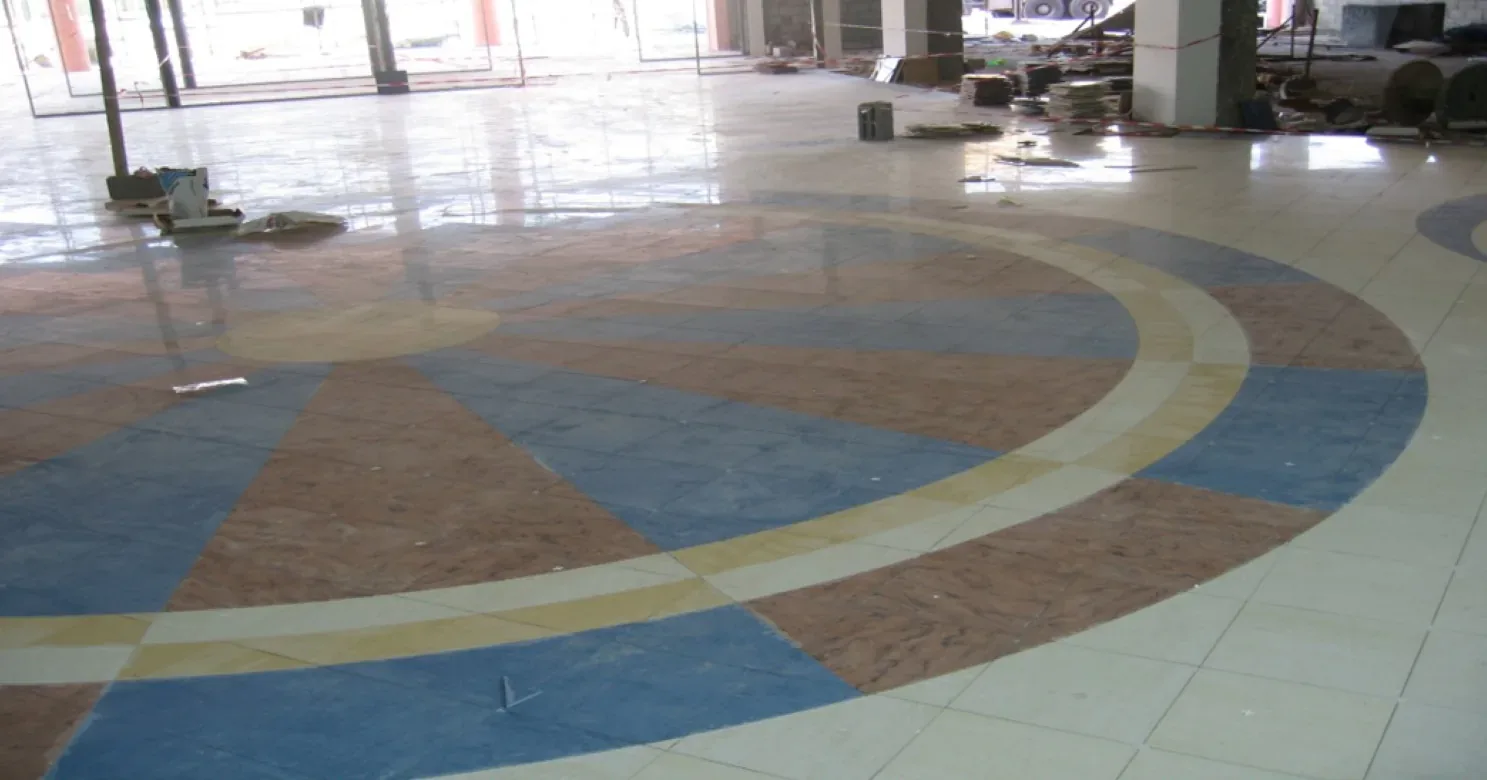
Riyadh Region
Our largest project base outside Jeddah.
6 projects delivered
Dammam
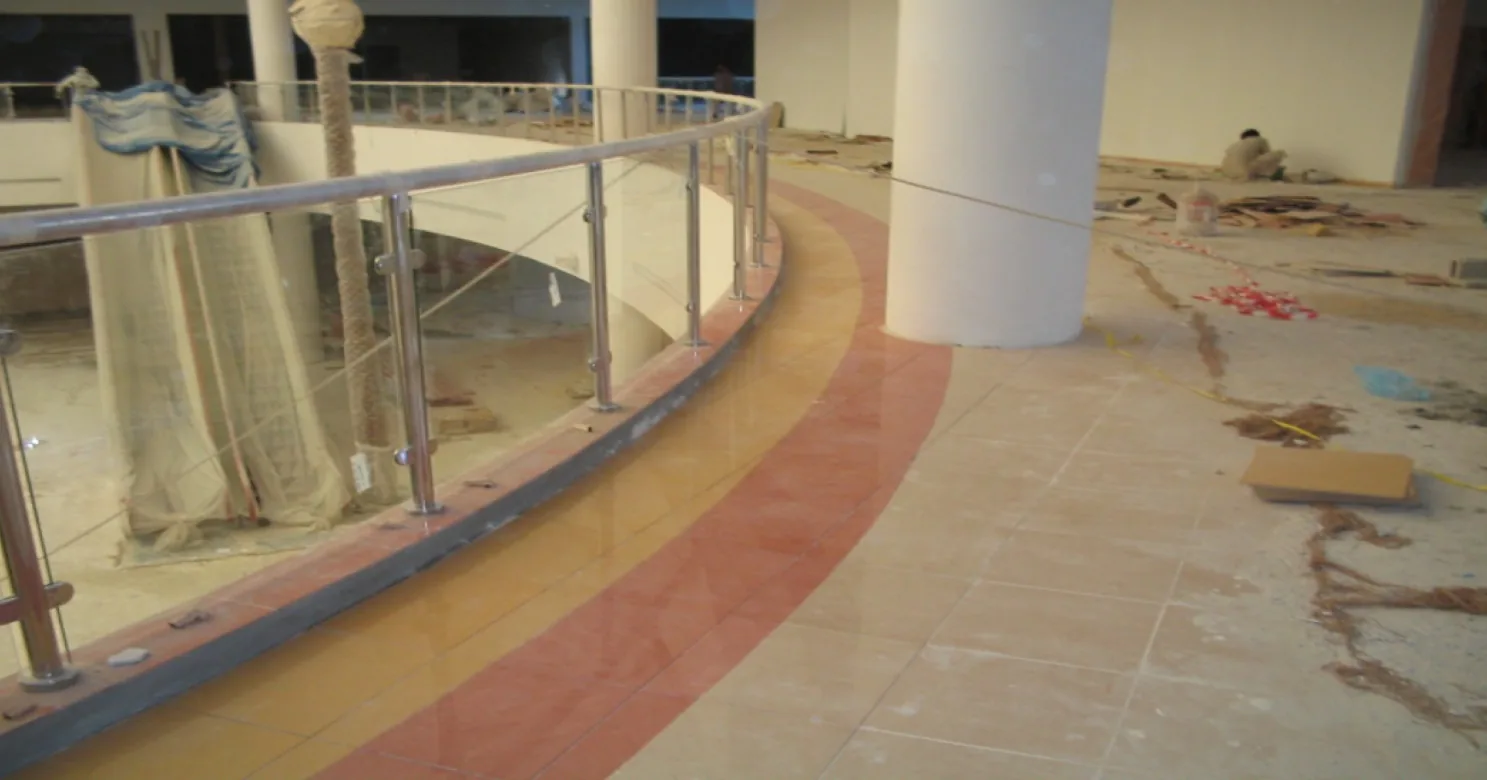
Eastern Province
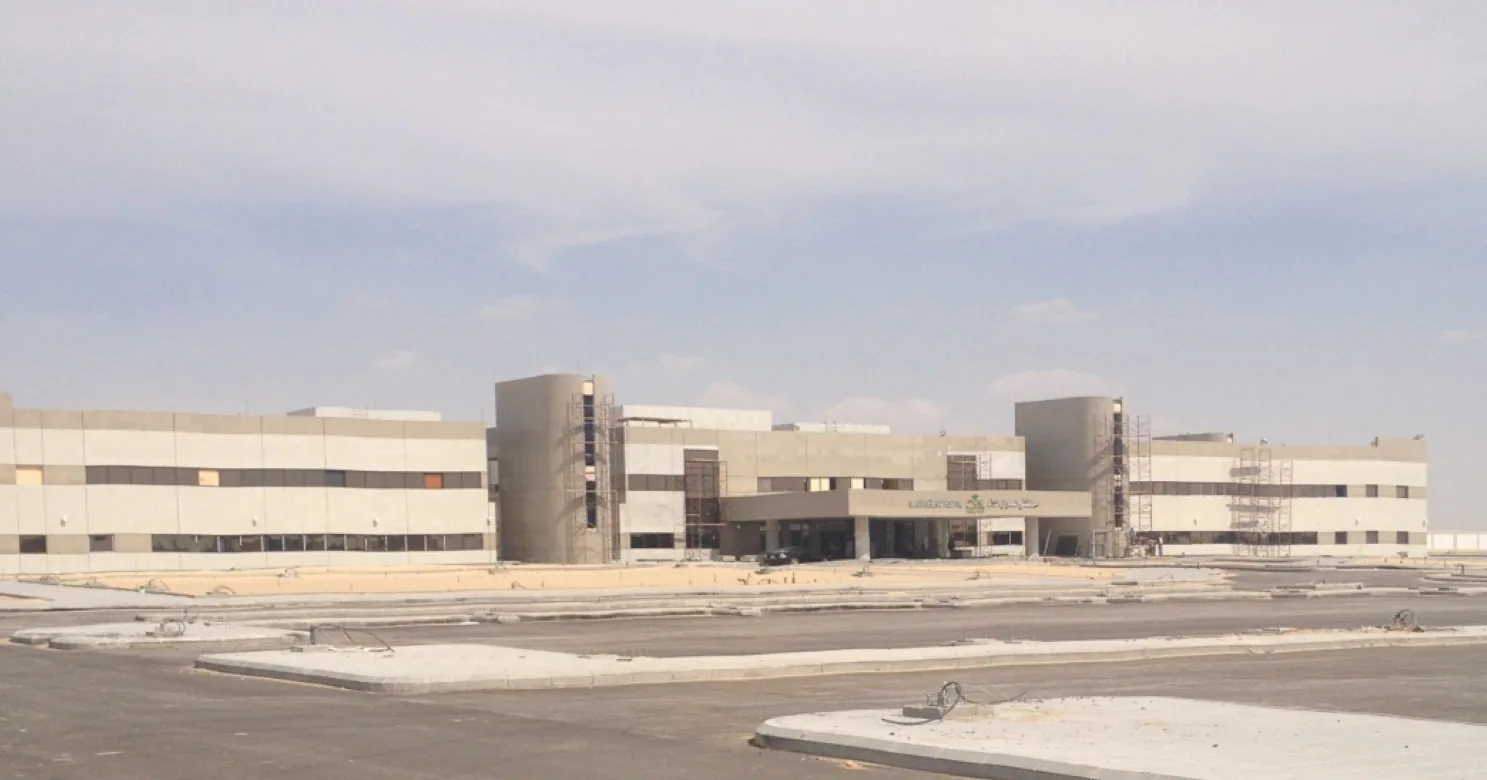
Interior finishing and flooring for a retail development.
1 project delivered
Al Ahsa
Eastern Province
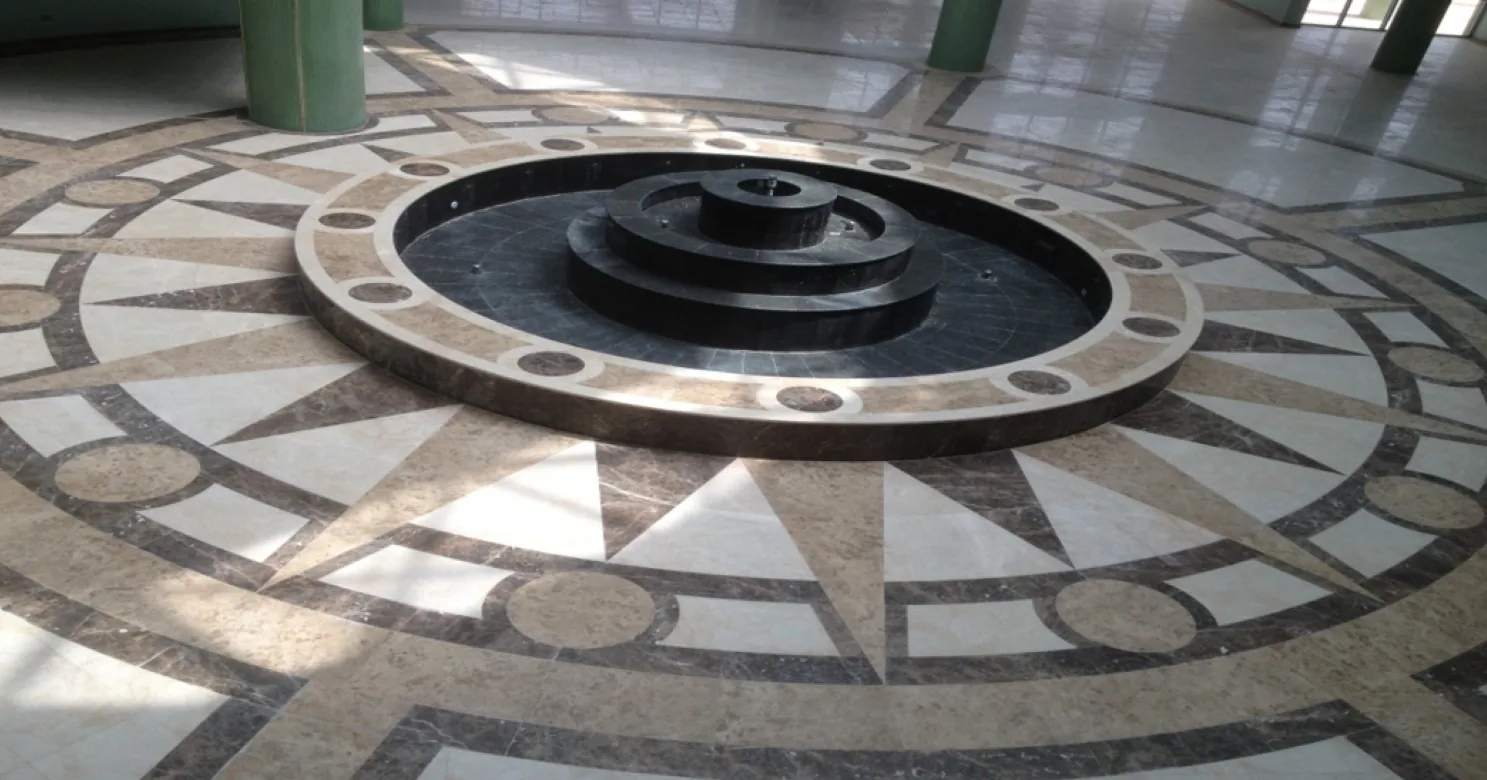
Architectural finishing for a healthcare facility.
1 project delivered
Al Kharj
Riyadh Region
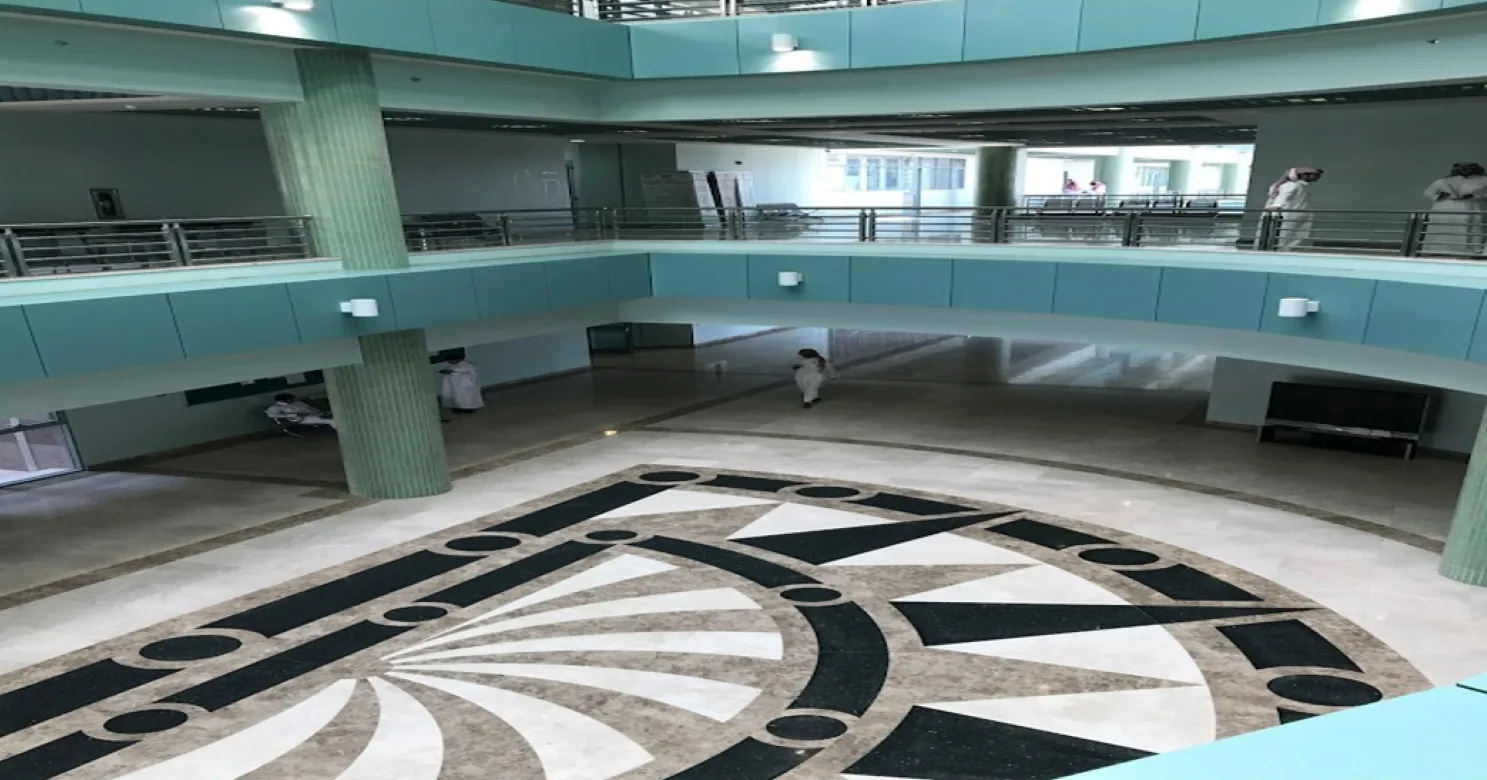
The Kingdom's dairy capital — and our largest Riyadh Region project outside the capital itself.
1 project delivered
Huraymila
Riyadh Region
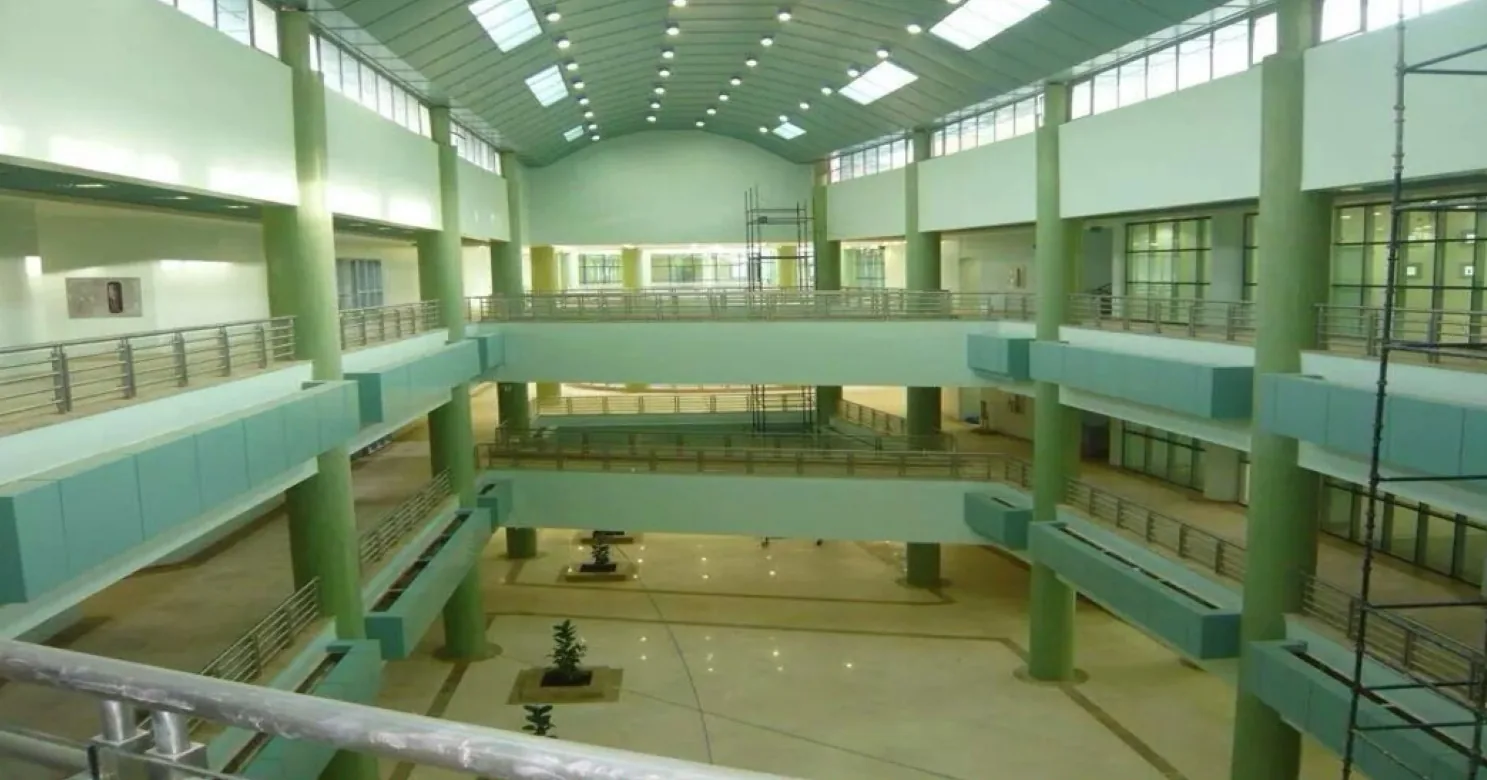
A college campus finishing scope, part of our wider Riyadh Region higher-education work.
1 project delivered
Muzahmia
Riyadh Region
A university campus finishing scope, on the Riyadh–Mecca Highway corridor west of the capital.
1 project delivered
Related projects in Architectural Finishing
GovernmentGovernmentGovernmentRelated reading
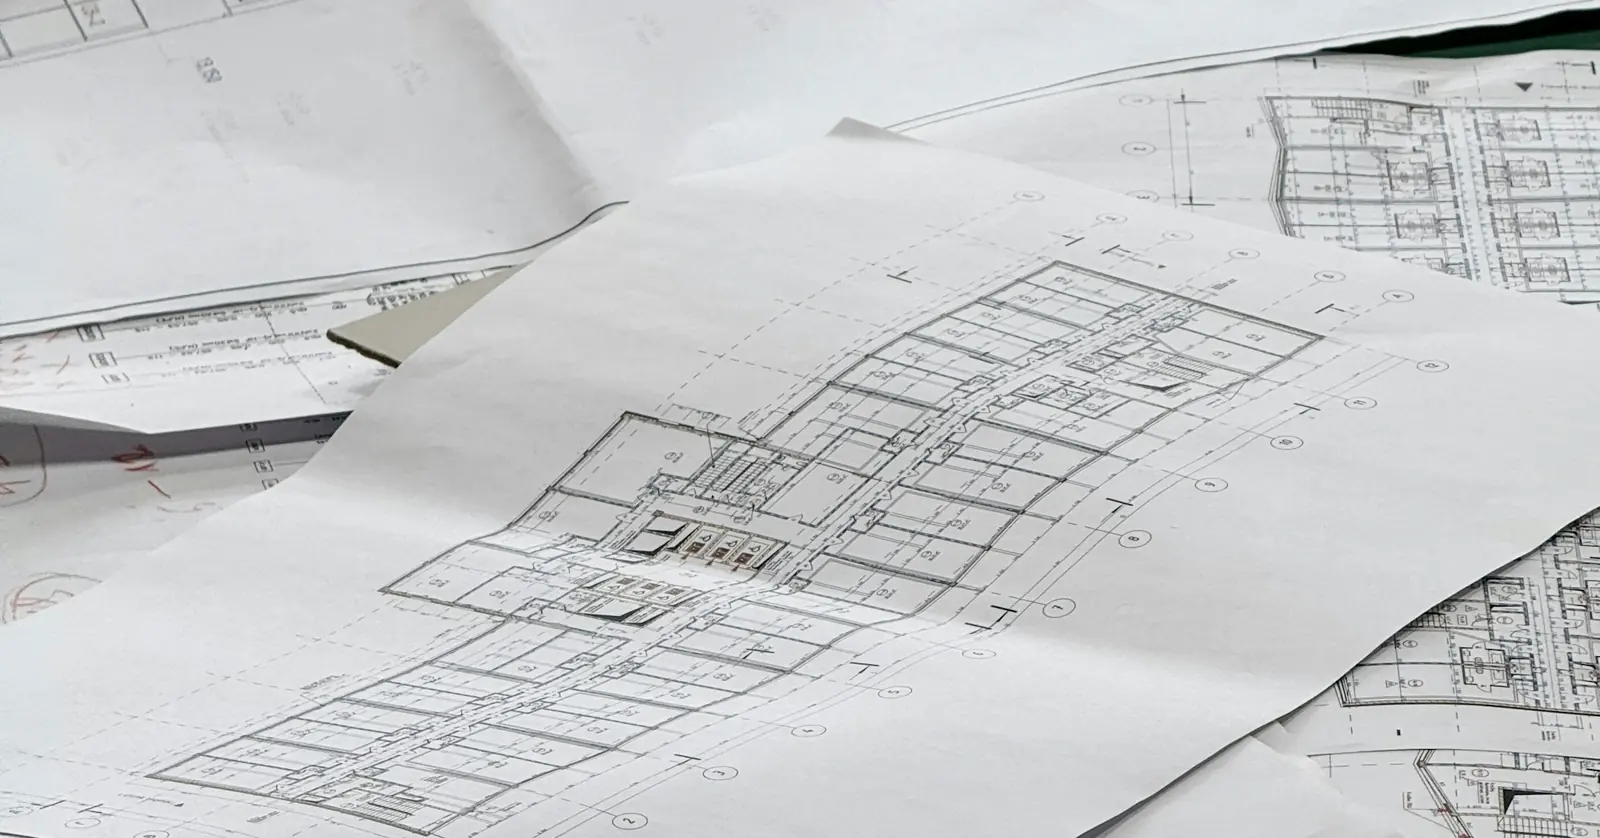
Saudi Building Code Requirements for Finishing Works
Where the Saudi Building Code touches finishing works — railings, fire-rated partitions, waterproofing and accessibility — and why it matters on site.
Read more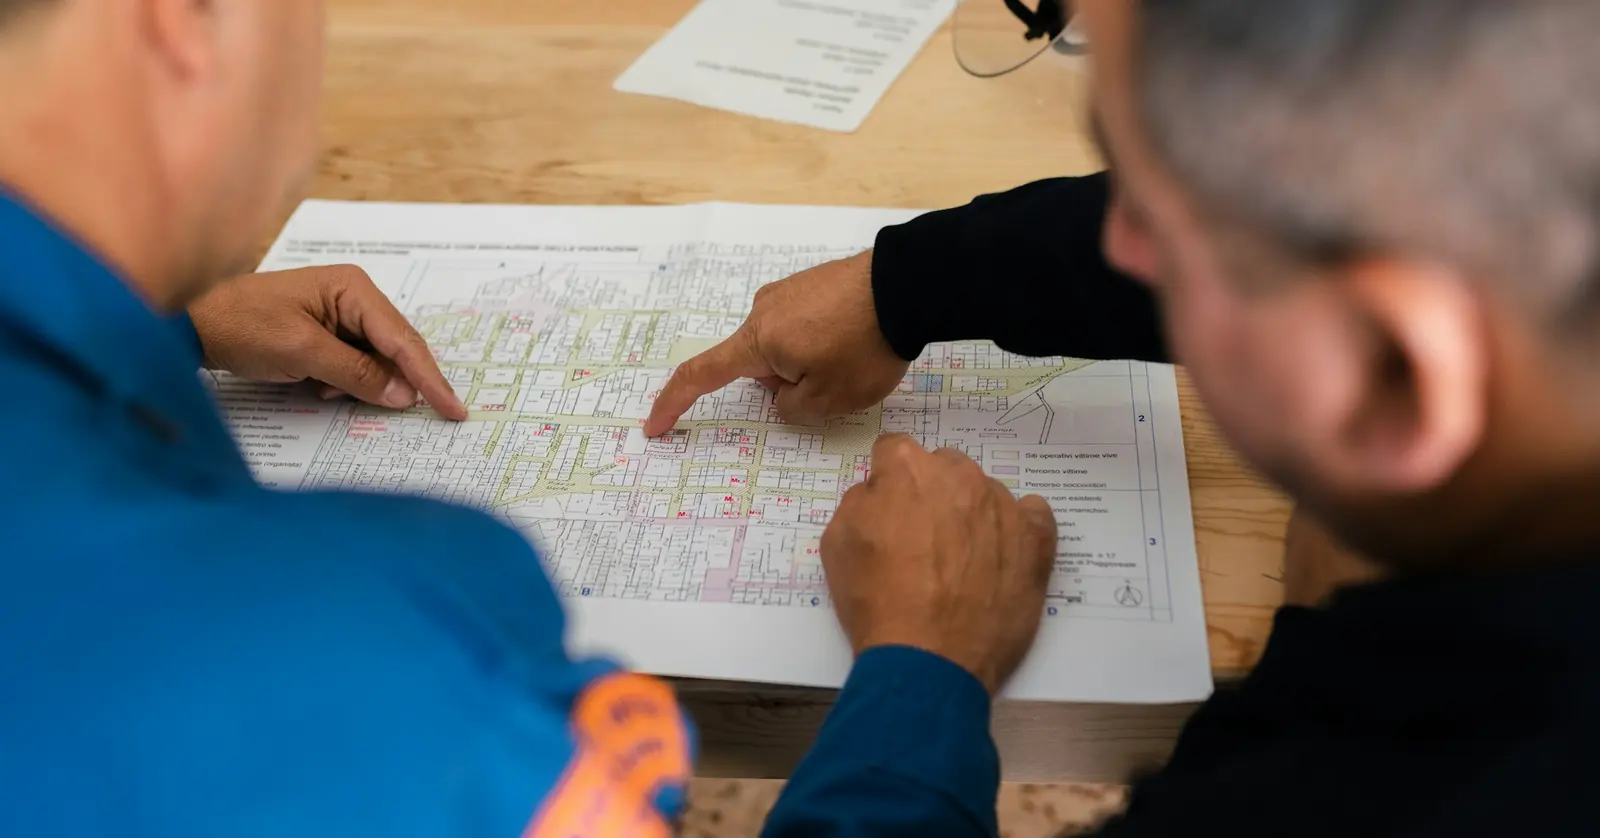
Questions to Ask Before Hiring a Finishing Contractor in KSA
A working checklist of the questions to ask any finishing contractor in Saudi Arabia before signing — on scope, programme, quality and payment.
Read moreFrequently asked
What materials do you use for railings?
Stainless steel, glass-panel and metal-baluster systems, specified per project based on the load requirement, the opening being protected and the look the space needs.
Are your railings load-tested?
Fixing points and structural adequacy are checked against the substrate and the opening's load requirement as standard practice before handover — our technical team can confirm the specific standard applied to your project.
Can you install railings on an existing staircase or opening?
Yes, provided the existing structure can take the required fixing — our technical team will assess this on site before quoting.
What handrail height do you build to?
Handrail height is verified against the building's requirement before installation is signed off — our technical team confirms the applicable height for your specific project and setting.
Do fixing points differ between concrete, steel and timber stairs?
Yes — concrete, steel and timber each need a different fixing approach, and fixing points are checked against the actual substrate before posts are installed.
Can railings be a mix of glass panel and metal, not just bars?
Yes — glass-panel infill combined with a stainless-steel or metal frame is a standard option, specified per project based on the load requirement and the look the space needs.
Is a glass railing safe if a panel cracks?
Laminated glass holds together when it cracks, so a broken panel normally stays in its fixings instead of falling out. Toughened glass on its own breaks into small pieces and can leave an opening at once, which is why laminated glass is commonly specified for barriers. Confirm the build-up with the supplier and the consultant.
Will stainless steel railings rust near the sea?
Stainless steel resists corrosion but is not immune. In salt-laden coastal air, such as Jeddah's, lower grades can develop brown surface staining, and a rough or dirty surface holds salt. Specifying a grade with higher corrosion resistance, a smooth finish and regular rinsing with fresh water keeps it looking as intended.
What has to be ready before railings can be fixed on a balcony or roof edge?
The structure must be complete and able to take the fixing loads, the fixing positions must be set out, and any waterproofing needs a sleeve or upstand around each post. Fixing after the membrane is down, without those details, risks a leak at every post.
More from Architectural Finishing
Planning a project? Let's talk finishing.
Tell us about your scope and timeline — our technical team will respond with a clear, considered proposal.