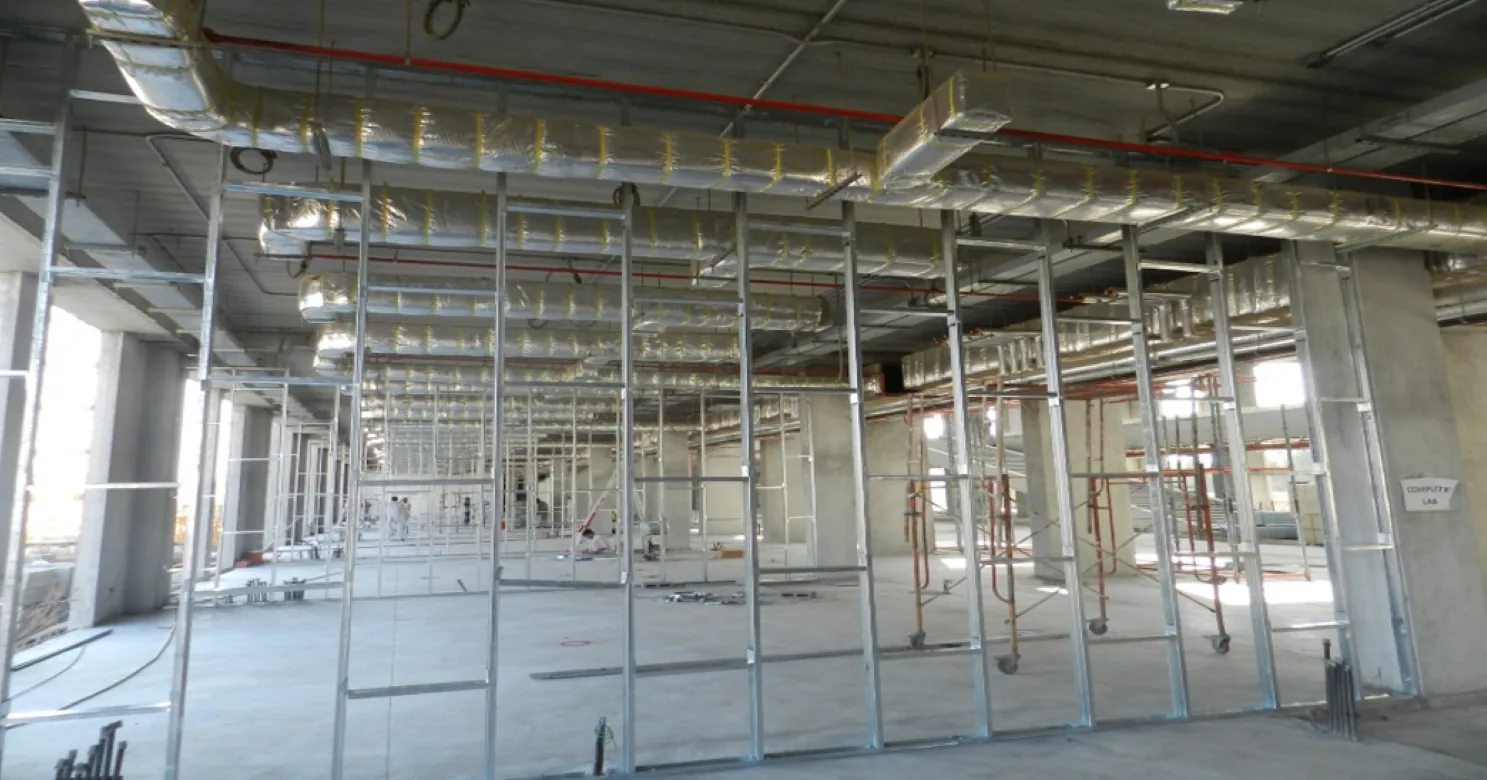
Gypsum & Cement-Board Partition Contractor in Saudi Arabia
Gypsum and cement-board partition walls, framed and fixed to a true, sound-rated line — sized for the room and the services running through it.
Request a QuoteA partition wall does more than divide a room — it carries door frames, sometimes cabinetry, and often the acoustic separation between two spaces that need it, and it has to be framed straight before any board goes on or the whole wall telegraphs the error along its full length. Get the stud spacing, the bracing, or the service routing through the frame wrong, and the result is either a wall that can't take the fixtures it needs to, or one that has to be opened up again once someone finds a pipe or cable run in the wrong place. We treat the framing stage as the part of this scope that actually determines how the finished wall performs.
Our partition scope covers gypsum board partitions and cement-board partitions — specified for wet areas and higher-moisture zones — framed in galvanized metal stud. Work follows the same sequence on every project: wall line set out and tracked to floor and ceiling, studs set to the spacing the board and any fixture loads require, electrical and low-current containment routed through the frame before boards go on, board fixed to one side first if services need to be checked, then closed in, and joints taped and finished to a flat, paintable surface. Door openings are framed and reinforced to suit the frame and hardware going into them, not left as a generic gap.
This is scope we've carried across government, commercial and residential work since 2000 — including the interior partition framing across the Institute of Public Administration in Jeddah, where the pace of a large institutional fit-out depends on partition walls being framed accurately enough the first time that MEP, ceiling and finishing trades can follow immediately behind, without waiting on rework.
Partition framing is sequenced early and coordinated closely with the MEP trade, since containment and rough-in for electrical and low-current systems has to be planned into the frame before boards close it in — not retrofitted through a finished wall.
What's in scope
- Gypsum board partition framing and boarding
- Cement-board partitions for wet and high-moisture areas
- MEP containment routing within the partition frame
How we deliver this
- 01
Wall line set-out
The wall line is set out and tracked to floor and ceiling before framing begins.
- 02
Stud spacing
Studs are set to the spacing the board and any fixture loads require.
- 03
MEP routing
Electrical and low-current containment is routed through the frame before boards go on.
- 04
Board fixing
Board is fixed to one side first if services need to be checked, then the wall is closed in.
- 05
Door opening reinforcement
Door openings are framed and reinforced to suit the specific frame and hardware going into them.
- 06
Jointing & finish
Joints are taped and finished to a flat, paintable surface ready for the next trade.
Choosing the build-up for each partition
A partition is a system of frame, boards, infill and sealing details, not just boards on studs. Choose the build-up wall by wall from what it must do: divide rooms, resist moisture, stop sound or hold back fire. Follow the consultant's specification and the system manufacturer's data sheet.
| Build-up | Suited to | Points to check |
|---|---|---|
| Single-layer gypsum board | Ordinary dry rooms with no special sound or fire duty | Light fixings only; heavier loads need backing built into the frame |
| Double-layer board, joints staggered | Walls needing more strength, impact resistance or sound reduction | Joints of each layer offset from the other, and both fixed as the system data requires |
| Moisture-resistant board, or cement board | Humid areas (moisture-resistant board); walls that get wet directly, and tile backing (cement board) | Moisture-resistant board resists humidity, not wetting; cement board tolerates water, but whether a membrane goes over it is a specification decision |
| Fire-rated or acoustic assembly | Walls the fire or acoustic design calls for | A tested system: changing a board, stud, insulation or fixing can lose the rating |
Site conditions matter too. In the humidity of Jeddah, boards should be stored flat, dry and off the floor, and fixed once the building is weathertight. In Riyadh, controlling dust during sanding and jointing protects both the finish and the trades working nearby.
Framing details that decide how the wall performs
- Height and deflection: tall walls need heavier or doubled studs, or bracing back to the structure, and the head track should let the slab above deflect without loading the wall.
- Fixture loads: cabinets, wash basins, TV brackets and grab rails need backing or extra studs built in before boarding. Fixing them later into bare board is the usual reason they pull out.
- Door openings: framed with reinforced studs and a header sized for the frame and door weight, with board joints kept away from the opening corners, where diagonal cracks start.
- Movement joints: long runs, and walls meeting structural joints, need control joints so the wall can move without cracking.
- Base of the wall: in wet areas, keep the board edge off the floor and seal the base, and agree with the screeding and flooring trades where the track is fixed.
Sound and fire: a system, not a board
Sound and fire performance come from the whole assembly and the details around it. An acoustic partition needs continuous insulation in the cavity, staggered board joints, sealed perimeters, and electrical boxes that are not placed back to back. It usually has to run up to the slab above through the ceiling void, unless the design provides an equivalent barrier, because stopping at the ceiling line leaves a path for sound. A fire-rated wall is a tested combination of board, studs, insulation, fixings and joint treatment, and it must be fire-stopped wherever cables, ducts or pipes pass through. Confirm requirements with the consultant against the Saudi Building Code and Saudi Civil Defense requirements; see Saudi Building Code Requirements for Finishing Works.
Before the second side is boarded
- Wall lines match the drawings, and studs are straight and plumb.
- Backing, extra studs and door-frame reinforcement are in place for every fixture and opening.
- Electrical and low-current containment is fixed and protected where it passes through studs, and services are tested before they are closed in.
- Cavity insulation, where specified, fills the cavity without gaps or slumping.
- Fire-stopping and acoustic sealant are in at penetrations and perimeters, and photographed.
- The consultant or supervising engineer has inspected the open wall.
On a large fit-out such as Institute of Public Administration, where partition framing has to be right the first time so that MEP, ceiling and painting trades can follow immediately behind, the open-wall inspection is what lets them do so without rework.
What's handled by another capability
- Electrical and low-current cabling supply — see MEP Works
- Ceiling systems closing in above the partition — see Ceiling Systems
- Painting and wall finish — see Painting
Materials & systems
- Gypsum board partition systems
- Cement-board partition systems — wet & high-moisture areas
- Galvanized metal stud framing
- Acoustic insulation infill
Where we deliver this
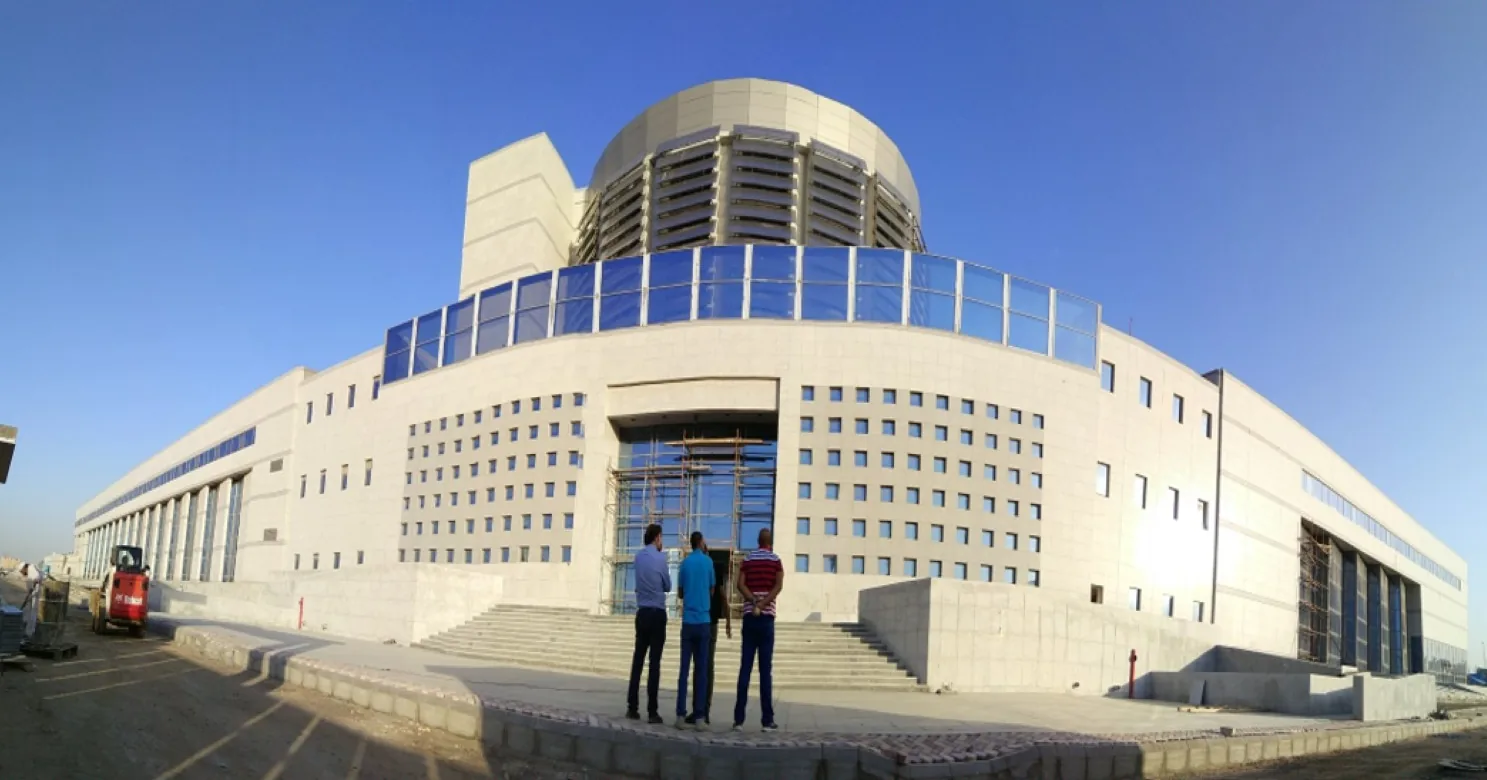 Head office
Jeddah
Makkah Region
Ashlaar's head office, and the largest share of our project record.
7 projects delivered
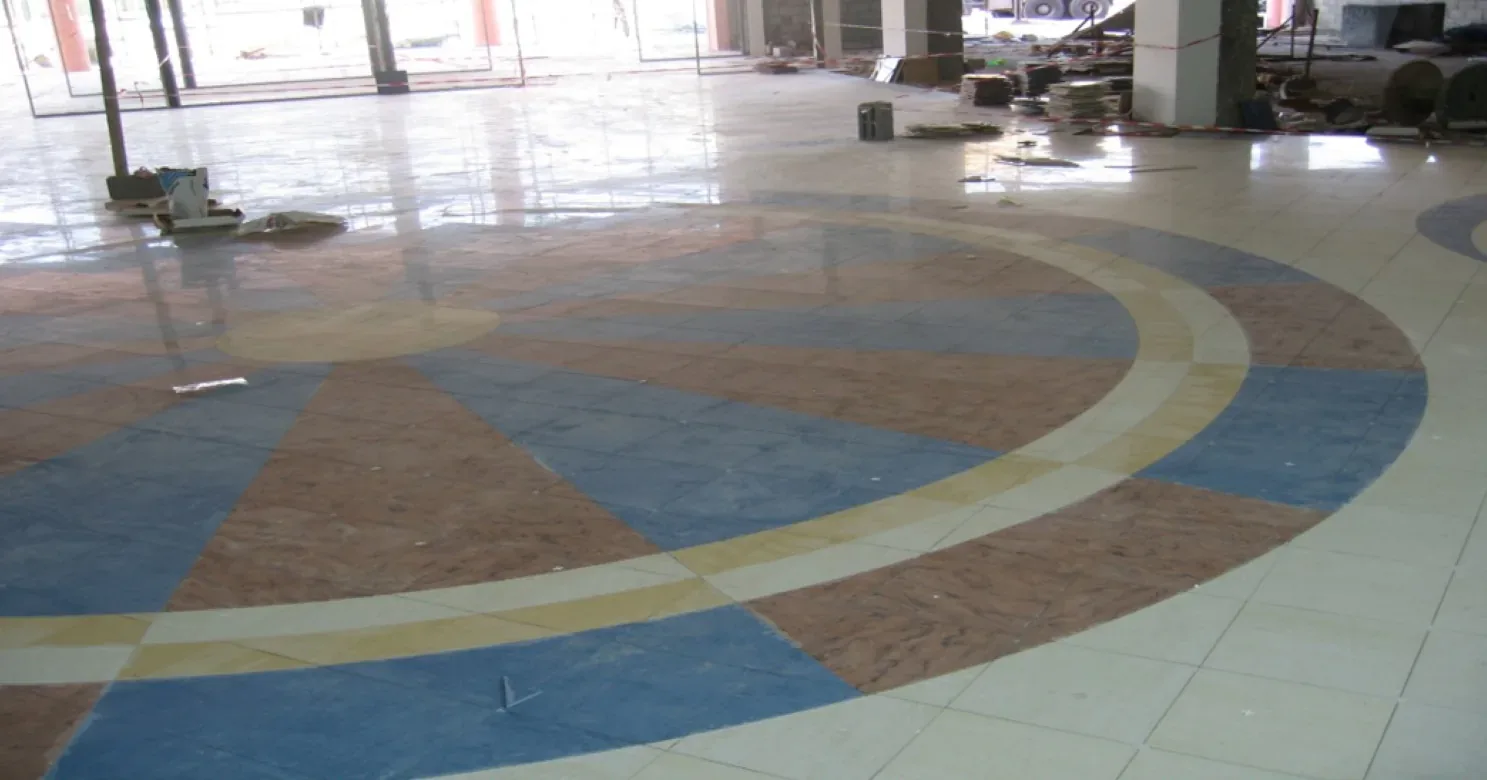
Riyadh
Riyadh Region
Our largest project base outside Jeddah.
6 projects delivered
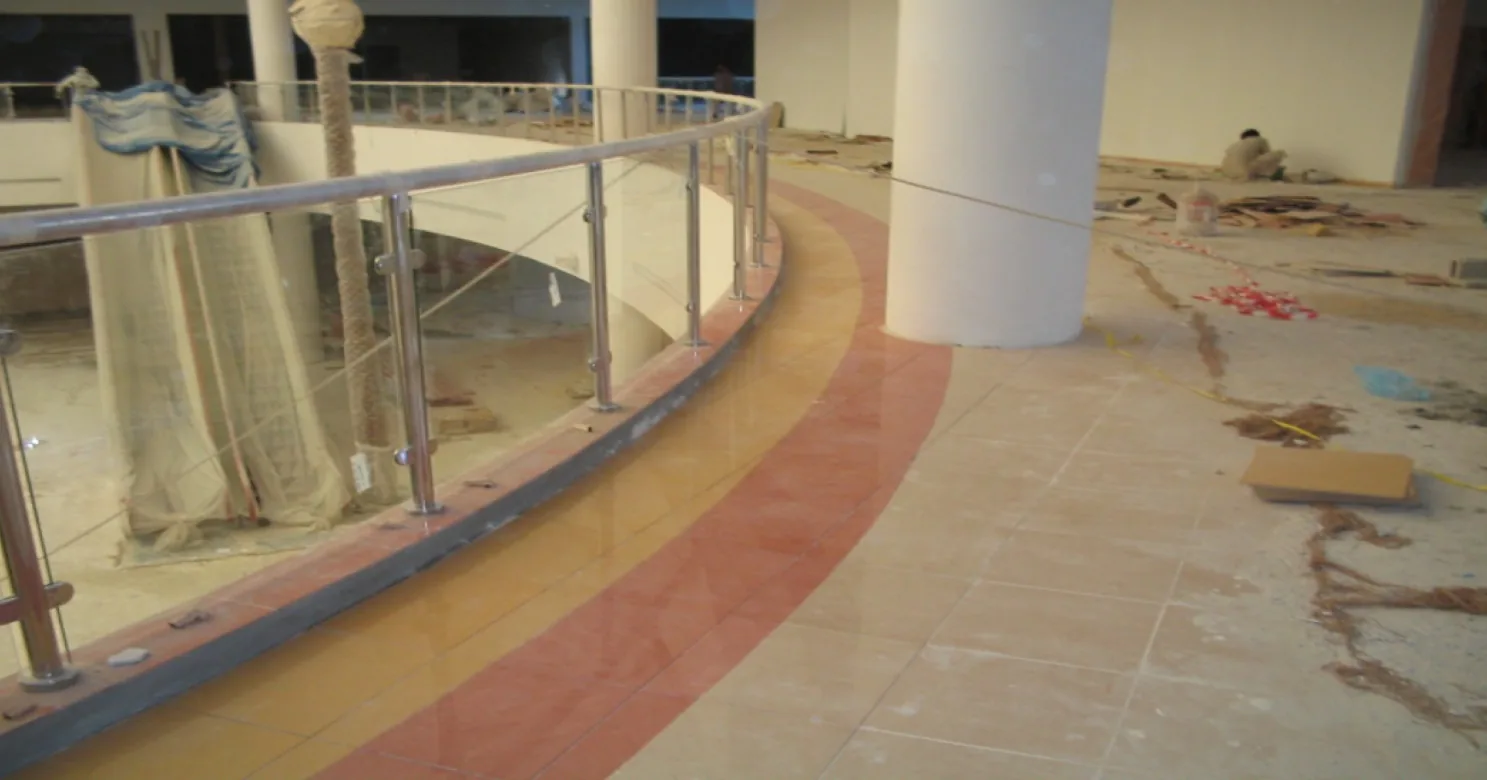
Dammam
Eastern Province
Interior finishing and flooring for a retail development.
1 project delivered
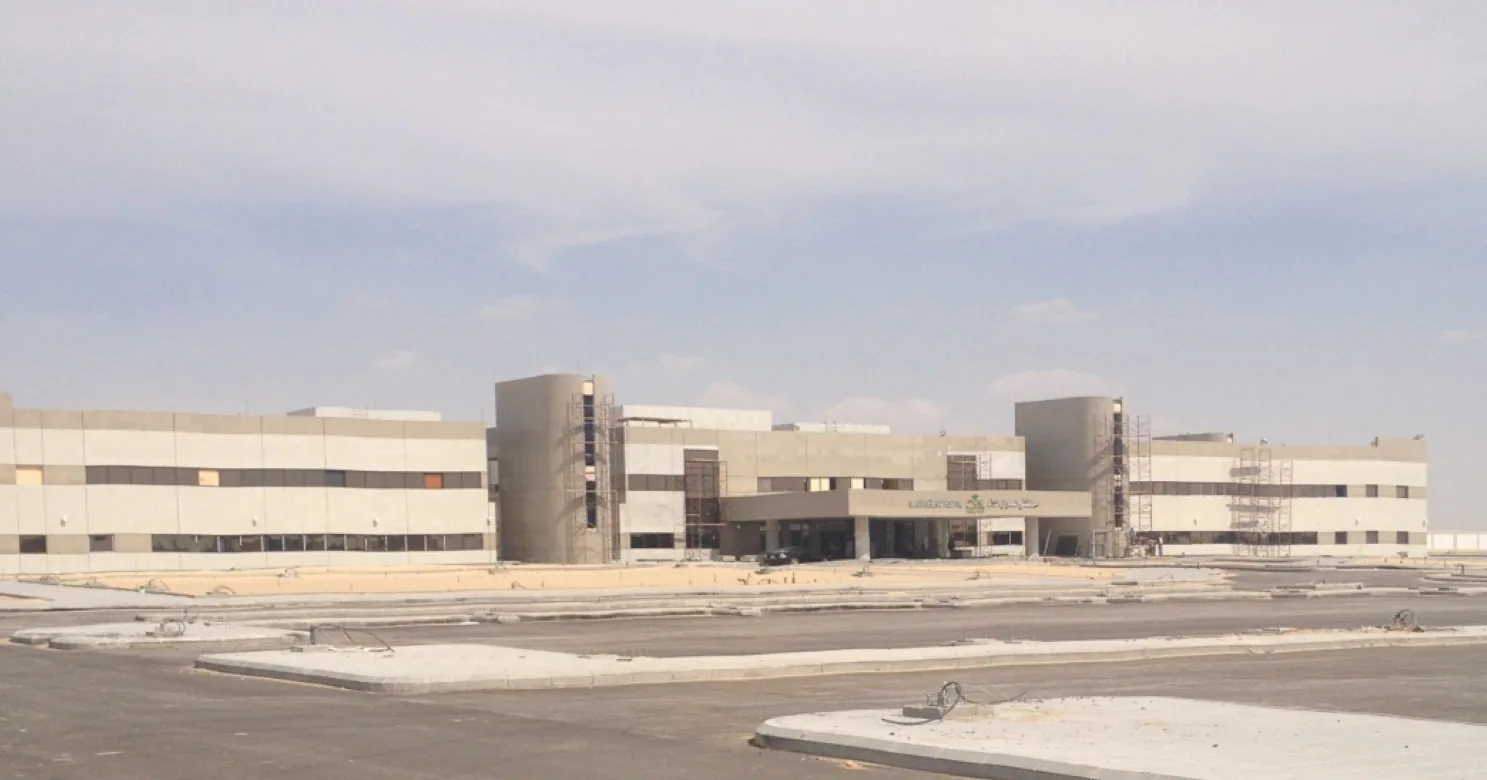
Al Ahsa
Eastern Province
Architectural finishing for a healthcare facility.
1 project delivered
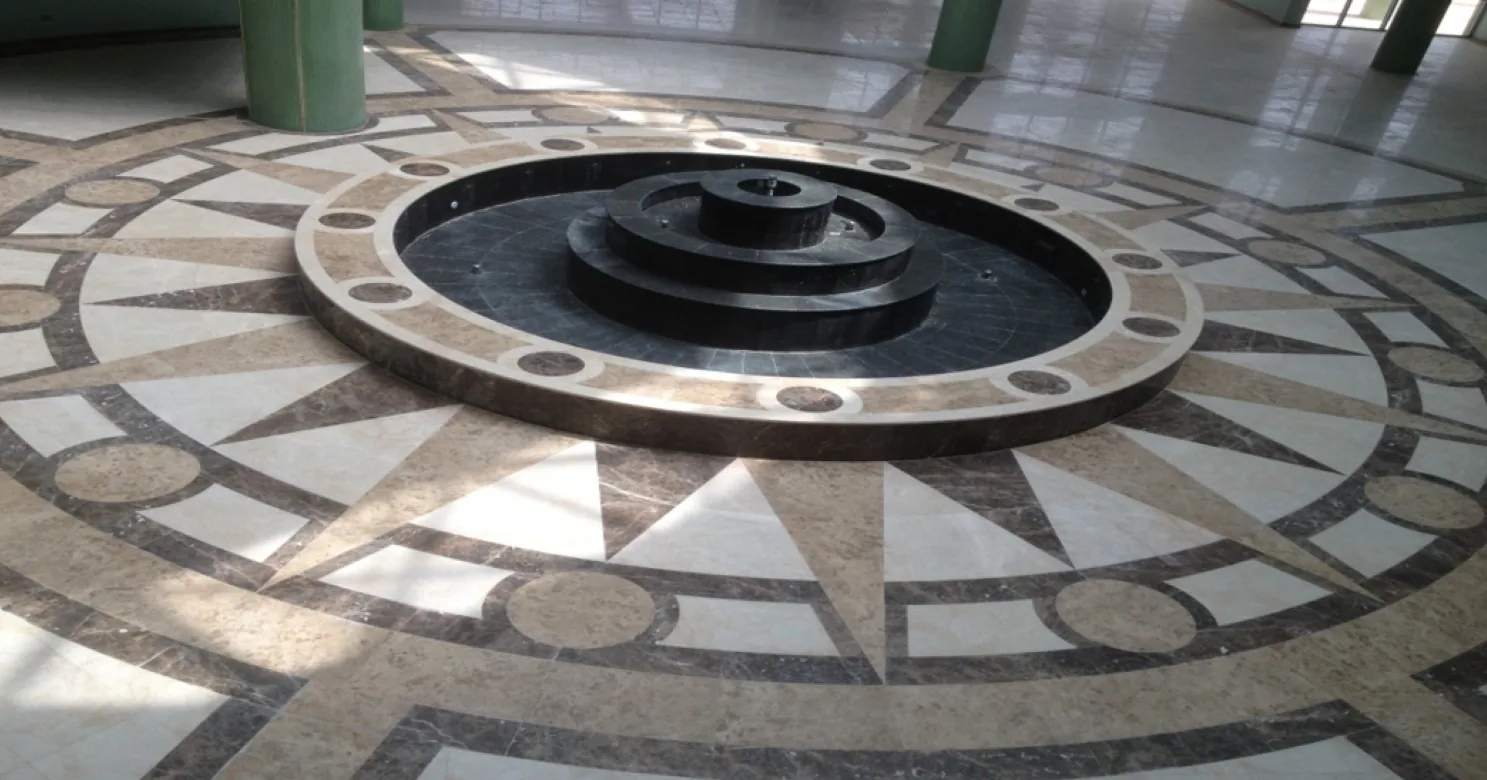
Al Kharj
Riyadh Region
The Kingdom's dairy capital — and our largest Riyadh Region project outside the capital itself.
1 project delivered
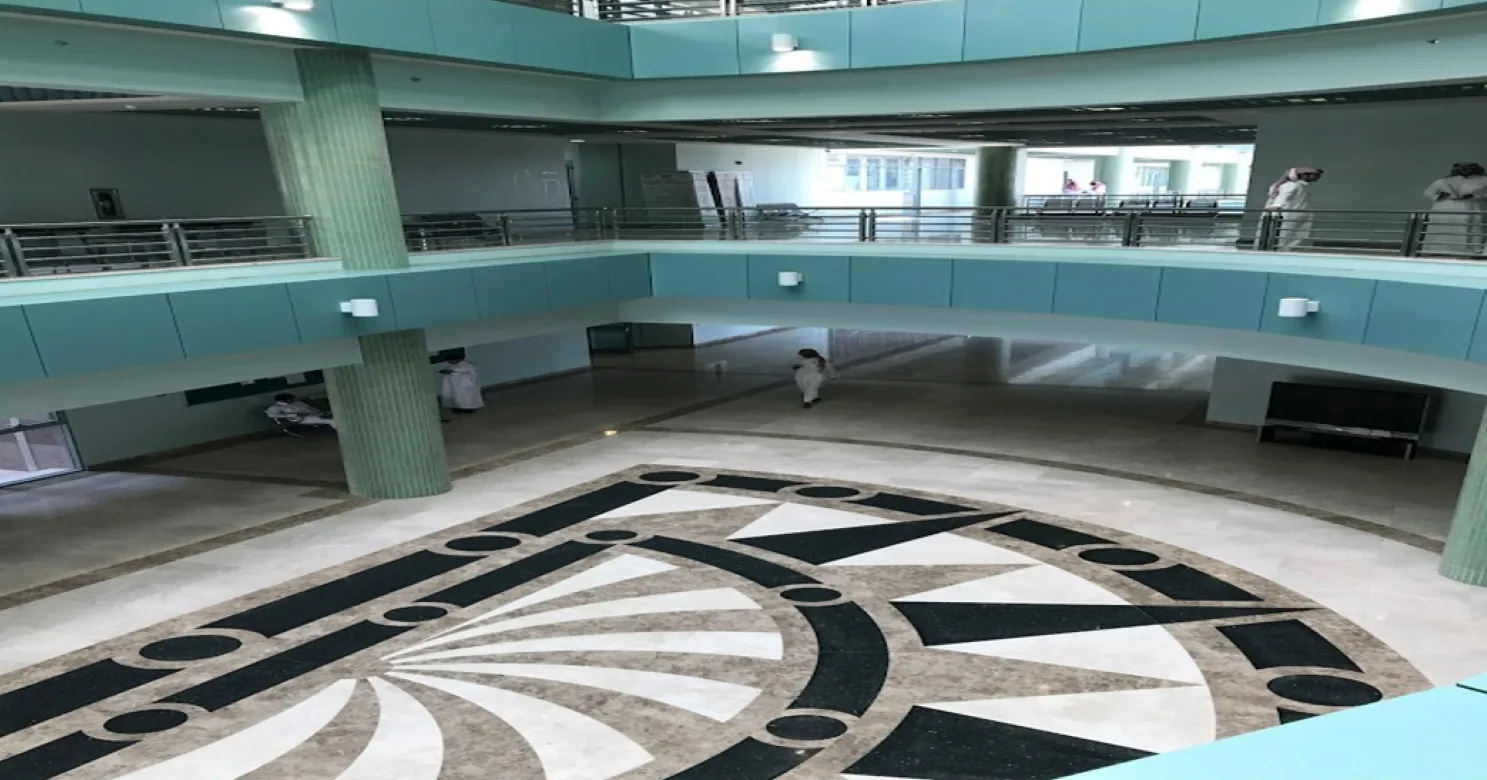
Huraymila
Riyadh Region
A college campus finishing scope, part of our wider Riyadh Region higher-education work.
1 project delivered
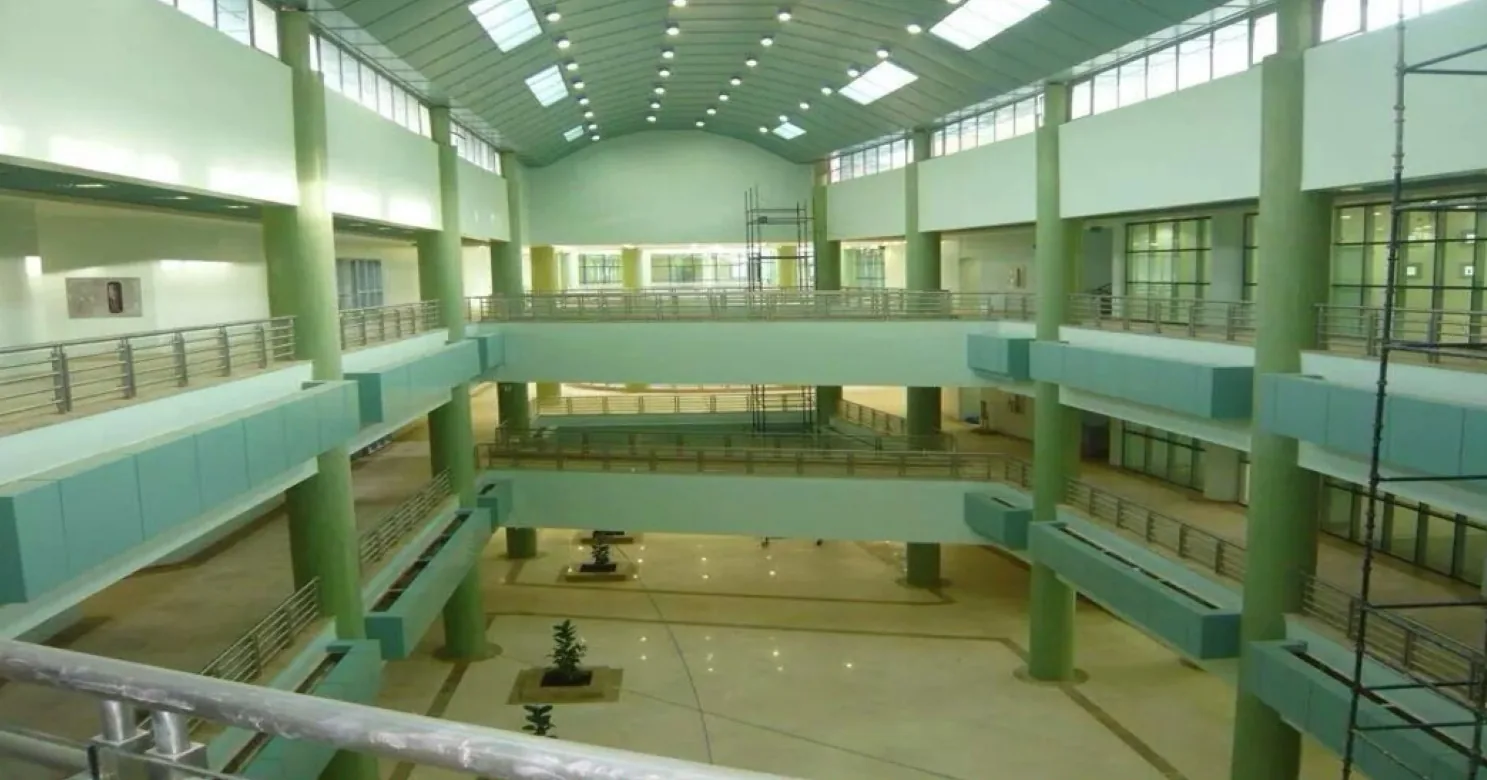
Muzahmia
Riyadh Region
A university campus finishing scope, on the Riyadh–Mecca Highway corridor west of the capital.
1 project delivered
Projects that evidence this trade
GovernmentRelated reading
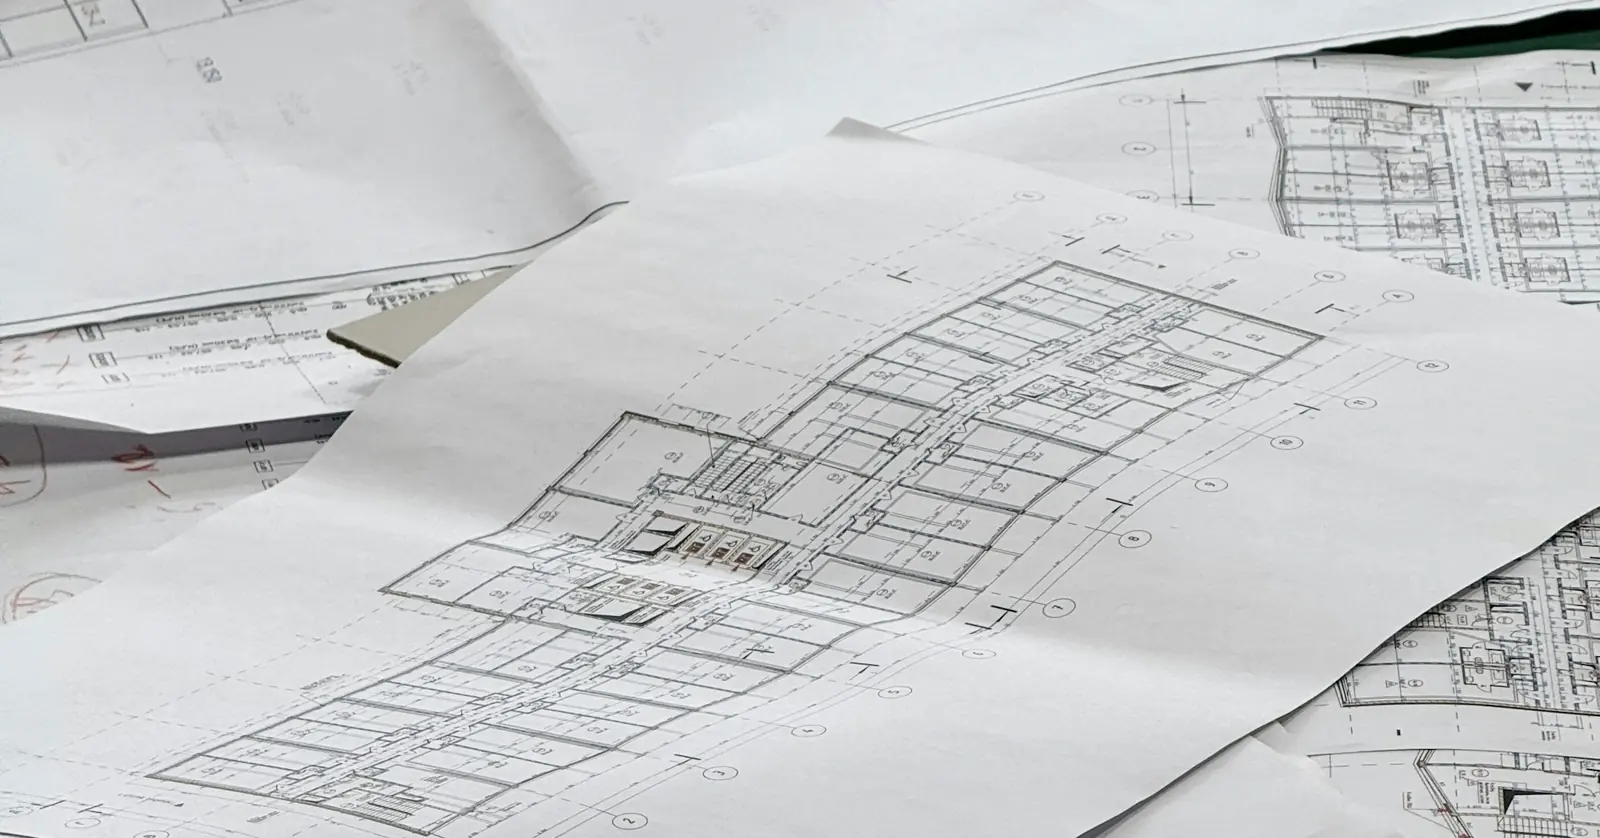
Saudi Building Code Requirements for Finishing Works
Where the Saudi Building Code touches finishing works — railings, fire-rated partitions, waterproofing and accessibility — and why it matters on site.
Read moreMain Contractor vs Subcontractor: What's the Difference?
Main contractor and subcontractor sound like a hierarchy of quality, but the real difference is contractual role. Here's how it actually works.
Read moreFrequently asked
What's the difference between gypsum board and cement-board partitions?
Gypsum board suits standard dry internal partitions; cement board is specified for wet areas and higher-moisture zones where standard gypsum board isn't appropriate — our technical team will specify the right one per room.
Can partitions carry wall-mounted fixtures or cabinetry?
Yes, provided the load is planned for at framing stage — stud spacing and blocking are set to suit the fixtures the wall needs to carry.
How do you route electrical and low-current cabling through a partition?
Containment is planned and routed through the frame before boards go on, coordinated directly with the MEP trade so nothing has to be cut into a finished wall afterward.
Can partitions be built with acoustic separation for meeting rooms or offices?
Yes — acoustic insulation and board build-up can be specified per partition based on the separation the two spaces need, confirmed with our technical team at design stage.
How are door openings framed within a partition?
Door openings are framed and reinforced to suit the specific frame and hardware going into them, not left as a generic gap to be adjusted later.
How quickly can partition framing move a project's schedule forward?
Framing accurately the first time lets MEP, ceiling and finishing trades follow immediately behind without waiting on rework — on a large fit-out that pace matters as much as any single material choice.
Do partitions have to go up to the slab above the ceiling?
It depends on the wall's job. A partition that must stop sound or fire is normally carried up to the slab above, or given an equivalent barrier over the ceiling, because a gap in the void undoes the separation. A plain divider between similar rooms can often stop at the ceiling line. The design drawings and the consultant should state which walls are which before framing starts.
Are cement-board partitions waterproof?
Cement board tolerates water far better than gypsum board, but that is not the same as being a waterproofing system. In showers and other wet zones, the joints, the base of the wall and any penetrations are where water gets in, and whether a membrane is applied over the board is a specification decision. Follow the board and membrane manufacturers' data sheets.
Why do some partition walls cost more and take longer than others?
The height and length of the walls, the board layers and any acoustic or fire rating, the number of door openings and services running through the frame, wet-area boards, and how much backing is needed for fixtures. Decisions made late, such as moving a door or adding a fixture to a finished wall, cost more than the same decision made at framing stage.
More from Architectural Finishing
Planning a project? Let's talk finishing.
Tell us about your scope and timeline — our technical team will respond with a clear, considered proposal.