MEP Works
Mechanical, electrical and low-current systems coordinated and integrated with the finishing scope.
Request a QuoteMechanical, electrical and low-current systems have to be coordinated with the finishing trades, not layered on afterward — conduit and ductwork run behind partitions before they close, and fixtures need their rough-ins in place before floors and walls are finished around them. Our MEP capability covers electrical work, plumbing, CCTV and camera systems, and networking, integrated into the same finishing programme rather than run as a separate subcontract.
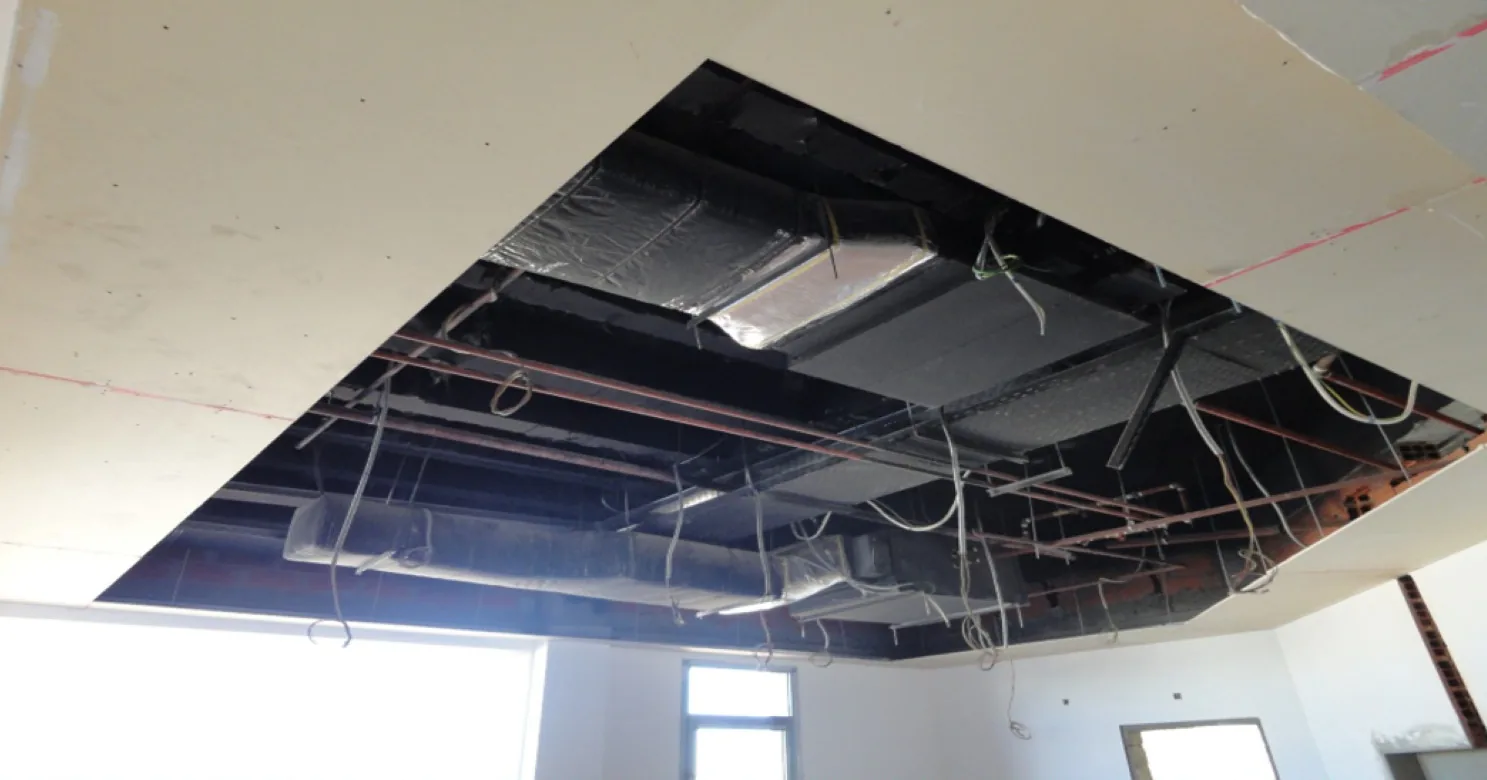
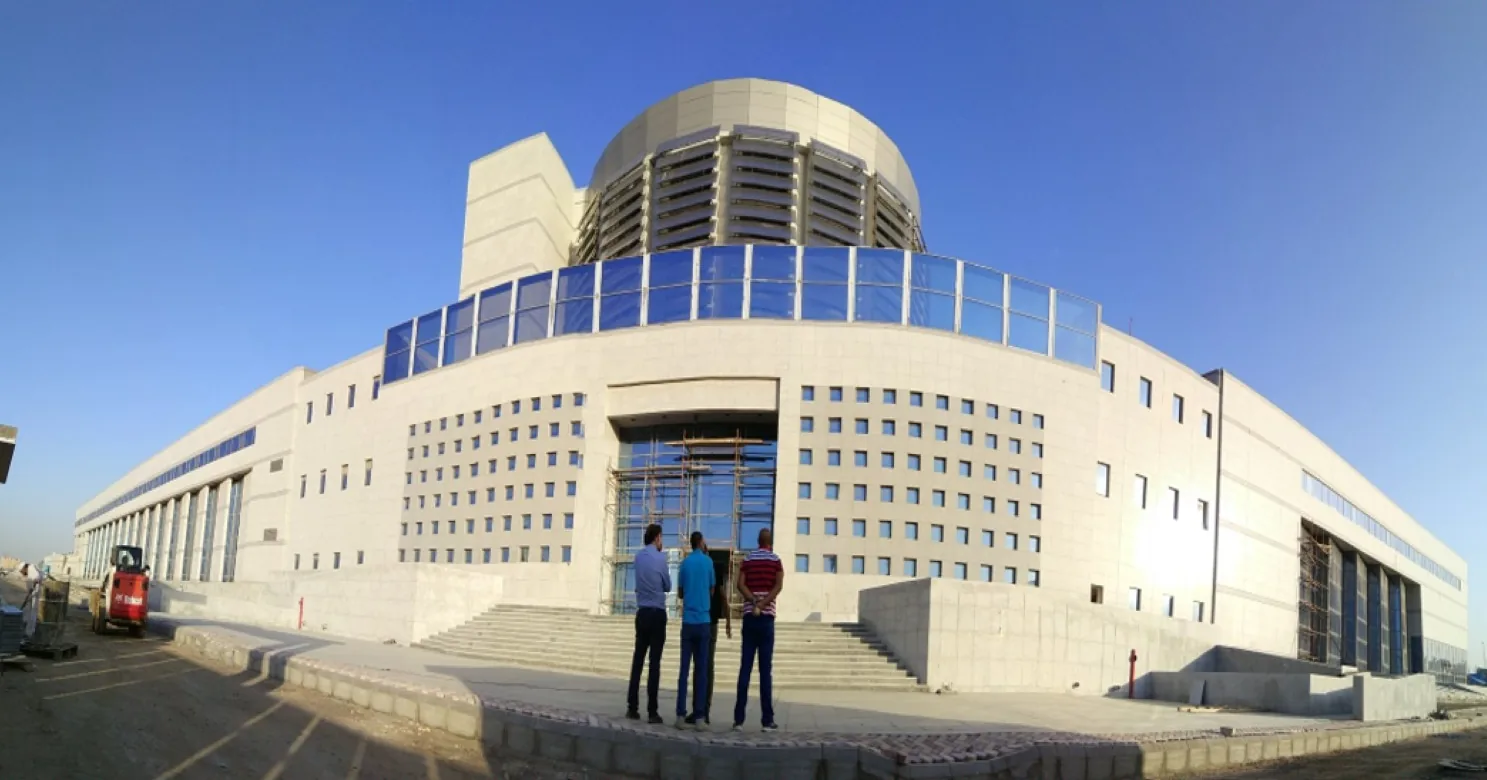
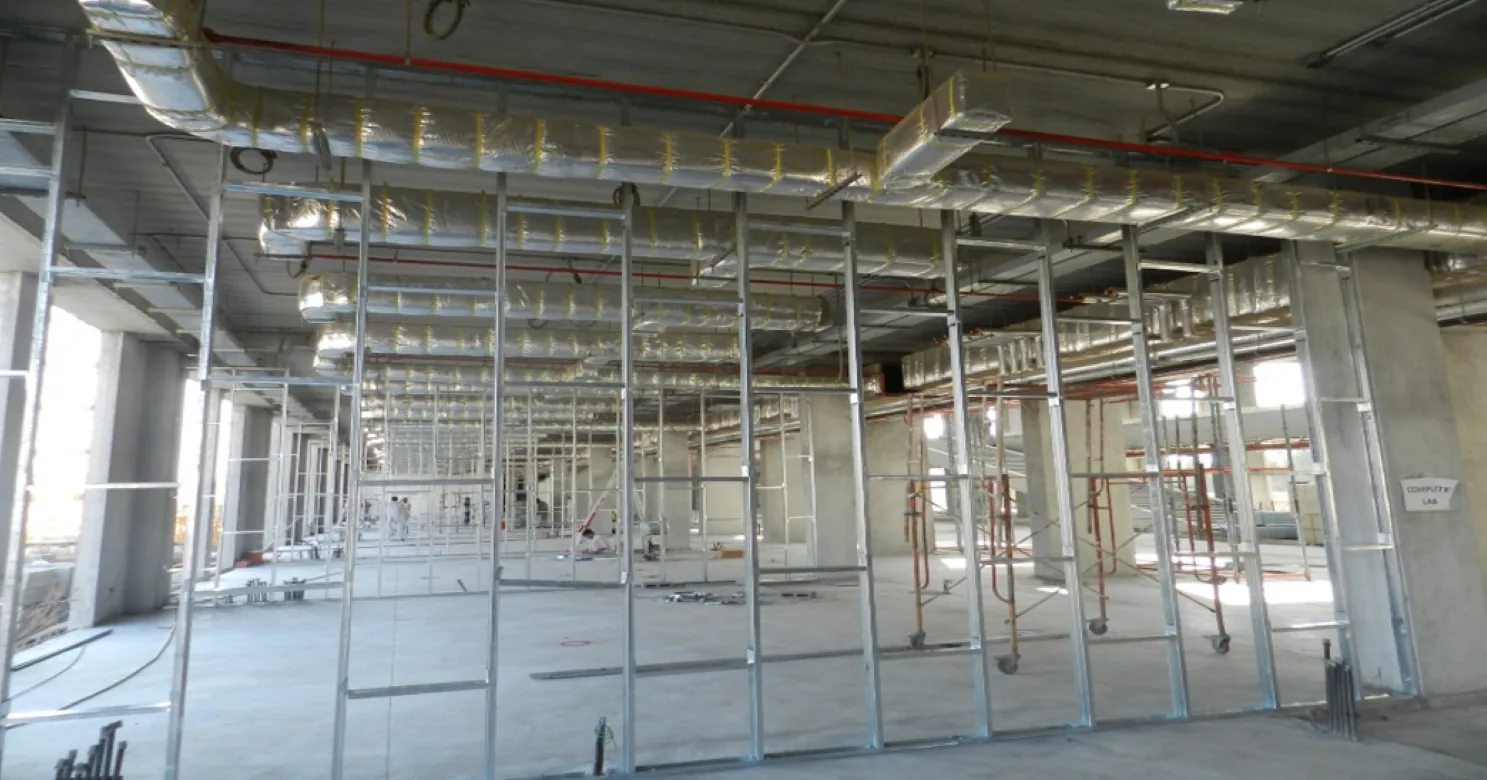
On the Drug Control Department Tower in Riyadh, MEP-coordinated fit-out was delivered as part of the office-tower finishing scope — the pattern we follow on every project where mechanical and electrical work has to land in step with the finishing trades around it, not before or after them.
How we deliver this
- 01
Drawing coordination & clash check
MEP drawings are checked against the architectural and structural set — and against each other — before pricing, so containment, ductwork and riser space are allocated once, not fought over on site.
- 02
First-fix — containment, conduit & rough-in
Containment, conduit and pipework are routed while walls and ceilings are still open, sharing the same ceiling void and riser space across electrical, plumbing and low-current systems rather than each trade chasing its own path later.
- 03
Coordination with finishing trades
First-fix is sequenced against plaster, ceiling and flooring works and the waterproofing/tiling programme in wet areas, rather than raced against them — the point where most MEP rework on other sites originates.
- 04
Second-fix — devices, fixtures & connections
Switches, outlets, sanitary fixtures, cameras and data points go in once the finishes around them are ready, positioned against the approved layout rather than wherever a rough-in happened to land.
- 05
Testing & pressure/circuit checks
Every circuit is tested and every pipework run pressure-tested before it's chased into a wall or closed behind a finish — not after a complaint once the project has handed over.
- 06
Documentation, labelling & handover
Distribution boards and cabling are labelled and documented as they're wired, and every system is commissioned and signed off, so the as-built record matches what's actually behind the wall.
Coordinating the services before anything is fixed
Electrical, plumbing and low-current services share ceiling voids, risers and wall cavities with ductwork and the finishing trades. On a well-run job they are drawn together on one coordination set before first-fix. A useful order of priority: gravity drainage takes its route first, because its falls cannot be adjusted; then large items such as ducts; then pipework; then cable trays and containment; and small conduit and low-current cabling fit around them. Maintenance access and the space the ceiling system needs are checked on the same drawing. Anything that will need servicing later, such as isolating valves, junction boxes and pull boxes, should land where an access panel can reach it.
Penetrations need the same care. Sleeves and openings through slabs, beams and walls should be located and approved before concrete is poured or plaster goes on, and any penetration through a fire-rated wall or floor must be sealed as the specification and Saudi Civil Defense requirements demand. The finishing at Drug Control Department Tower was coordinated with active MEP works, the situation where this discipline pays for itself.
The four MEP trades: what each delivers and needs
| Trade | What it delivers | What it needs from the other trades | What to see at handover |
|---|---|---|---|
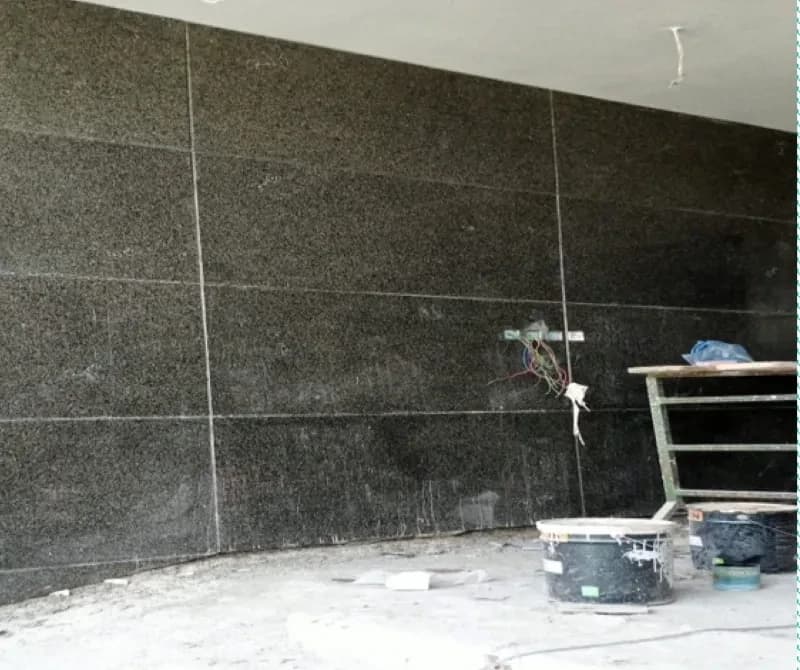
| Electrical | Power, lighting and distribution boards | Agreed containment routes and device positions set against the ceiling and lighting layouts | Test records, labelled boards, as-built drawings |
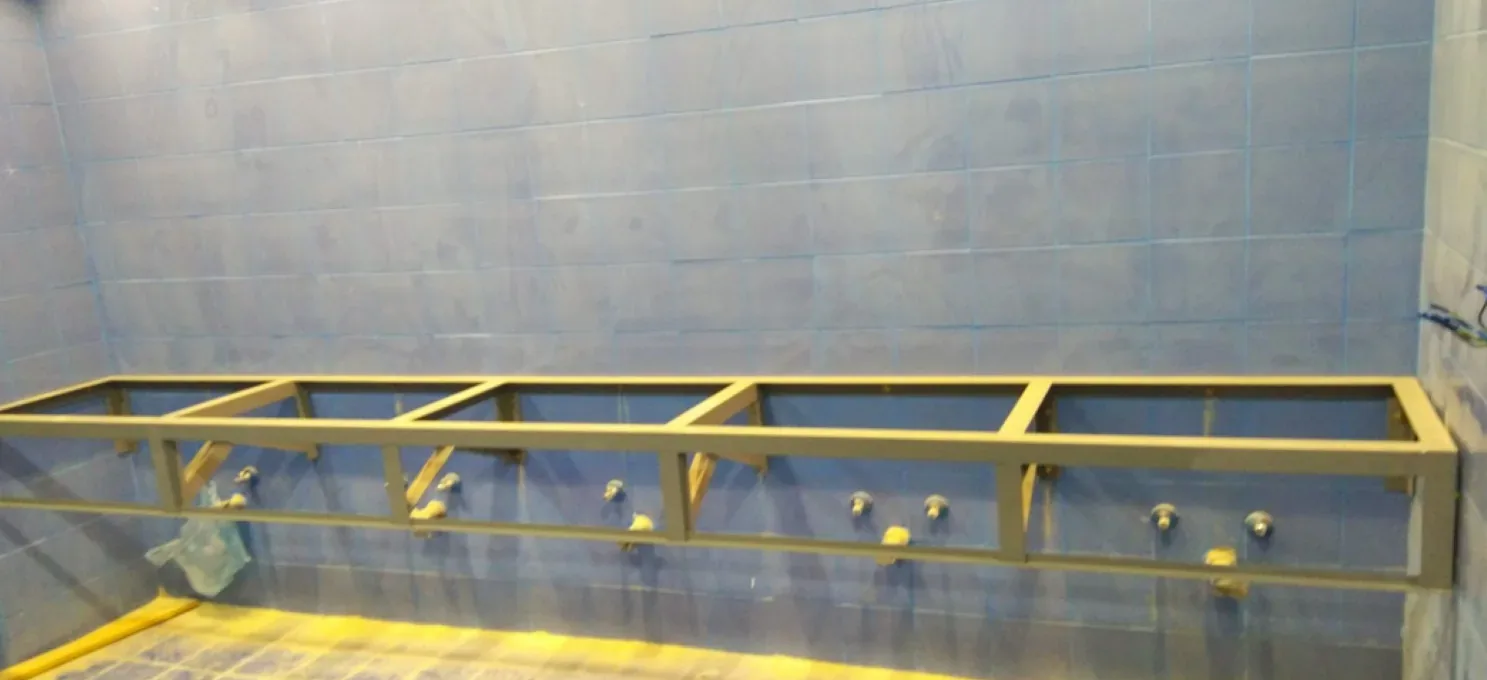
| Plumbing | Water supply, drainage and fixture connections | Fixed fixture positions before tiling, correct drainage falls, waterproofing coordinated in wet areas | Pressure-test records, drainage and flow checks |
| CCTV and security | Camera coverage of entrances, boundaries and parking areas | Cable routes and positions agreed while walls and ceilings are open; a secure space for recorders | Camera views checked against the coverage plan; recording tested |
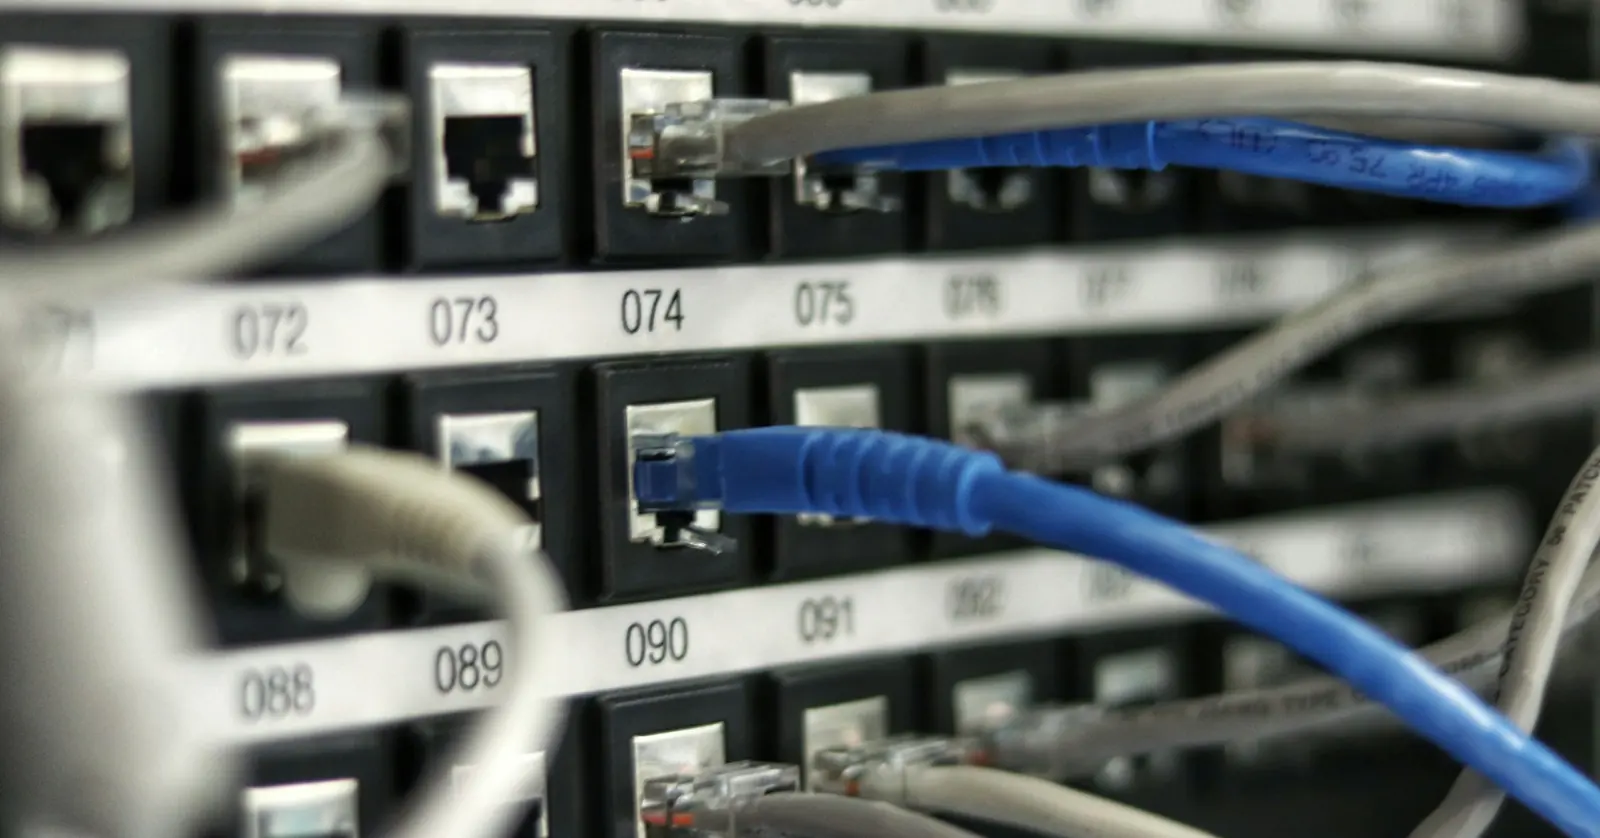
| Networking and low-current | Structured cabling and data points with spare capacity | Containment kept apart from power routes; points positioned against the furniture layout | Cable test results; labelled outlets and patch panels |
Scope and BOQ: builder's work, boundaries and testing
The commonest MEP gaps sit at the boundary with other packages. Name these before pricing:
- Builder's work: chasing, sleeves, plinths and making good, and who bears the cost of returning after first-fix.
- Which systems are in this scope and which are separate packages, such as HVAC, fire alarm and firefighting, lifts and building management.
- Fixture, luminaire and equipment schedules, and who chooses and supplies them; late changes move rough-ins.
- Temporary and permanent power and water for testing and commissioning, and who arranges the utility connections.
- Testing: what is tested, when, in whose presence, and where the record is kept.
- Labelling, as-built drawings and operation documents required at handover.
- Spare capacity: spare ways in distribution boards, spare containment space and spare data points, stated in the documents rather than assumed.
Climate and ground: what changes for MEP by region
The trades do not change with the city, but the conditions they work in do.
- Jeddah: humidity and salt air corrode metal containment, enclosures and fixings, especially outdoors and in plant rooms, so specify corrosion-resistant finishes and suitable enclosure protection in exposed locations. Cold pipework can also sweat in humid air, so its insulation and sealing need attention.
- Riyadh and Al Kharj: dry heat and dust. High temperatures in ceiling voids and roof spaces reduce what a cable can safely carry, so sizing must allow for them, and dust calls for suitably protected enclosures and equipment.
- Dammam: coastal humidity and salt much like Jeddah's, plus a shallow water table and salty ground that can be aggressive to buried pipework and manholes, so confirm pipe material and protection for anything below ground.
- Al Ahsa: inland desert conditions closer to Riyadh, so the same heat and dust points apply.
Hold points before MEP work is buried
MEP work is buried, so it is inspected before it disappears, and each check should leave a written record:
- Coordination drawings: approved and issued before first-fix starts, showing the ceiling void and riser sections.
- Sleeves and penetrations: checked against those drawings before slabs and walls close; the record shows location and size.
- Pipework: pressure test witnessed and recorded before chasing or screed, showing which line, the result and who signed.
- Circuits and cables: test results recorded for each circuit or cable before ceilings close, with fire-stopping in place at penetrations.
- Fixtures and devices: positions checked against the approved layout before tiling and paint.
- Commissioning: each system shown working to the client or consultant, with camera views and data points verified.
- Handover: labelled boards and outlets, as-built drawings that match what is behind the wall, and any manuals the contract requires.
One MEP team or separate specialists?
Electrical, plumbing, CCTV and networking share containment, risers and ceiling voids, so running them under one team removes most clashes and leaves one party to ask about any wall or ceiling. Systems outside these four trades, such as HVAC, fire alarm and firefighting, lifts and building management, are normally separate packages. The risk sits at the boundary, so write down who provides what at each connection point, such as power to a camera or a drain to an air-conditioning unit. See Supervision & Consultancy for how coordination meetings and query logs are run.
What's included
- Electrical work
- Plumbing work
- CCTV & cameras
- Networking
What's handled by another capability
- Interior architectural finishing — plaster, flooring, ceilings and partitions — see Architectural Finishing
- Structural concrete and steel work — see Structural Works
- Facade cladding, hardscaping, pools and fountain structures — see External & Facade Works
Materials & systems
- Containment, conduit & cable trays for power and low-current routing
- Distribution boards, circuit breakers & protection devices
- Water supply & drainage pipework and fittings
- Sanitary fixtures, vanities & plumbing fittings
- CCTV cameras, recorders & low-current containment
- Structured cabling, data points & termination hardware
- Junction boxes, switches, outlets & first-fix rough-in components
Explore this capability in depth

Projects using this capability
 Government
 Residential
Where we deliver this
Head officeJeddah
Makkah Region
Ashlaar's head office, and the largest share of our project record.
7 projects delivered
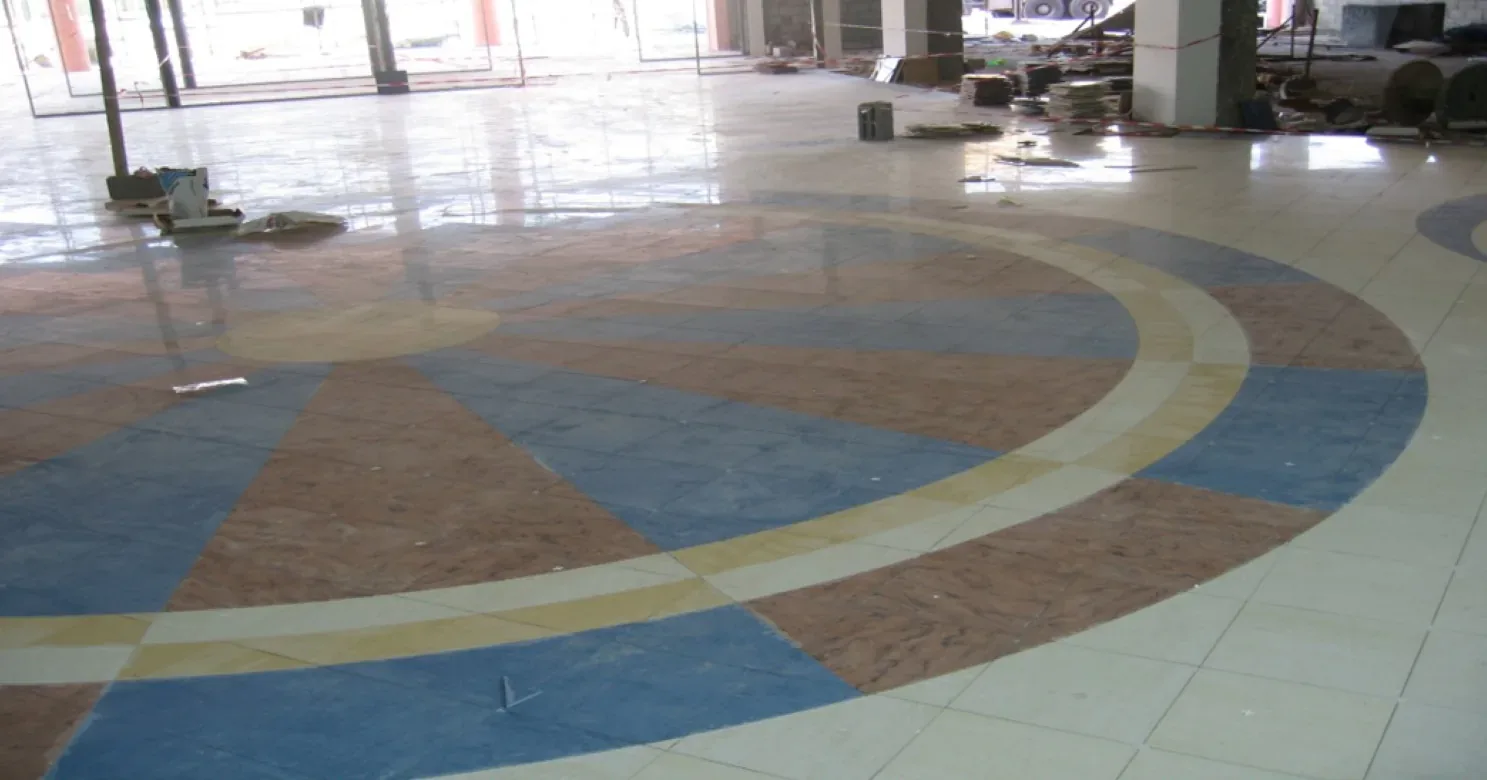
Riyadh
Riyadh Region
Our largest project base outside Jeddah.
6 projects delivered
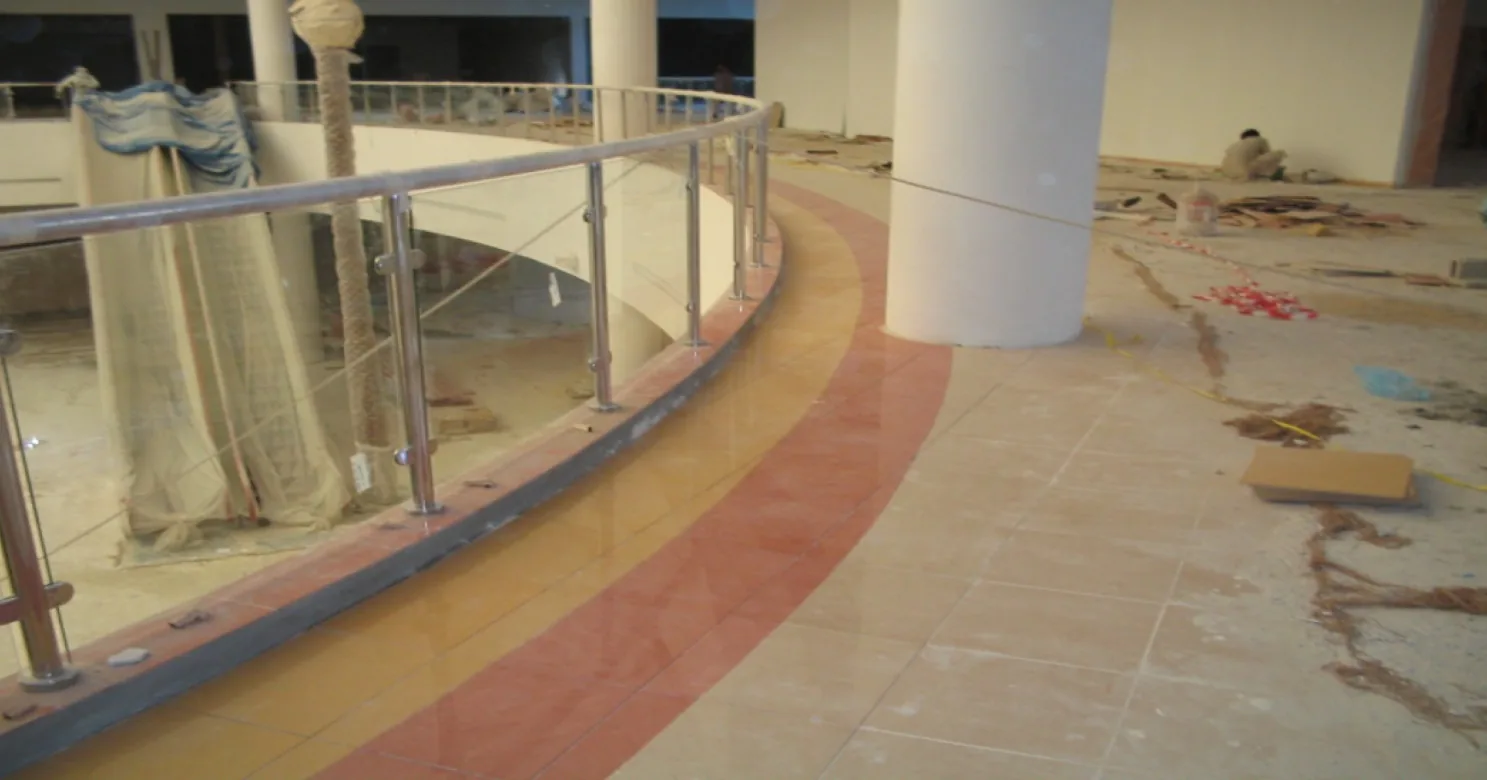
Dammam
Eastern Province
Interior finishing and flooring for a retail development.
1 project delivered
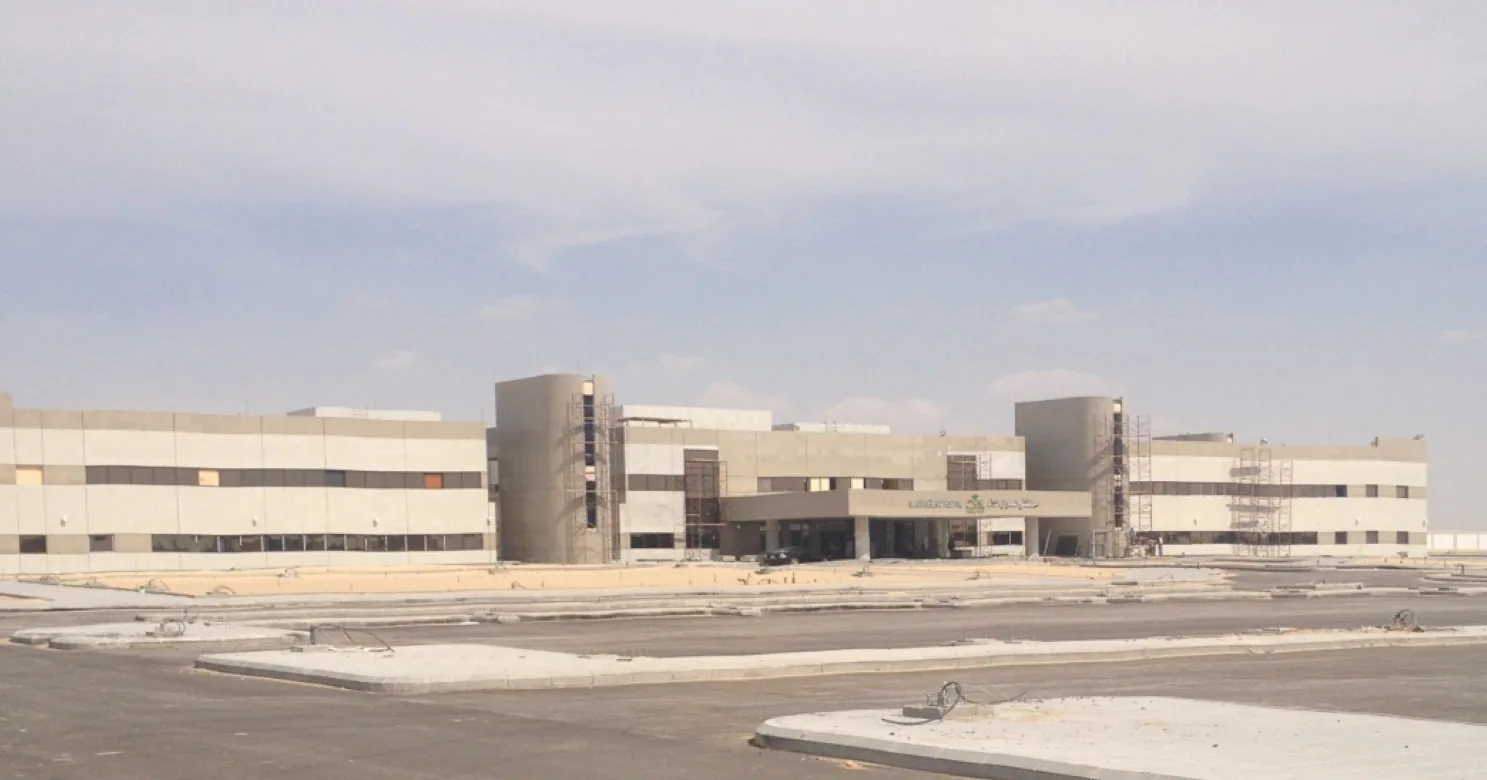
Al Ahsa
Eastern Province
Architectural finishing for a healthcare facility.
1 project delivered
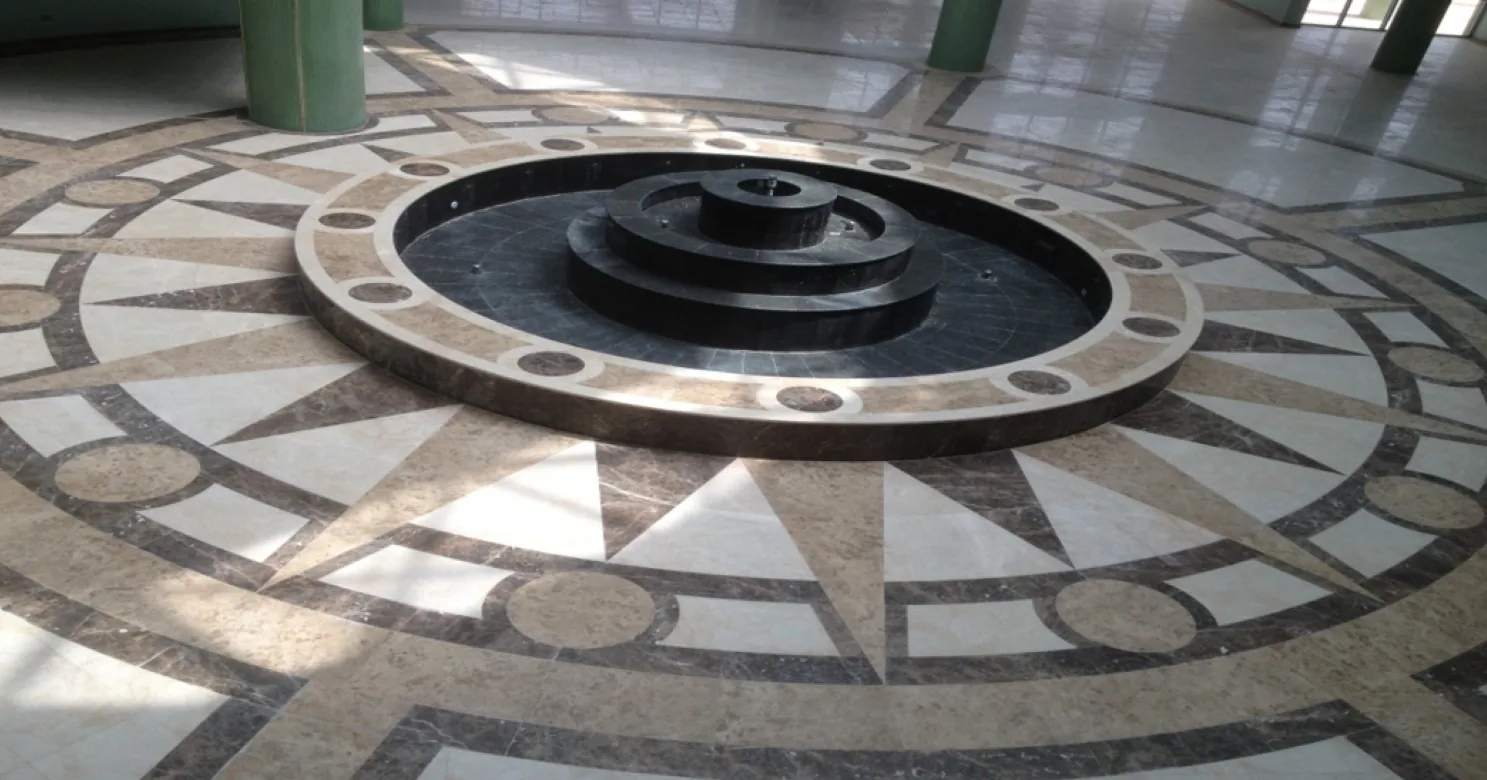
Al Kharj
Riyadh Region
The Kingdom's dairy capital — and our largest Riyadh Region project outside the capital itself.
1 project delivered
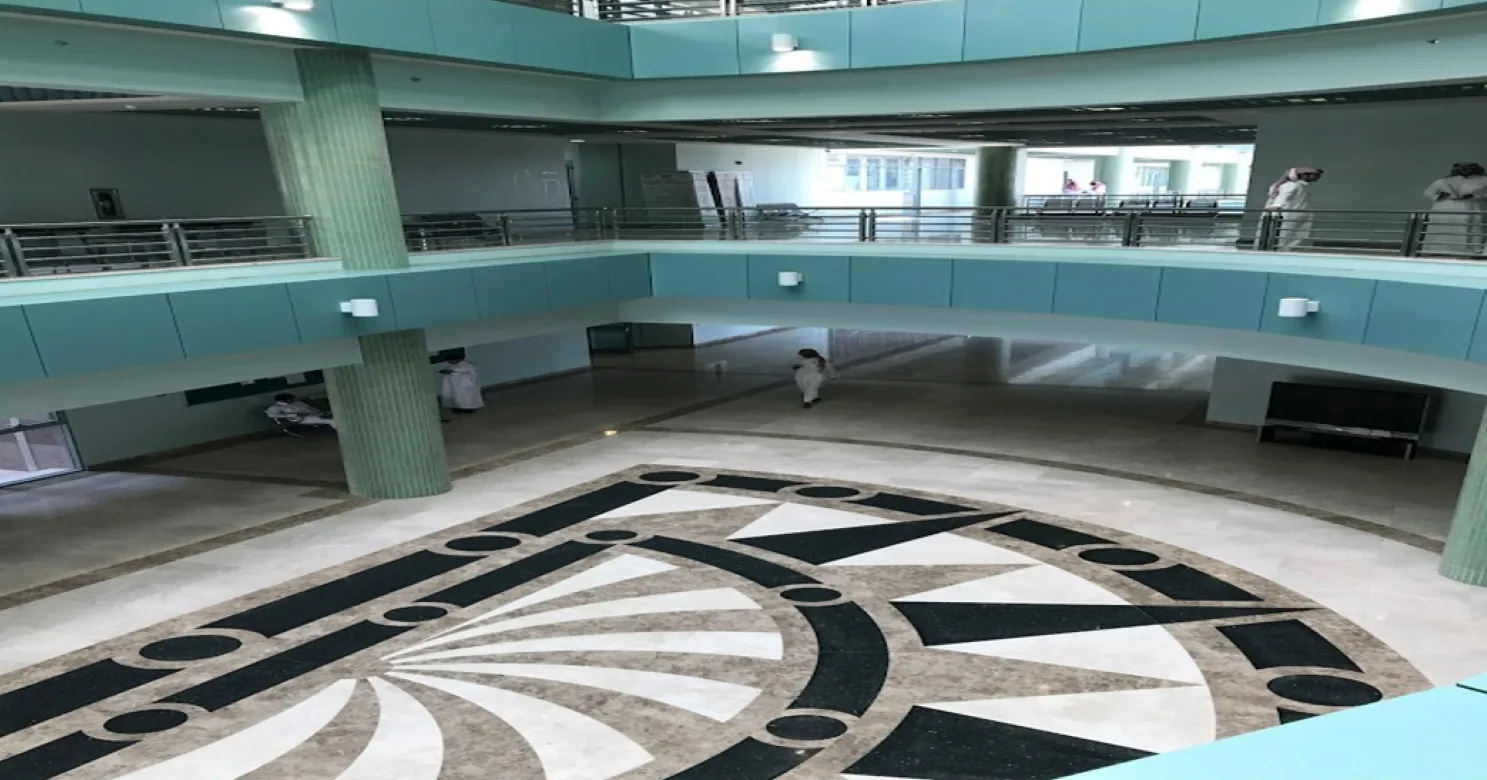
Huraymila
Riyadh Region
A college campus finishing scope, part of our wider Riyadh Region higher-education work.
1 project delivered
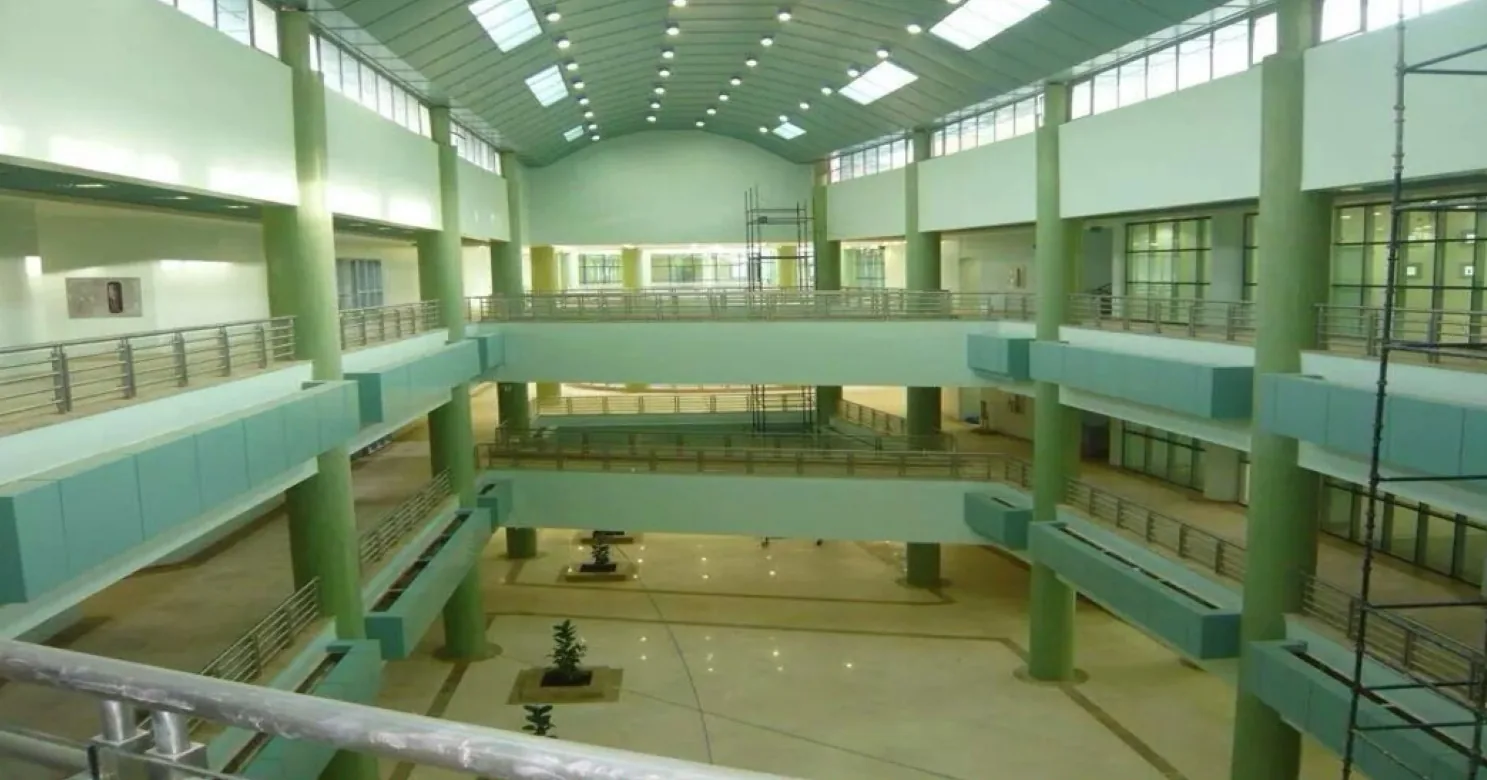
Muzahmia
Riyadh Region
A university campus finishing scope, on the Riyadh–Mecca Highway corridor west of the capital.
1 project delivered
What affects the cost
Every quote is scoped to the actual project, not a rate card — the real drivers are the size of the area being finished, the material grade specified, how many trades are sequenced around the work, and site access and logistics. Your technical team will give you a clear, itemised estimate after a scope review, not a bare figure with no basis.
Why main contractors keep calling us back
One contract, five trades
Finishing, facade, MEP, structure and supervision sit under one accountable team, so the gaps between trades stop being your problem to manage.
Built to government specification
Twenty-five years on ministry, university and hospital work means our QA records, submittals and HSE files arrive in the form the consultant expects.
Engineers on site, not on paper
A dedicated support-engineering team runs scheduling, technical queries, quality and safety daily on every active project.
A schedule you can report upward
We sequence the finishing works against the main contractor's critical path and report progress against it every week.
Related reading
Main Contractor vs Subcontractor: What's the Difference?
Main contractor and subcontractor sound like a hierarchy of quality, but the real difference is contractual role. Here's how it actually works.
Read more
Saudi Building Code Requirements for Finishing Works
Where the Saudi Building Code touches finishing works — railings, fire-rated partitions, waterproofing and accessibility — and why it matters on site.
Read moreFrequently asked
Do you handle all four MEP trades as one team, or as separate subcontractors?
One team — electrical, plumbing, CCTV and networking are coordinated together on every project, sharing the same containment planning and first-fix sequencing rather than four subcontractors resolving clashes on site.
Is MEP work tested before it's closed behind a finish?
Yes — every electrical circuit is tested and every plumbing line pressure-tested before it's chased into a wall or covered by a ceiling, the same discipline applied to all four trades.
Do you have a flagship MEP project the way you do for waterproofing or facade work?
Not a single flagship project the way we can point to for waterproofing or facade work — MEP is delivered as standard, coordinated scope across government, commercial and villa projects rather than a specialism we market on its own. That's a deliberate, honest answer rather than an inflated one.
How is MEP sequenced with the rest of the finishing programme?
First-fix — containment, conduit and rough-in — happens while walls and ceilings are still open, coordinated with plaster, ceiling and flooring trades; second-fix devices, fixtures and connections go in once those finishes are ready, and everything is tested before final sign-off.
Which trades fall under MEP Works?
Four — electrical, plumbing, CCTV & security, and networking — see the full list below.
Who owns the coordination drawing for the ceiling void?
The contract should say. In many contracts the MEP contractor prepares the combined services drawing, the main contractor or consultant reviews it, and the ceiling and partition trades work to the approved version. What matters is that one party owns it and that it is approved before first-fix starts.
Which systems sit outside these four MEP trades?
HVAC, fire alarm and firefighting, lifts and building management are normally separate specialist packages. They share the same voids, risers and power, so the scope should name who provides what at each connection point. See [[svc:mep-works/electrical]] for power and containment.
Does a coastal site need different MEP materials from an inland one?
It can. Humidity and salt air in Jeddah and along the Gulf coast corrode metal containment, enclosures and fixings, so corrosion-resistant finishes and suitable enclosure protection matter, especially outdoors and in plant rooms. Inland in Riyadh, Al Kharj and Al Ahsa, heat and dust drive cable sizing and enclosure choice instead.
What documents should come with MEP works at handover?
As-built drawings that match what is behind the wall, test and commissioning records, labelled boards and outlets, and any operation and maintenance documents or manufacturer documentation the contract requires. Ask for the list at the start so it is collected during the work, not rebuilt at the end.
Planning a project? Let's talk finishing.
Tell us about your scope and timeline — our technical team will respond with a clear, considered proposal.