Steel Structure Contractor in Saudi Arabia
Steel structure contractor in Saudi Arabia: fabrication, connections and erection to drawing, inspected before load is carried or cladding closes over it.
Request a QuoteA steel connection is only as good as the bolts, welds and base plate holding it together, and most of that detail disappears from view the moment cladding, roofing or a finish goes over it. A base plate set out of position, an under-torqued bolt, a weld that wasn't inspected before it was covered — none of it announces itself until the structure is loaded, which is precisely the wrong time to find out. The same is true of the frame's overall geometry — a member fabricated a few millimetres short of spec can still bolt up, but it changes how load actually distributes through the structure, in ways that don't show up until the structure is tested by real wind or real weight.
Our steel scope covers connection detailing at base plates and framing junctions, fabrication and site erection, and inspection of bolted and welded connections before they're closed behind cladding or roofing. Framing is checked against line and level as it goes up, not only at final handover, because a misalignment is far cheaper to correct one member at a time than after the frame is fully erected. Fabrication tolerances are checked against the approved shop drawings before a member ever reaches site, so a misalignment is caught in the workshop rather than discovered with a crane already holding the piece in position.
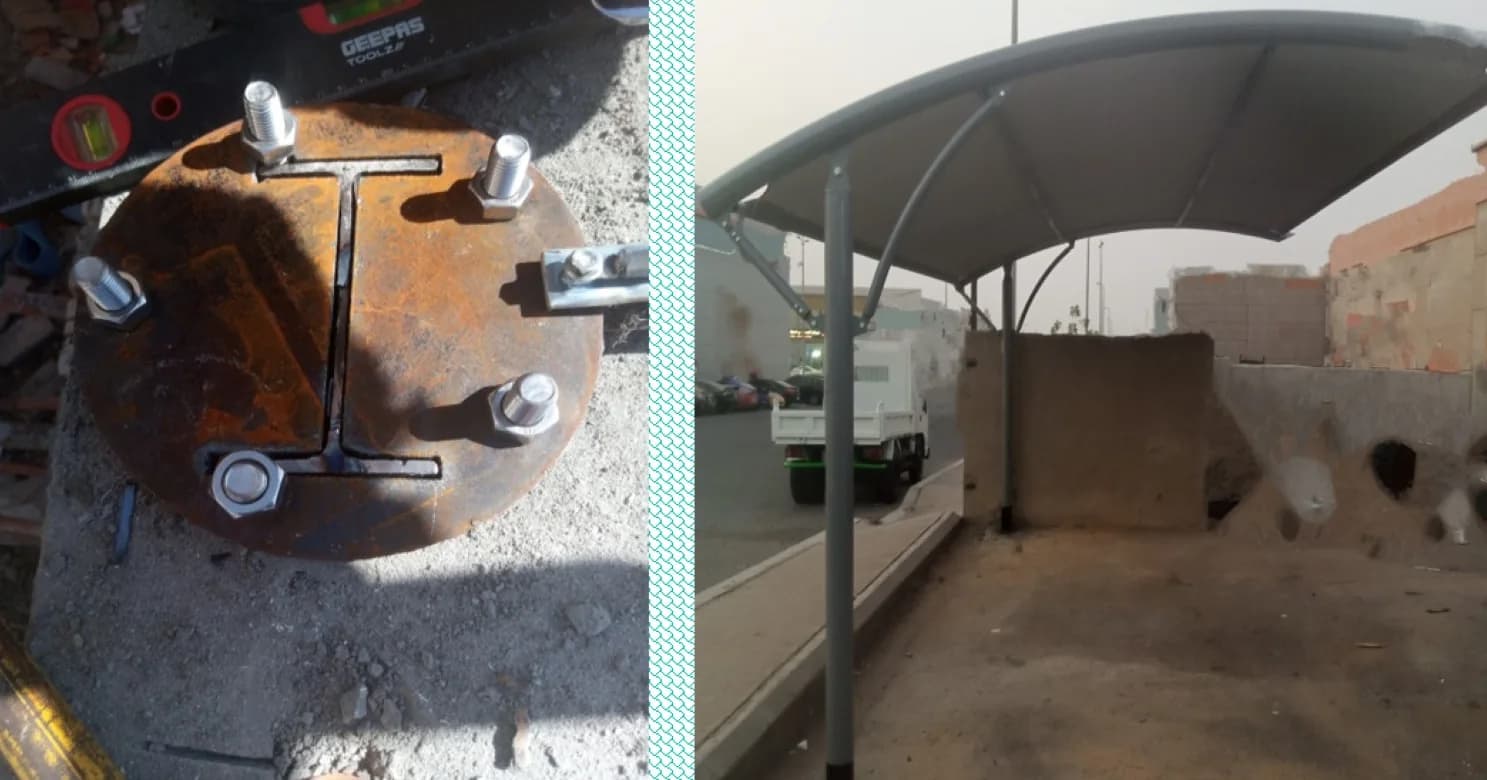
Steel is scope we've carried across government, commercial and residential work since 2000, including the structural framing behind external works like the canopy structure at the Rest House in North Jeddah, where base-plate connections and framing were fabricated and erected as part of the wider external scope. It's a capability that sits alongside our concrete and canopy work under the same structural team, rather than three separate trades handed to three separate subcontractors. That same team carries the engineering judgment from one project to the next, rather than starting from zero with a new steel subcontractor every time.
Steel erection on an Ashlaar project is sequenced and inspected before the cladding, roofing or finishing trades that close over it begin — connections get checked while they're still visible, not assumed correct because the frame looks straight from the ground.
What's in scope
- Connection detailing at base plates and framing junctions
- Fabrication to approved shop drawings
- Site erection, checked against line and level
- Inspection of bolted and welded connections before they're covered
How we deliver this
- 01
Connection detailing
Base plates and framing junctions are detailed against the project's engineering drawings before fabrication starts.
- 02
Fabrication
Members are fabricated to the approved shop drawings, with tolerances checked in the workshop before anything reaches site.
- 03
Site erection
Framing is erected and checked against line and level as it goes up, member by member, not only at final handover.
- 04
Connection inspection
Bolted and welded connections are inspected while they're still visible, before cladding, roofing or any finish closes over them.
- 05
Coordination with cladding & roofing trades
Steel erection is sequenced ahead of the trades that close over it, so nothing gets covered before its connections are checked.
- 06
Handover
Inspected framing is signed off and released to the finishing and facade trades that build against it.
What the engineer decides and what the contractor delivers
In steelwork, the frame and its connections are designed by the structural engineer. The steel contractor turns that design into shop drawings, then fabricates, coats and erects the frame, and the consultant reviews and approves at defined points. Section sizes, steel grades, bolt and weld specifications, coating systems and any fire protection are set by the engineer's design and the project specification. A contractor should not substitute a member, change a connection or add a site weld without written approval.
Before fabrication starts, expect to see:
- Shop drawings approved by the consultant, with every member marked and every connection detailed.
- Material certificates that trace the steel to the specified grade.
- Welding procedures and records of the welders' qualifications.
- Coating system data sheets and the application method.
- An erection method statement covering lifting, temporary bracing and access.
- An inspection and test plan listing the hold points.
Protecting steel in Jeddah's air and Riyadh's dust
Corrosion protection is only as good as its weakest spot: a thin edge, a damaged weld, or a detail that holds water, such as an open-topped hollow section or a flat ledge. Jeddah's humid, salt-laden air is the tougher corrosion environment. Riyadh's air is drier, but dust, strong sun and large temperature swings work coatings and connections hard, and long steel runs expand and contract enough to matter. The designer sets the protection system for the exposure; the common approaches compare as follows. Ask how water will drain from every member.
| Approach | Where it suits | Watch for |
|---|---|---|
| Shop-applied paint system | Most structural frames; free choice of colour; site touch-up is straightforward | Surface preparation matters more than the paint brand. Damage in transport and erection must be repaired, and repainting is a maintenance item over the structure's life. |
| Hot-dip galvanising | Exposed members that are hard to maintain later, such as canopy and car-shade frames | Member size is limited by the galvanising bath, hollow sections need vent and drain holes, and welding or cutting after galvanising damages the coating and needs repair. |
| Galvanising plus paint | Where a colour is required or the exposure is severe | The paint must suit galvanised surfaces; it adds a step and needs the supplier's guidance. |
The connection hold points
- Workshop: members checked for dimensions and marking against the shop drawings before dispatch.
- Delivery: check for damage, distortion and coating damage; members stored off the ground and kept clean.
- Foundations: anchor bolt positions and levels in the concrete checked before erection starts, since a misplaced anchor forces improvised fixes.
- Erection: plumb, line and level checked as the frame goes up, with temporary bracing left in place until the permanent connections are complete.
- Bolted connections: correct bolt type, size and grade, tightened and marked by the method the specification requires.
- Welded connections: qualified welders working to approved procedures, every weld visually inspected and, where the specification requires, independently tested.
- Coating repair: any damage from handling, bolting or welding repaired with the specified system before the frame is covered.
- Sign-off: the frame accepted in writing before roofing, cladding or finishes close over the connections.
Coordination and questions to ask
Steelwork tolerances are much tighter than concrete's, so the two must be reconciled early. Anchor bolts are cast into the concrete and must be positioned to the steel drawings. Cladding and roofing contractors fix to the frame only after it is accepted, and MEP works need openings and hangers agreed in advance, because drilling or welding onto a finished member is not done without the engineer's approval. Frames for canopies and car shades are exposed to weather all year, so their coating and drainage details carry more weight. Where a building's fire strategy requires fire protection to steel, it is specified separately and follows Saudi Civil Defense requirements. Hold-point records are also what quality and safety supervision checks against.
Questions worth asking a steel contractor:
- Who produces the shop drawings, and who approves them?
- Is fabrication done in a workshop, and how is quality checked before dispatch?
- Which coating system will be used, and how are damaged areas repaired?
- How are welds inspected, and are the records kept?
- How is the frame braced during erection?
From our projects
What's handled by another capability
- Concrete structure and foundations the steel frame connects to — see Concrete Structures
- Membrane, fabric or roofing systems fixed over the frame — see Canopies & Car Shades
- Facade cladding and finishing fixed to the steel frame — see External & Facade Works
Materials & systems
- Structural steel sections (beams, columns, hollow sections)
- Base plates & anchor bolts
- Bolted connection fittings
- Welded connection fittings
- Primer & protective coatings for corrosion resistance
Where we deliver this
 Head office
Jeddah
Makkah Region
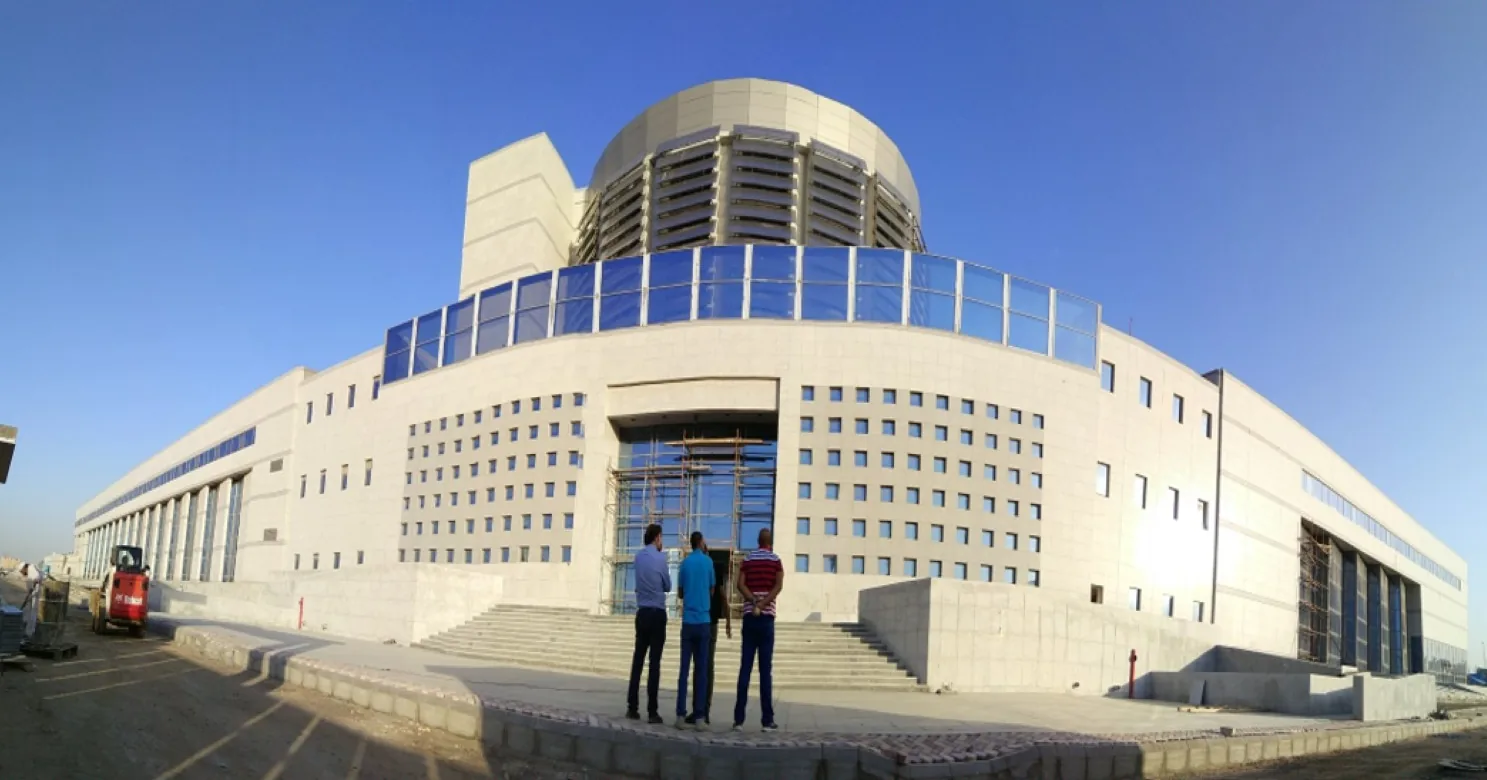
Ashlaar's head office, and the largest share of our project record.
7 projects delivered
Riyadh
Riyadh Region
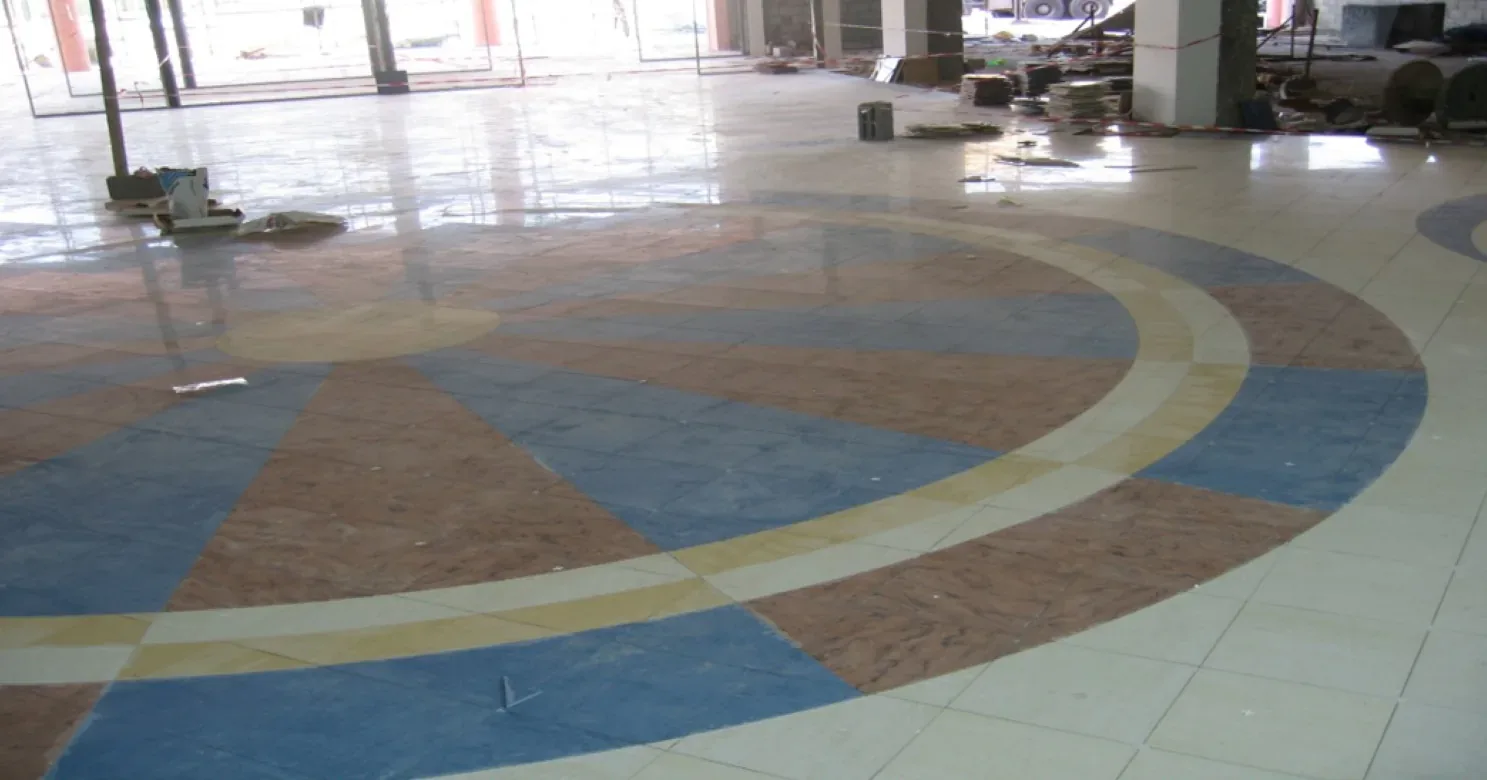
Our largest project base outside Jeddah.
6 projects delivered
Dammam
Eastern Province
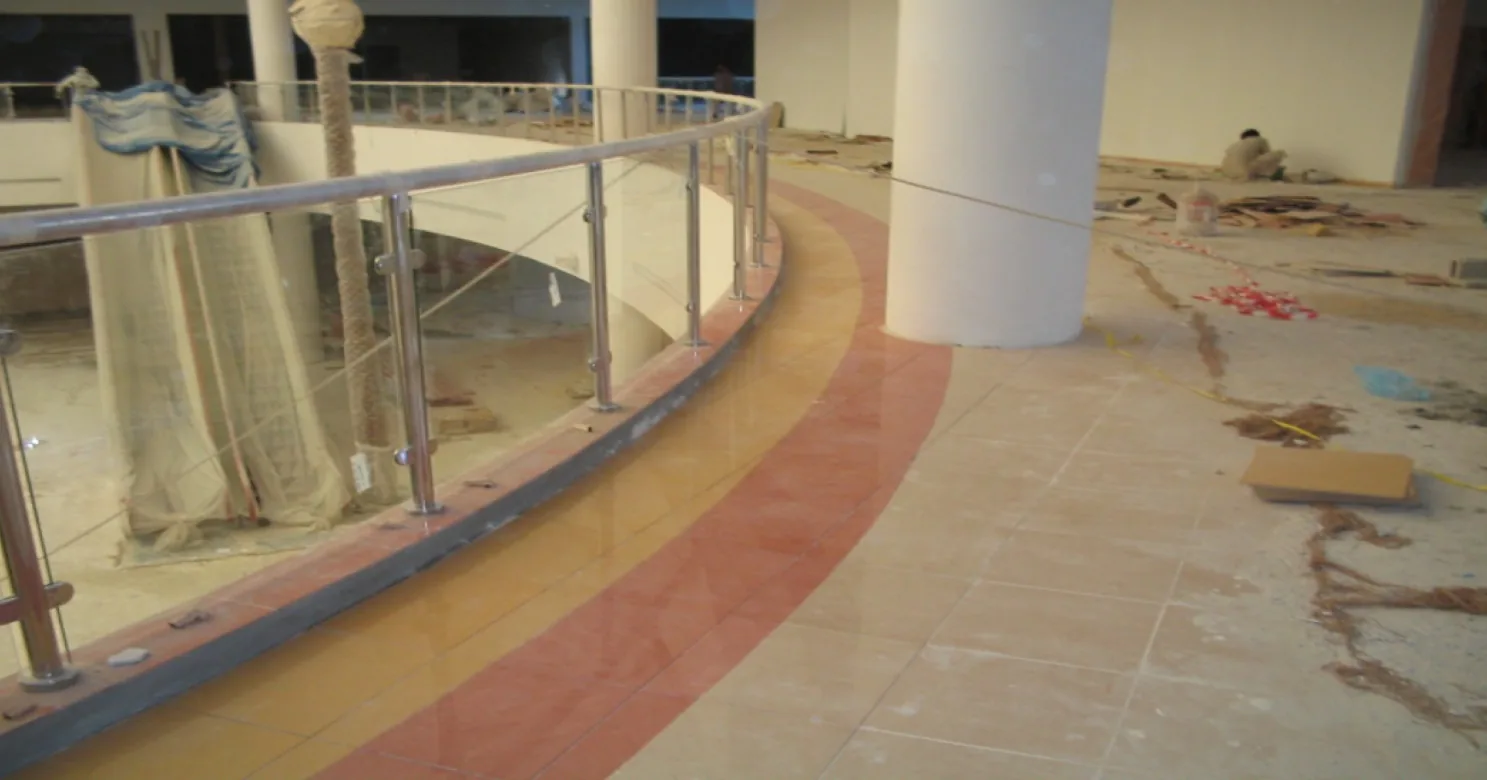
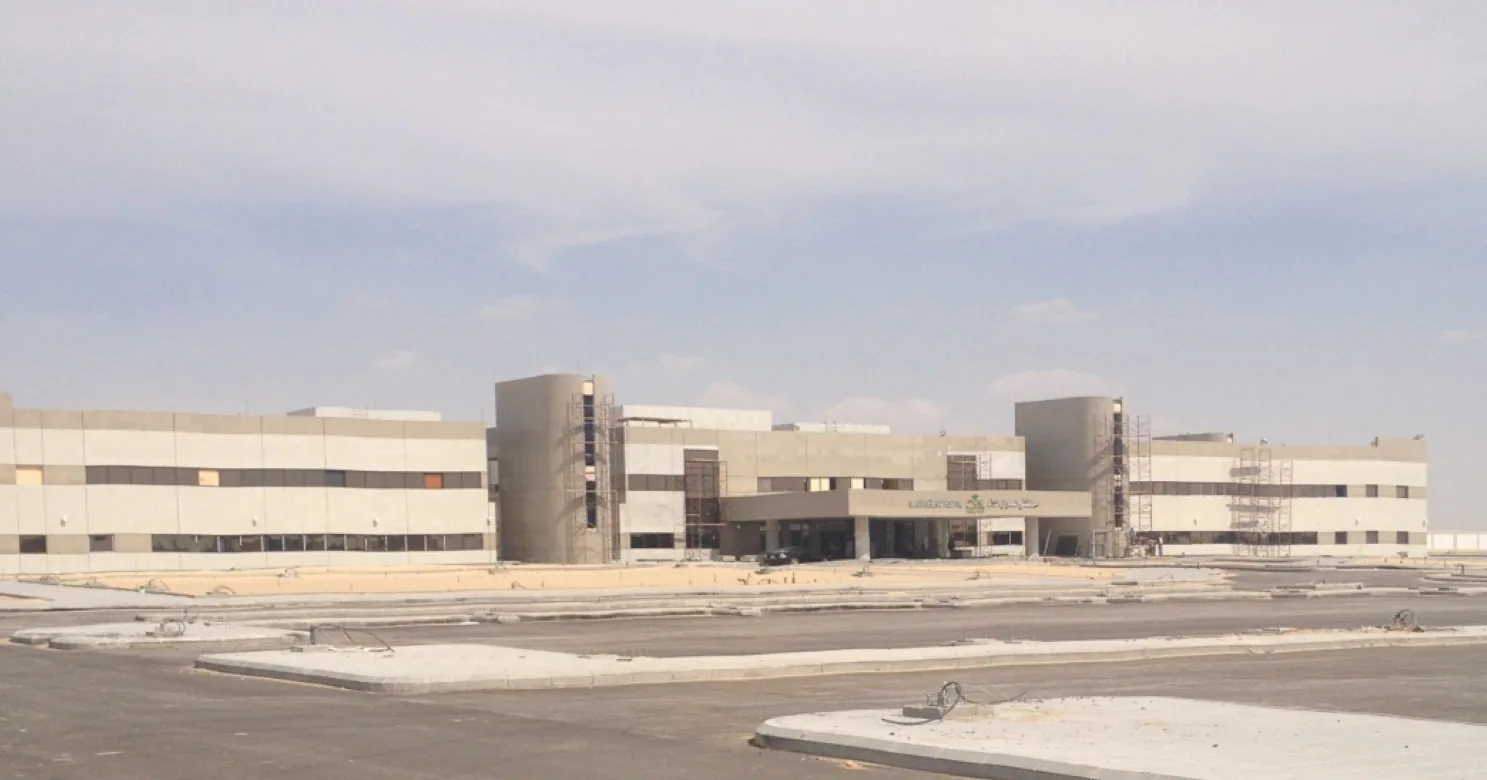
Interior finishing and flooring for a retail development.
1 project delivered
Al Ahsa
Eastern Province
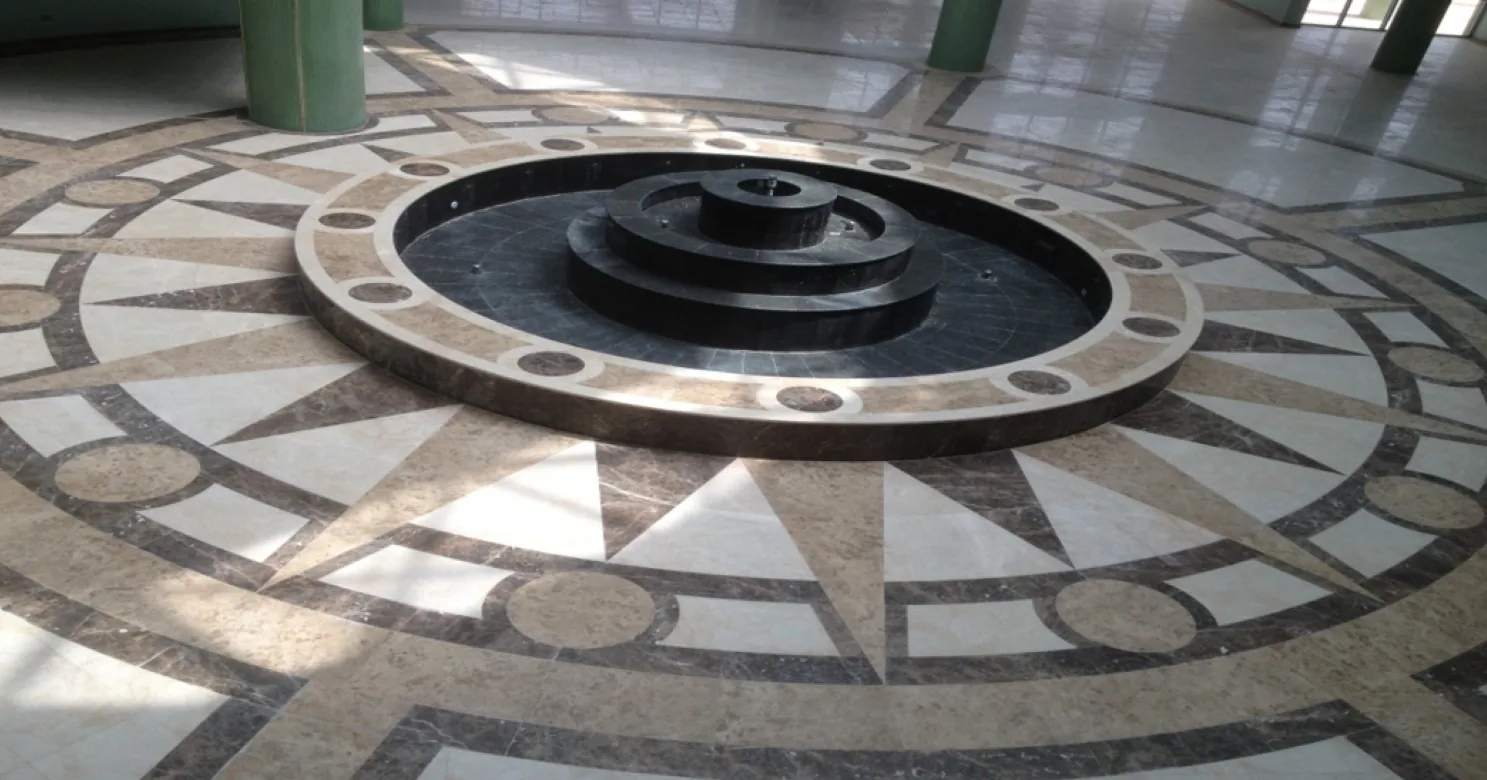
Architectural finishing for a healthcare facility.
1 project delivered
Al Kharj
Riyadh Region
The Kingdom's dairy capital — and our largest Riyadh Region project outside the capital itself.
1 project delivered
Huraymila
Riyadh Region
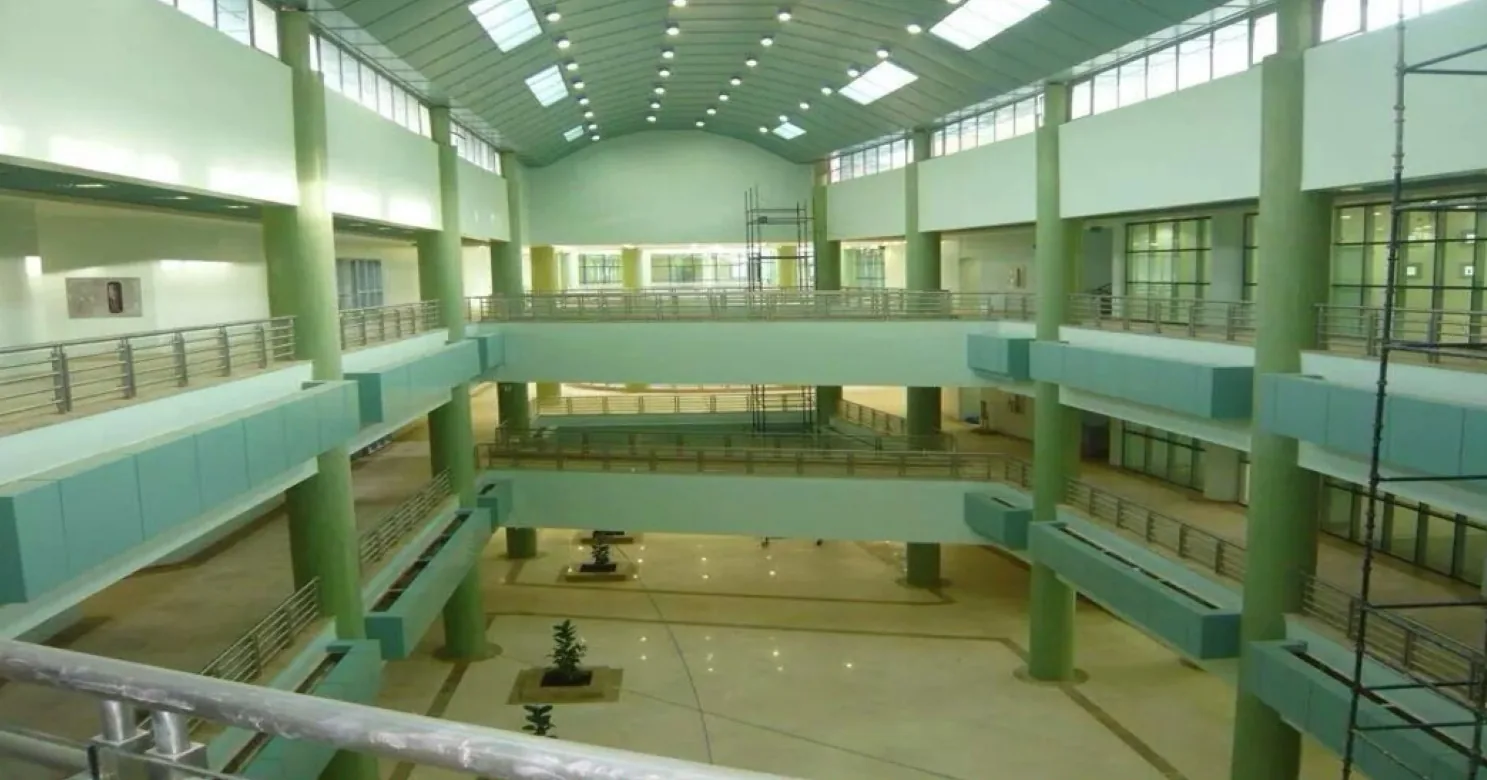
A college campus finishing scope, part of our wider Riyadh Region higher-education work.
1 project delivered
Muzahmia
Riyadh Region
A university campus finishing scope, on the Riyadh–Mecca Highway corridor west of the capital.
1 project delivered
Related projects in Structural Works
Government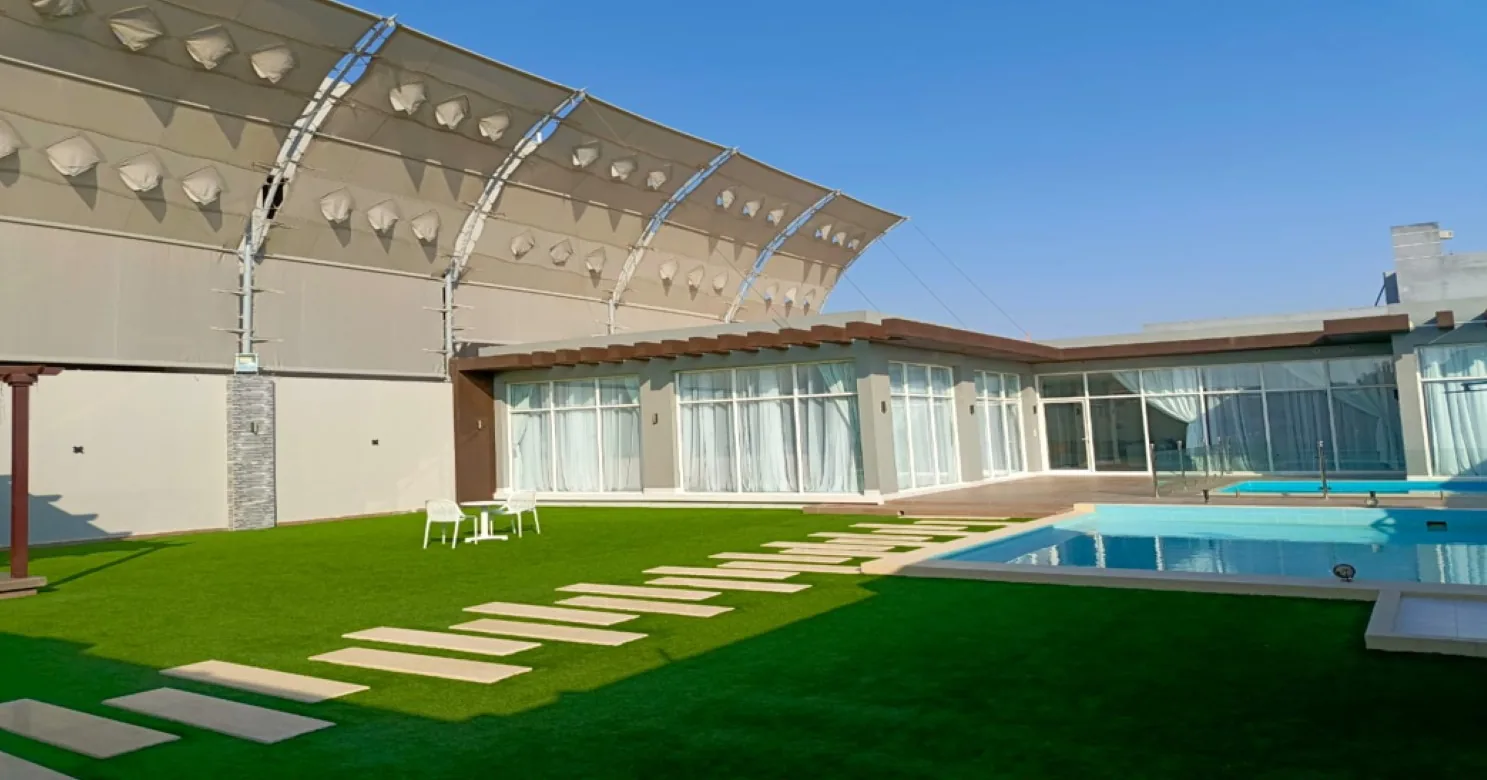 Residential
 Commercial
Related reading
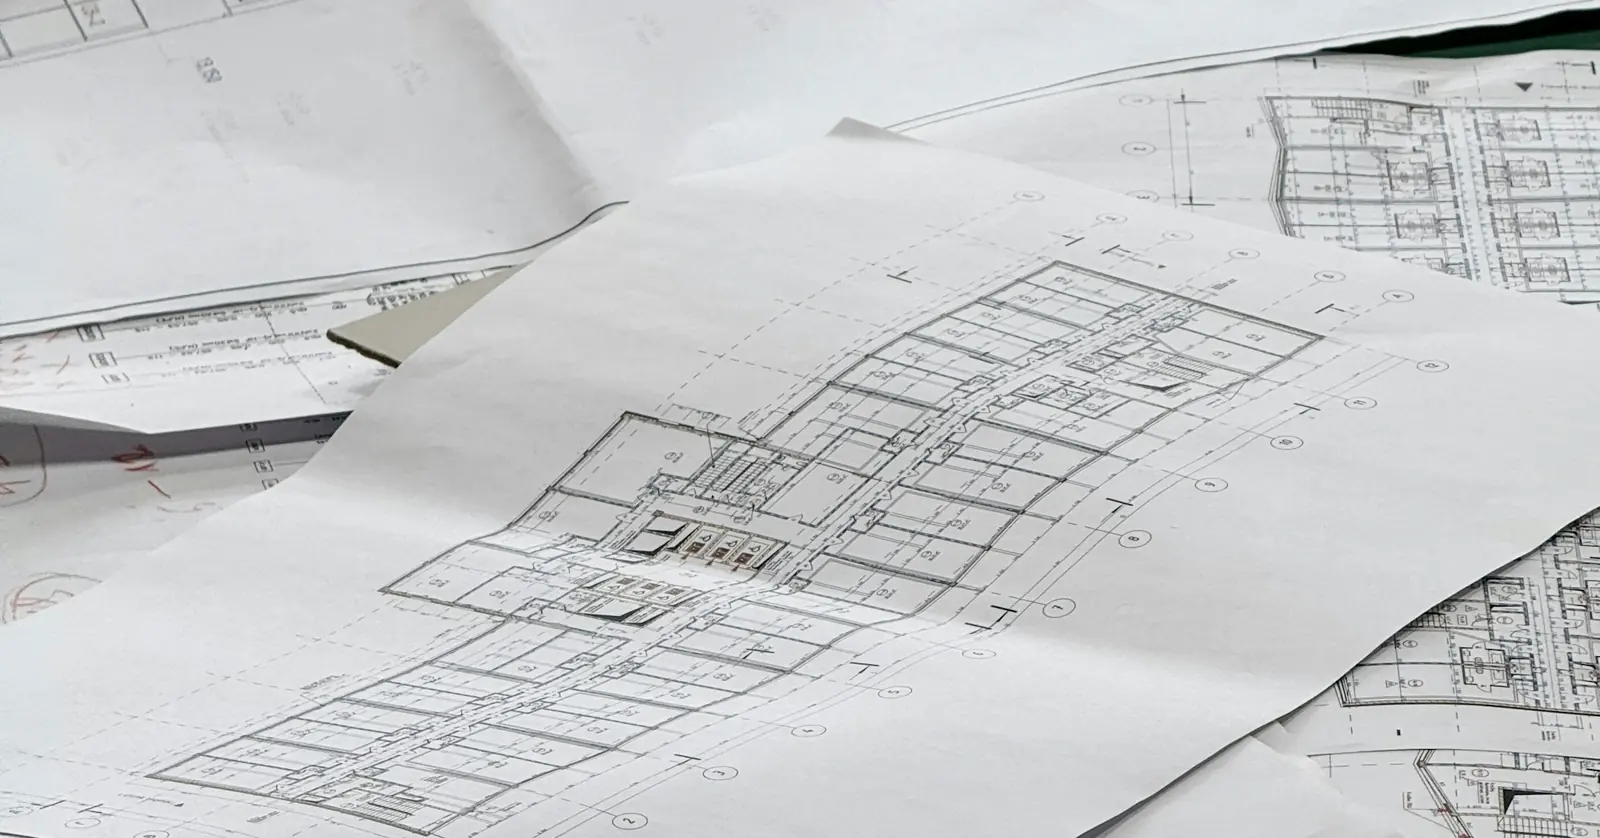
Saudi Building Code Requirements for Finishing Works
Where the Saudi Building Code touches finishing works — railings, fire-rated partitions, waterproofing and accessibility — and why it matters on site.
Read more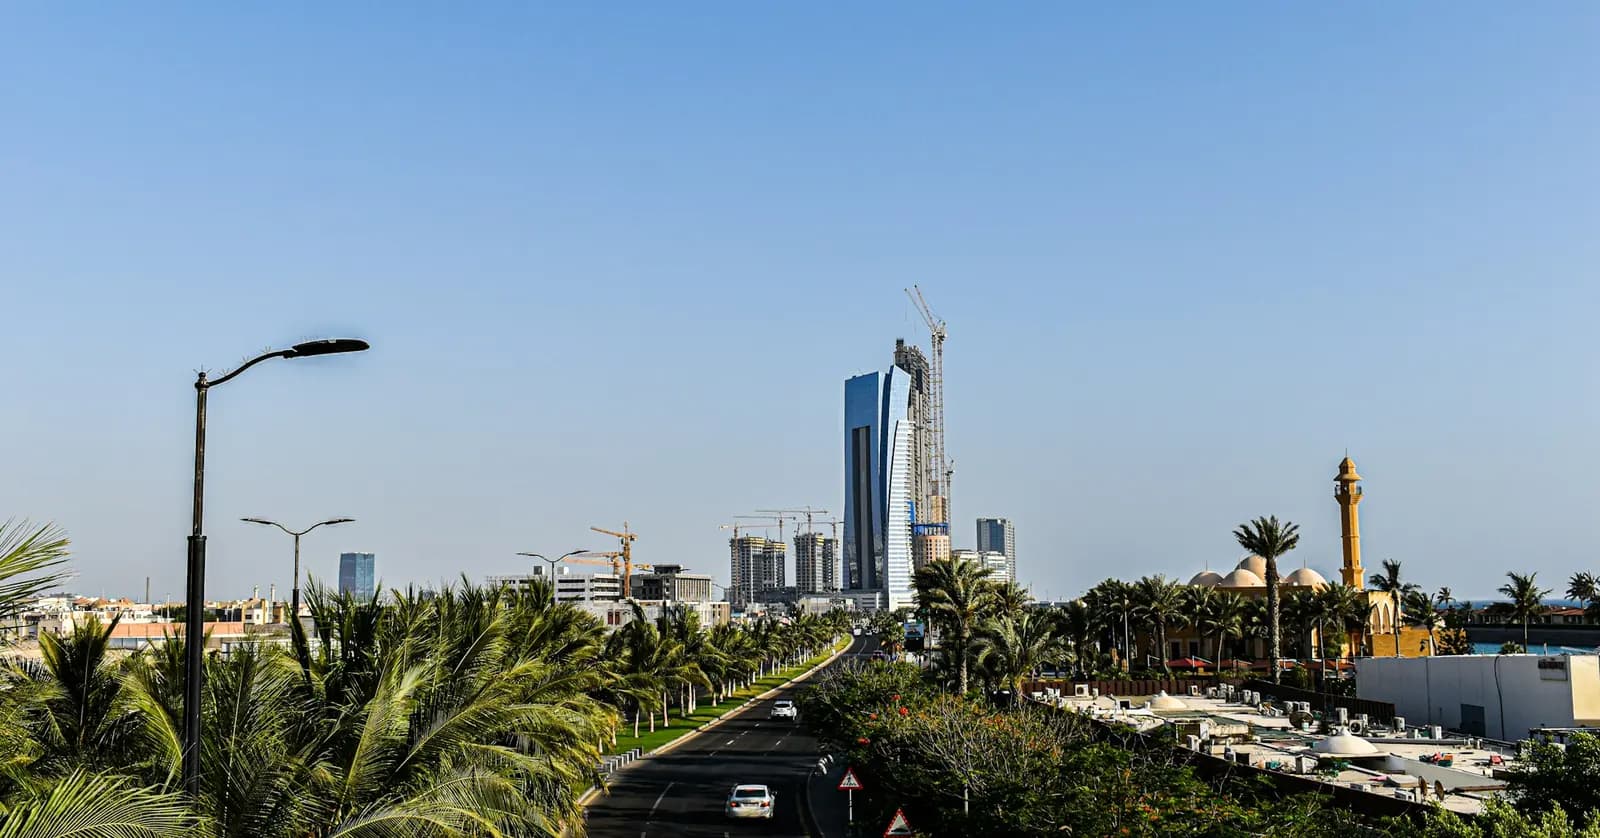
Construction Boom in Jeddah: Opportunities for Contractors and Clients
Why Jeddah's construction market is booming, what it means for contractors and clients, and how to manage execution risk in a fast-growing coastal city.
Read moreFrequently asked
Do you fabricate steel, or only erect it?
Both — fabrication and site erection are part of our steel scope, coordinated so connection details are consistent from shop to site.
Is steelwork inspected before it's clad or covered?
Yes. Bolted and welded connections are checked before cladding, roofing or any finish closes over them.
What kind of steel structures do you build?
Structural framing for canopies, shading structures and similar elements sized to a project's engineering drawings, typically alongside our concrete and canopy scope.
Do you design the steel structure, or only fabricate and erect it?
We execute fabrication and erection to a project's engineering drawings; design development is coordinated with the client's consultant where one is appointed.
How do you prevent misalignment in a steel frame?
Fabrication tolerances are checked against the approved shop drawings before a member ever reaches site, and framing is checked against line and level as it's erected, not only at final handover — a misalignment caught one member at a time is far cheaper to fix than one discovered after the whole frame is up.
Is steel a standalone service, or always paired with your concrete and canopy work?
It's available as its own scope, though most of our project record shows it delivered alongside concrete and canopy work under the same structural team — the same engineers carrying judgment across all three rather than three separate subcontractors.
Is a bolted or a welded connection better?
Neither is better in general. The engineer chooses each connection type for its job, and the choice affects how it is built and checked. Shop-welded, site-bolted connections are common because welding is easier to control in a workshop; site welding needs qualified welders, weather protection, access and inspection. Bolted joints need the right bolts and a controlled tightening method. Follow the drawings, and refer any proposed change to the engineer.
Can a hole be drilled or a member cut on site to fit a service?
Not without the engineer's approval. A hole or cut can remove material where the member carries load, and a site weld can damage the coating and the steel around it. The better route is to agree openings, hangers and sleeves before fabrication so they can be formed in the workshop and coated properly. If a change is unavoidable, the engineer decides how and where it is made, and the coating is repaired afterward.
Why does painted steel sometimes rust first at welds, bolts and edges?
Those are the hardest places to coat well. Weld heat burns off coating, sharp edges hold a thinner film, and bolt heads and washers leave crevices where moisture sits. A good specification calls for these areas to be prepared and coated as a separate step, and damaged areas to be repaired with the specified system before the frame is covered.
Planning a project? Let's talk finishing.
Tell us about your scope and timeline — our technical team will respond with a clear, considered proposal.