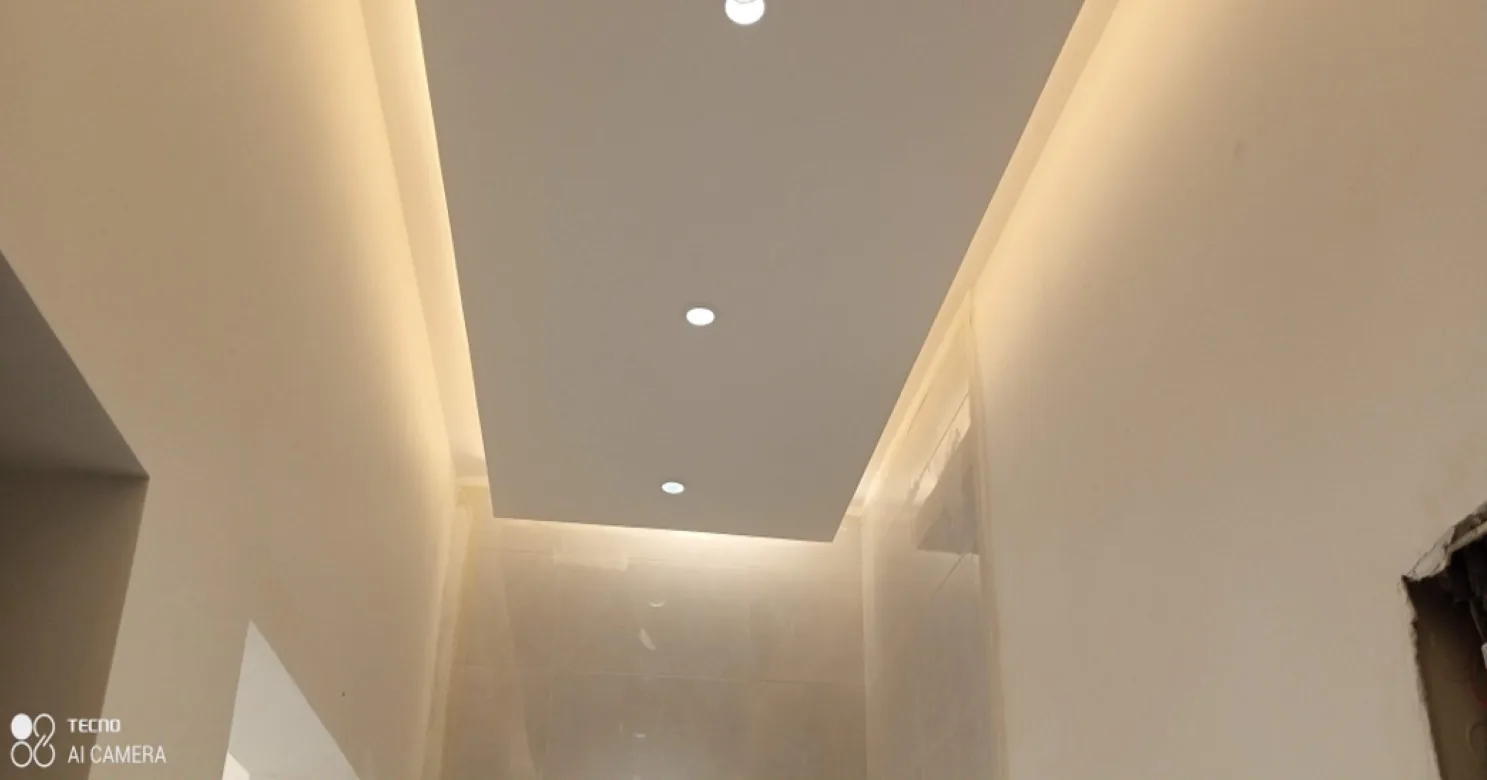
False Ceiling Contractor in Saudi Arabia
False ceiling contractor in Saudi Arabia: gypsum, grid and decorative ceiling systems planned around lighting and MEP access, with a flat, durable finish.
Request a QuoteA ceiling does more work than it gets credit for — it hides MEP runs, sets the lighting plan, and is one of the hardest things in a room to fix after handover because everything above it is already closed in. A ceiling installed without properly checking level, without coordinating access points for AC diffusers, sprinklers and light fittings, or without allowing for the services running above it, turns into a maintenance problem the first time something behind it needs attention. We treat ceiling systems as coordination work, not a finishing item bolted on after MEP is done.
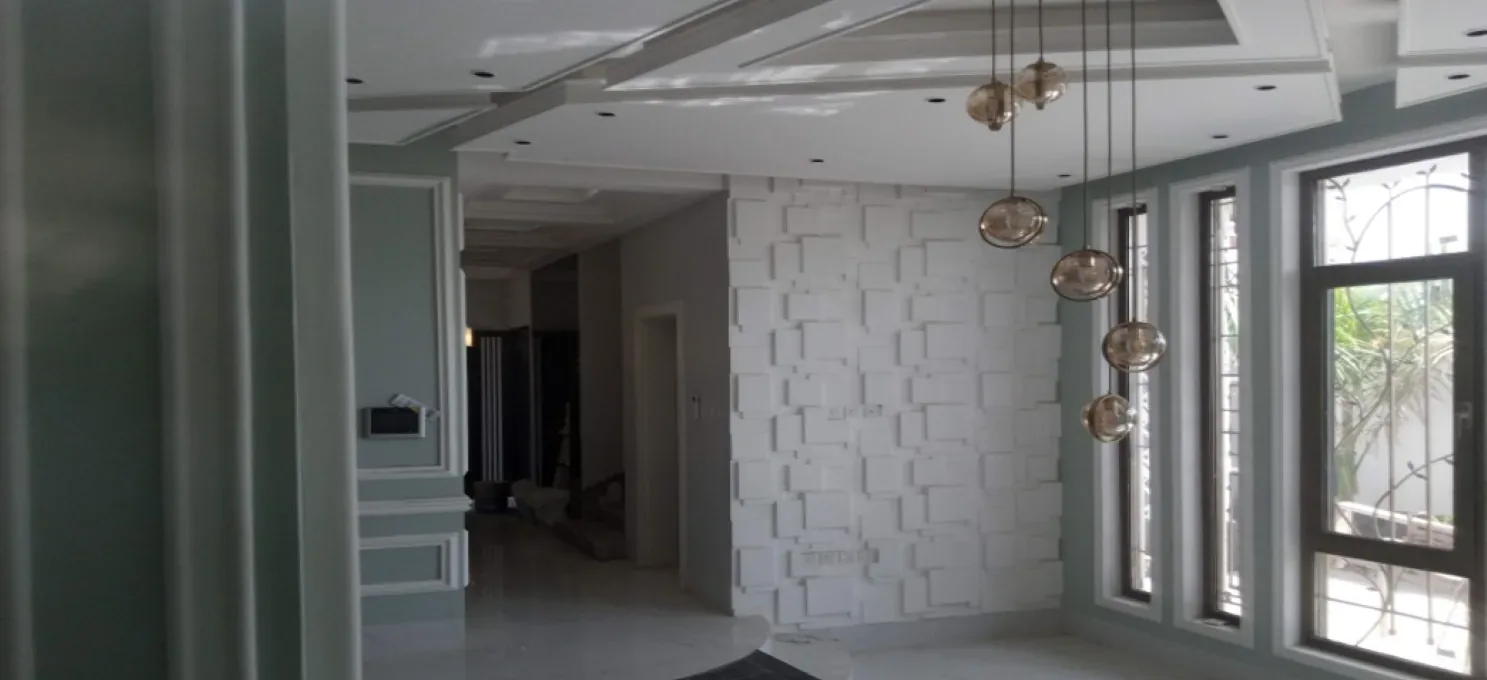
Our ceiling scope covers gypsum board ceilings (flat, stepped and cove-lit), suspended grid systems, and decorative treatments, specified per room based on span, service loads above and the finish the space needs. Work follows the same sequence on every project: metal framing or grid suspension set out and leveled first, coordination with the electrical and mechanical trades for diffuser, sprinkler and fixture positions before boards go up, board fixing and jointing — or tile-drop for grid systems — and a level check before paint or texture finish is applied. Access points are planned in at this stage, not cut in afterward.
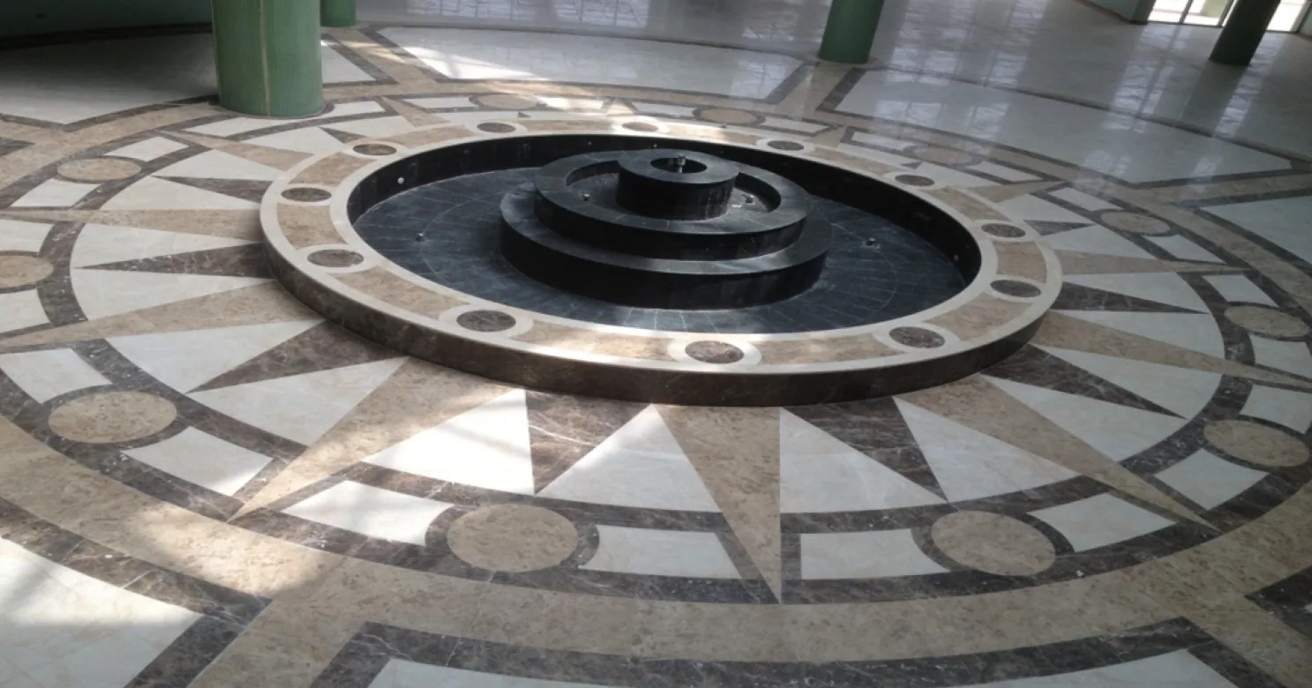
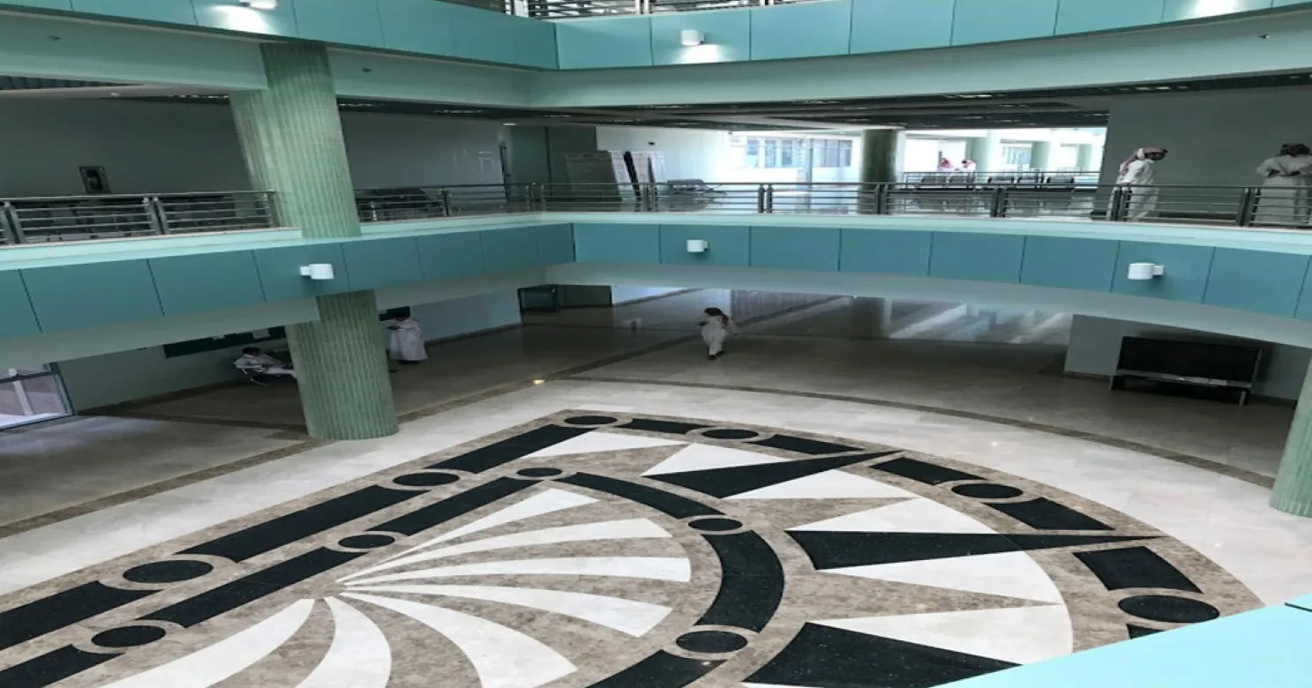
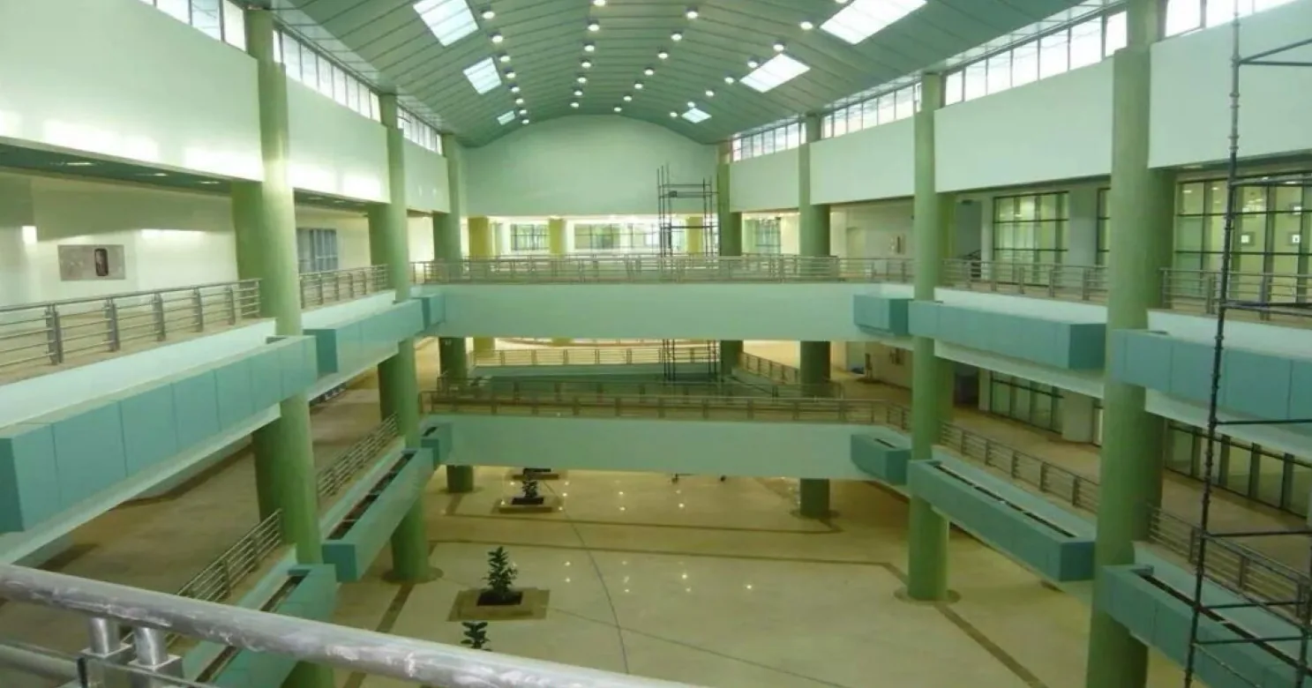
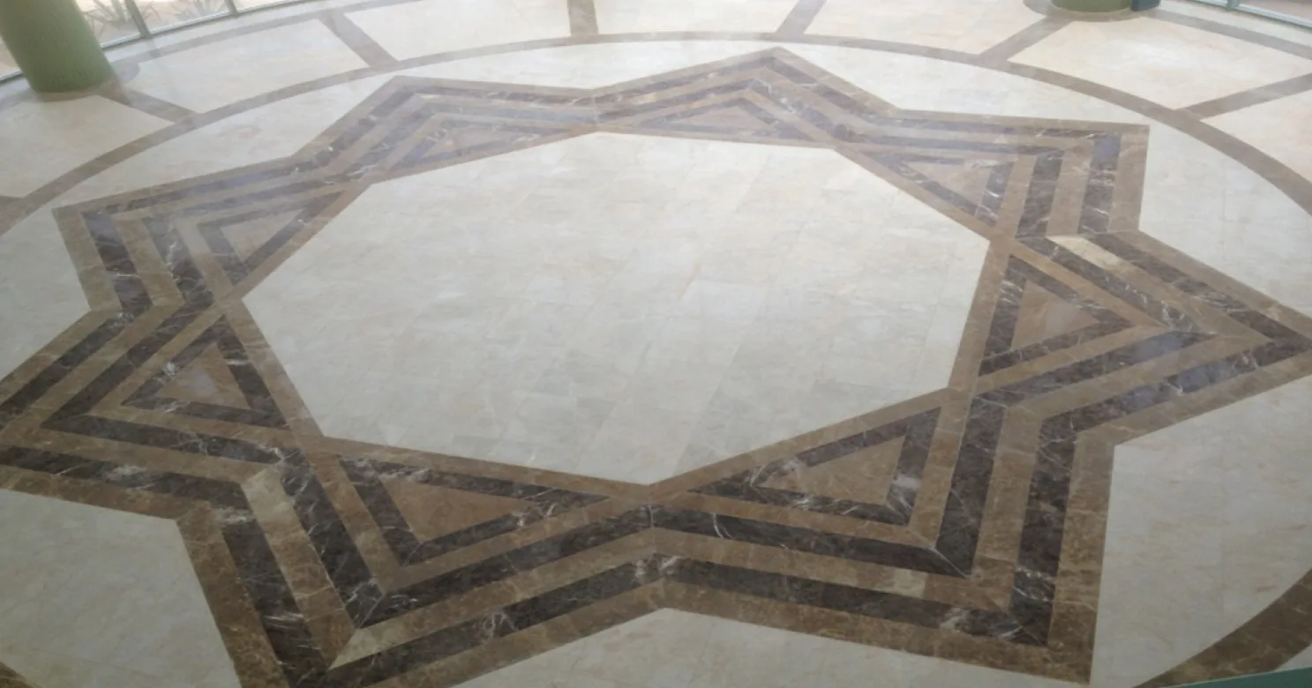
This is scope we've carried across government, commercial and residential work since 2000 — including the flooring and ceiling work on a general hospital in Al Ahsa, where a level, properly sealed ceiling matters as much for hygiene and MEP access as it does for appearance.
Ceiling work on an Ashlaar project is coordinated directly with our MEP and structural teams before installation starts, and with painting and lighting fit-out once it's closed in — so access points, diffuser positions and light layouts are agreed before boards go up, not negotiated after.
What's in scope
- Gypsum board ceilings — flat, stepped and cove-lit
- Suspended grid ceiling systems
- Decorative ceiling treatments coordinated with lighting
How we deliver this
- 01
Framing or grid suspension
Metal framing or grid suspension is set out and leveled first — the stage that determines the finished ceiling's level.
- 02
MEP coordination
Diffuser, sprinkler and fixture positions are agreed with the electrical and mechanical trades before boards go up.
- 03
Board fixing or tile-drop
Boards are fixed and jointed, or tiles dropped into the grid, with access points built in rather than cut afterward.
- 04
Level check
The finished surface is checked for level across its full span before paint or texture finish is applied.
- 05
Paint or texture finish
The finish coat is applied once the board or grid system has passed its level check.
- 06
Fit-out coordination
Lighting fit-out and painting are coordinated once the ceiling is closed in, so layouts are agreed before boards go up, not renegotiated after.
Board, grid or decorative: choosing by room
Most ceiling decisions come down to one trade-off: a seamless jointed surface, or easy access to what sits above it. Decide room by room, with the mechanical, electrical and fire designs on the table.
| Ceiling type | Suited to | Points to check |
|---|---|---|
| Flat gypsum board | Offices, corridors and rooms where a seamless painted finish is wanted | Access only through dedicated panels, so their positions must be planned; long runs need movement joints |
| Stepped or cove-lit gypsum | Lobbies, living areas and retail circulation where lighting is part of the design | Steps and coves need extra framing; grazing light shows every joint and level error |
| Suspended grid with lay-in tiles | Service-heavy and back-of-house areas that need frequent access | Grid and tiles must suit the humidity and cleaning regime; a lay-in grid is not a sealed ceiling |
| Decorative or feature ceilings | Entrances, reception areas and majlis | Weight and fixing must be designed in from the start, not added to framing built for plain board |
What Saudi conditions do to a ceiling
In this climate the air conditioning is the main load on a ceiling. Cold ducts and chilled-water pipes in a hot, humid void, most of all in Jeddah, sweat wherever insulation is missing or torn, and the condensation drips onto boards and tiles. Standard gypsum board sags and stains if it stays damp, so specify moisture-resistant board where humidity or steam is expected, and keep boards dry on site. In Riyadh, fine dust settles in the void and falls through open grid joints, so a clean void and sealed penetrations matter. Where salt air is present, suspension components should be galvanized or otherwise protected.
Defects and their usual causes
- Sagging or dished boards: hangers too far apart, framing too light for the board, or damp.
- Cracks along joints: no movement joints in long runs, framing that flexes, or careless taping and jointing.
- Visible joints or ripples under cove or downlights: framing not levelled, or a finish level too low for grazing light.
- Screw heads showing through paint: fixings driven too deep or too shallow, or boards fixed to loose framing.
- Brown stains: a leak or condensation above; repainting will not cure it.
- Lights, diffusers or tiles out of line: layout set out from the wrong datum, or before the services were fixed.
Before the ceiling closes
Once boards go up, everything above becomes an access-panel problem. Agree these points in writing before any ceiling is closed.
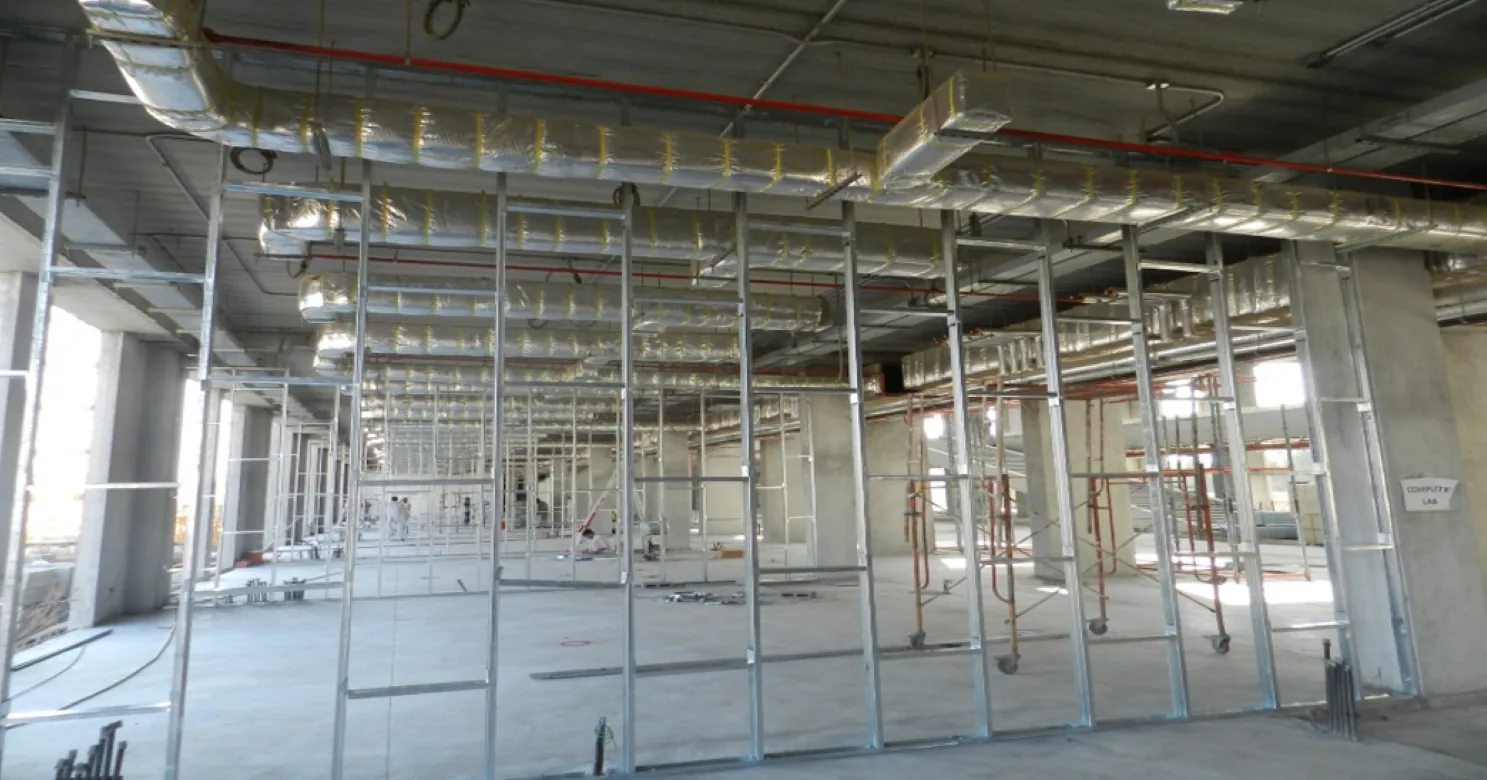
- MEP first-fix is complete, tested, insulated and labelled, including the valves, dampers and junction boxes that will need servicing.
- A ceiling layout shows every diffuser, sprinkler, detector, speaker, camera and light, and the frame is set out from that drawing.
- Hangers are fixed to the structure, independent of ducts, pipes and trays, and heavy fixtures are supported on their own rather than by the board or grid.
- Fire-stopping at penetrations is complete and inspected, and sprinkler and detector positions follow the approved fire design.
- Access panels are sized and placed for the equipment they serve.
- The frame is checked for level across the full span and photographed before the first board or tile goes on.
Coordination, programme and cost
Ceiling work sits between trades. Agree positions with electrical and plumbing before boarding; run sound- or fire-rated partitions up through the void as the design requires; and hand over to painting only after the level check. Retail work such as the decorative ceilings at Olaya Mall is led by appearance and lighting, while a general hospital such as Omron General Hospital is led by cleanability and access to services.
Programme and cost mainly move with:
- The number of steps, coves and level changes.
- The number of penetrations and access panels.
- Ceiling height and the access platforms it requires.
- Board type, whether standard, moisture-resistant or fire-rated, and the level of finish.
- Whether the services above are complete, tested and signed off.
What's handled by another capability
- Electrical fixture supply and wiring — see MEP Works
- Gypsum partition walls — see Gypsum & Cement-Board Partitions
- Painting beyond the ceiling finish coat — see Painting
Materials & systems
- Gypsum board ceiling systems — flat, stepped & cove-lit
- Suspended grid ceiling systems
- Galvanized metal framing & suspension systems
- Decorative ceiling treatments
Where we deliver this
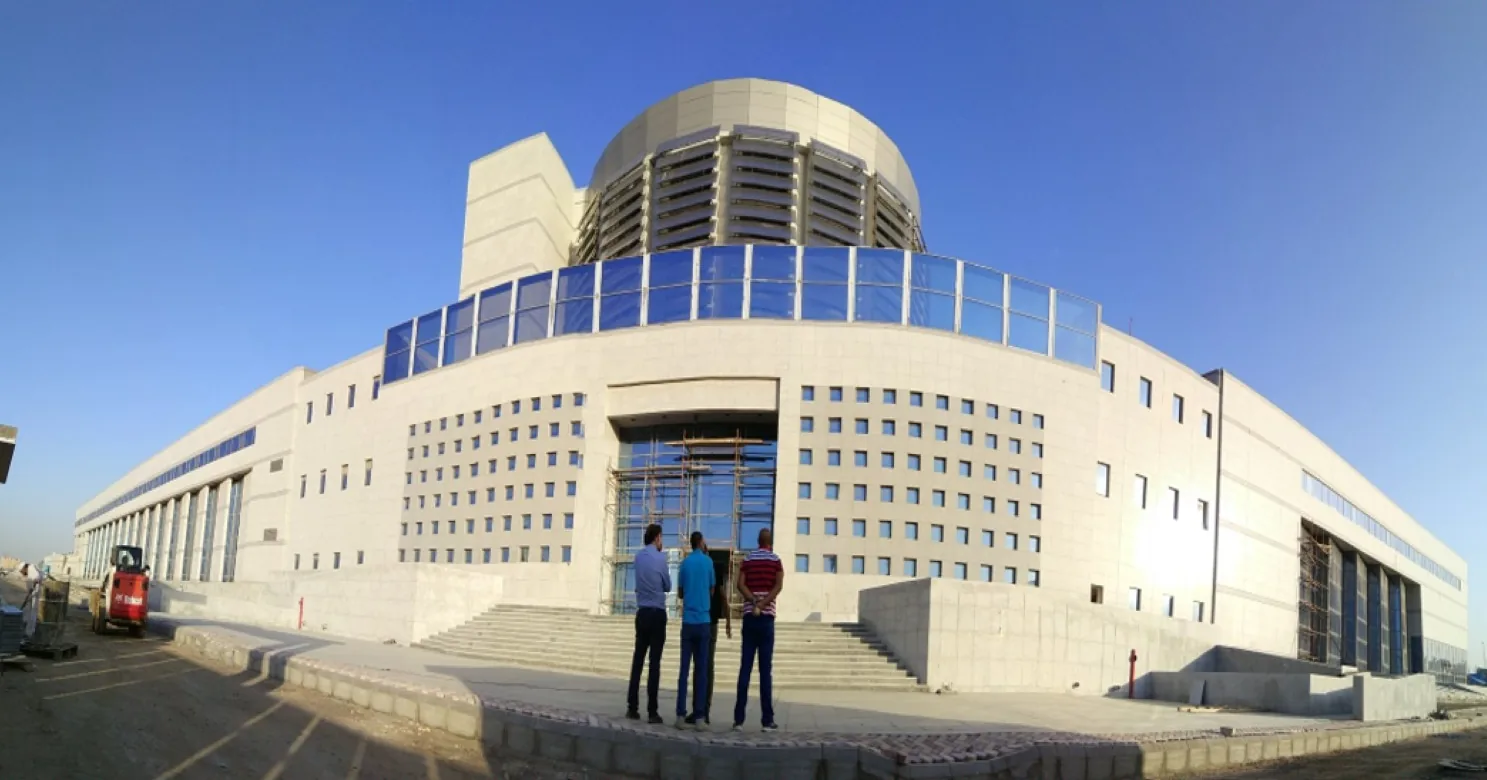 Head office
Jeddah
Makkah Region
Ashlaar's head office, and the largest share of our project record.
7 projects delivered
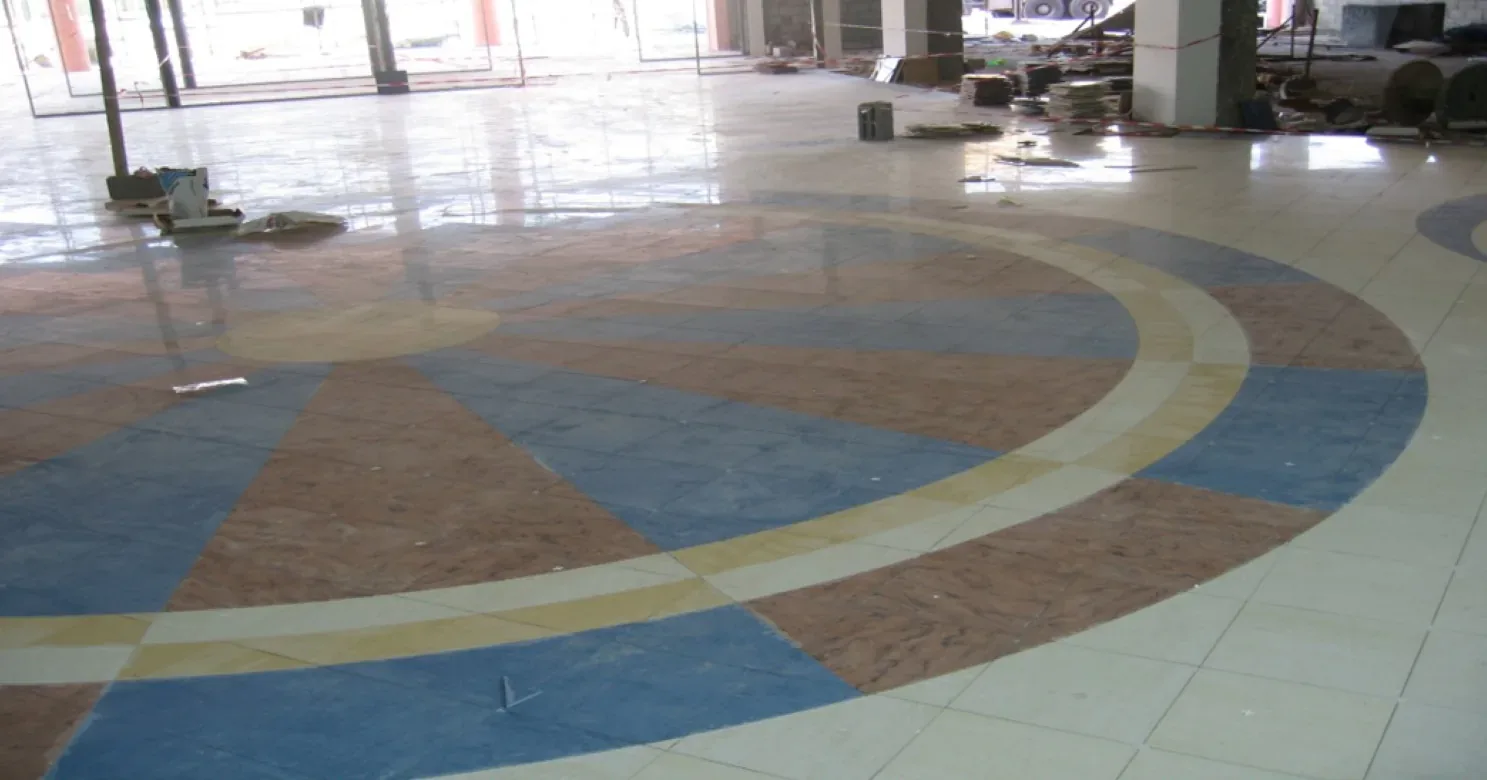
Riyadh
Riyadh Region
Our largest project base outside Jeddah.
6 projects delivered
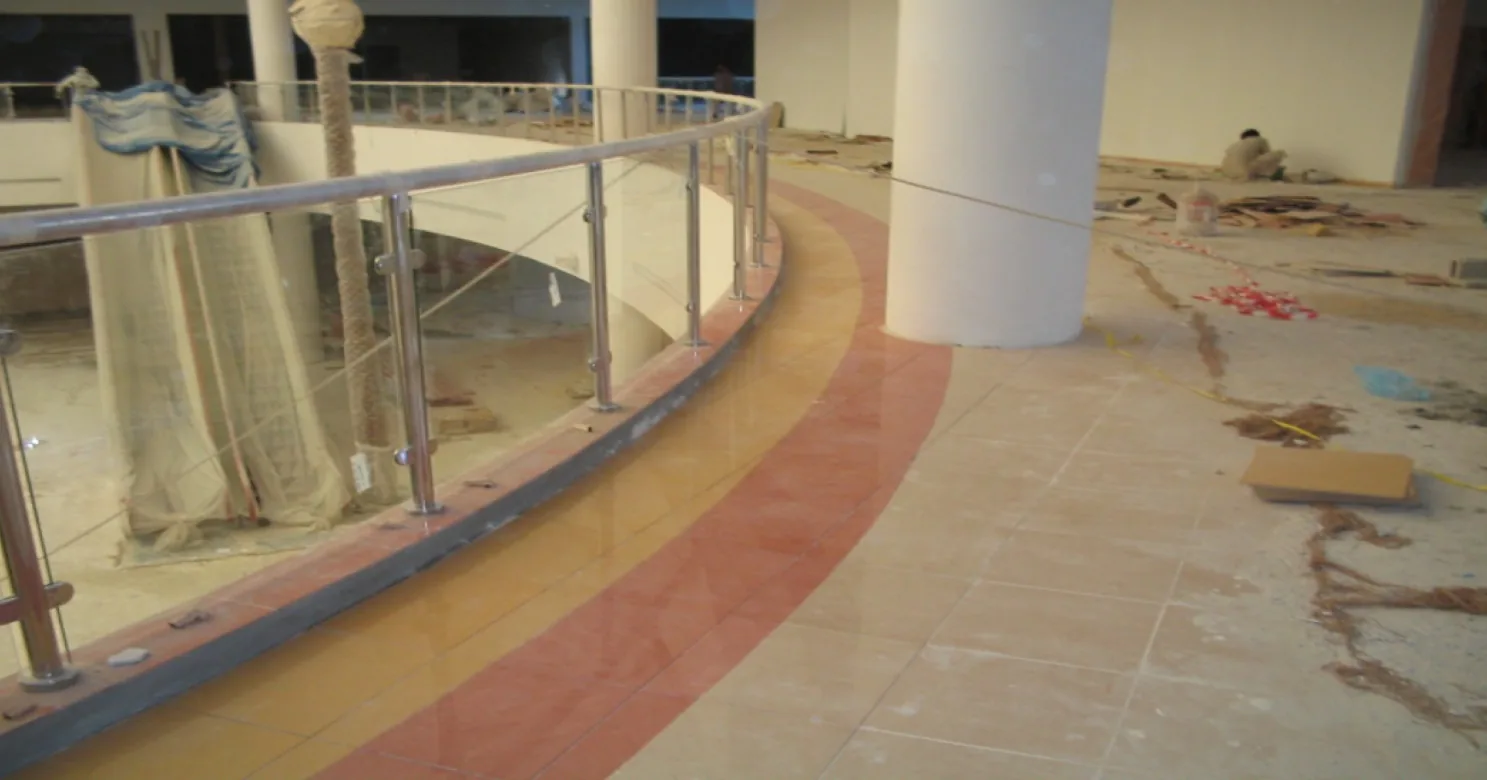
Dammam
Eastern Province
Interior finishing and flooring for a retail development.
1 project delivered
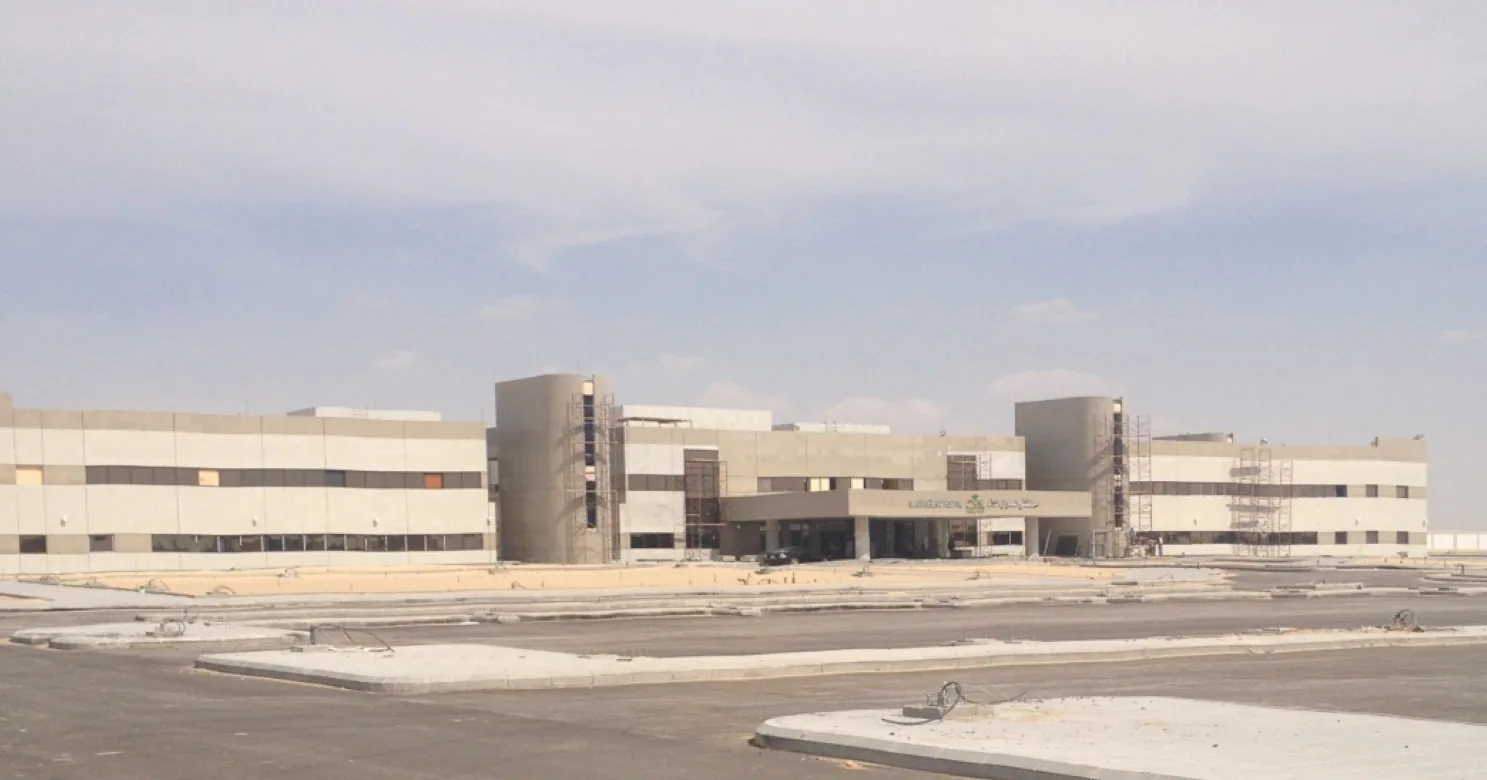
Al Ahsa
Eastern Province
Architectural finishing for a healthcare facility.
1 project delivered
Al Kharj
Riyadh Region
The Kingdom's dairy capital — and our largest Riyadh Region project outside the capital itself.
1 project delivered
Huraymila
Riyadh Region
A college campus finishing scope, part of our wider Riyadh Region higher-education work.
1 project delivered
Muzahmia
Riyadh Region
A university campus finishing scope, on the Riyadh–Mecca Highway corridor west of the capital.
1 project delivered
Projects that evidence this trade
GovernmentGovernmentRelated reading
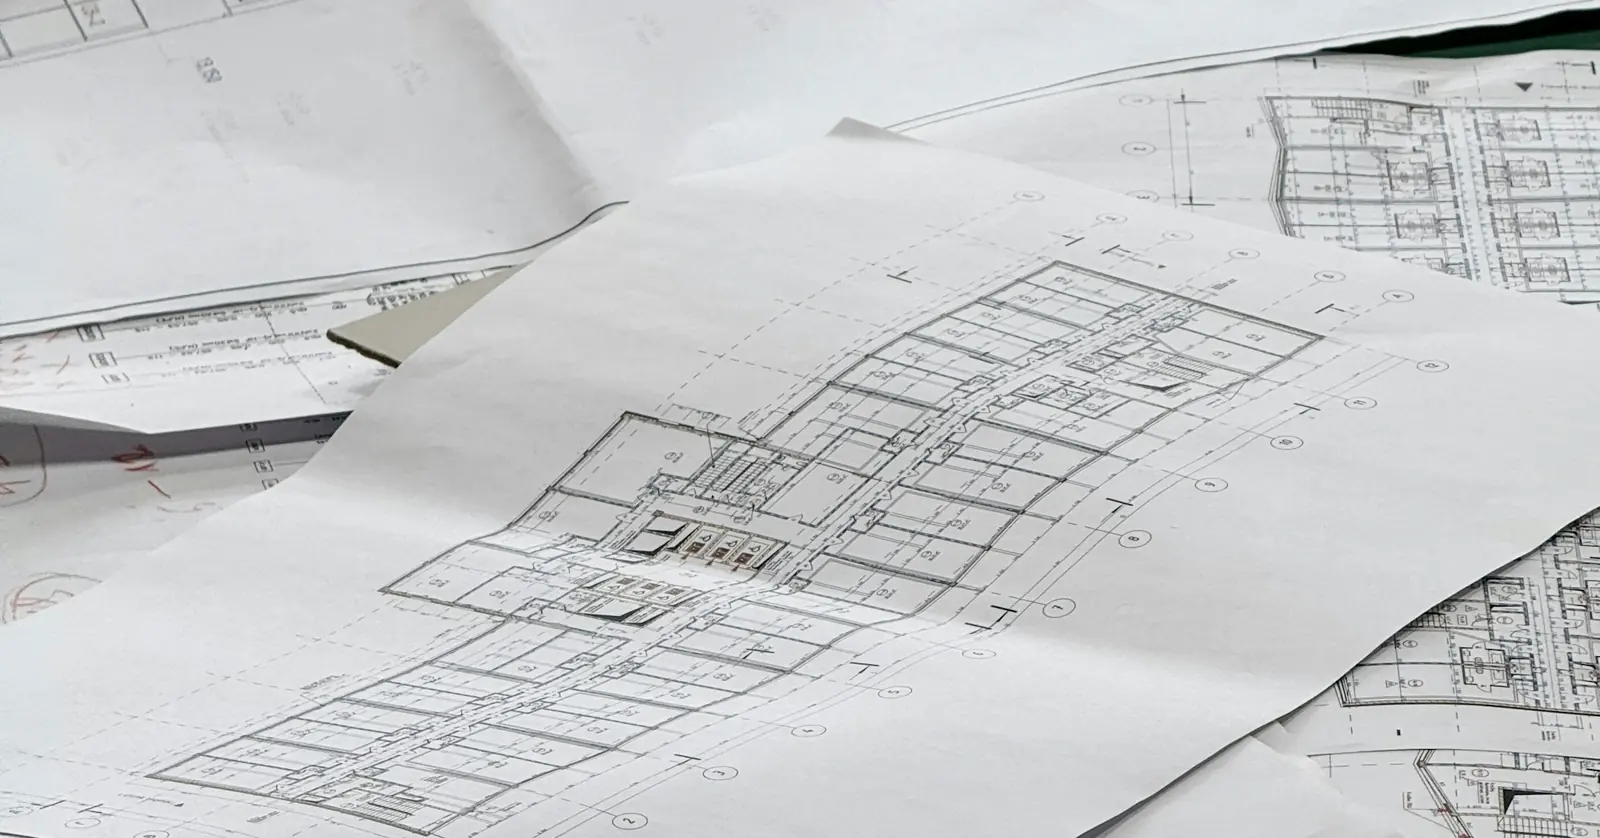
Saudi Building Code Requirements for Finishing Works
Where the Saudi Building Code touches finishing works — railings, fire-rated partitions, waterproofing and accessibility — and why it matters on site.
Read more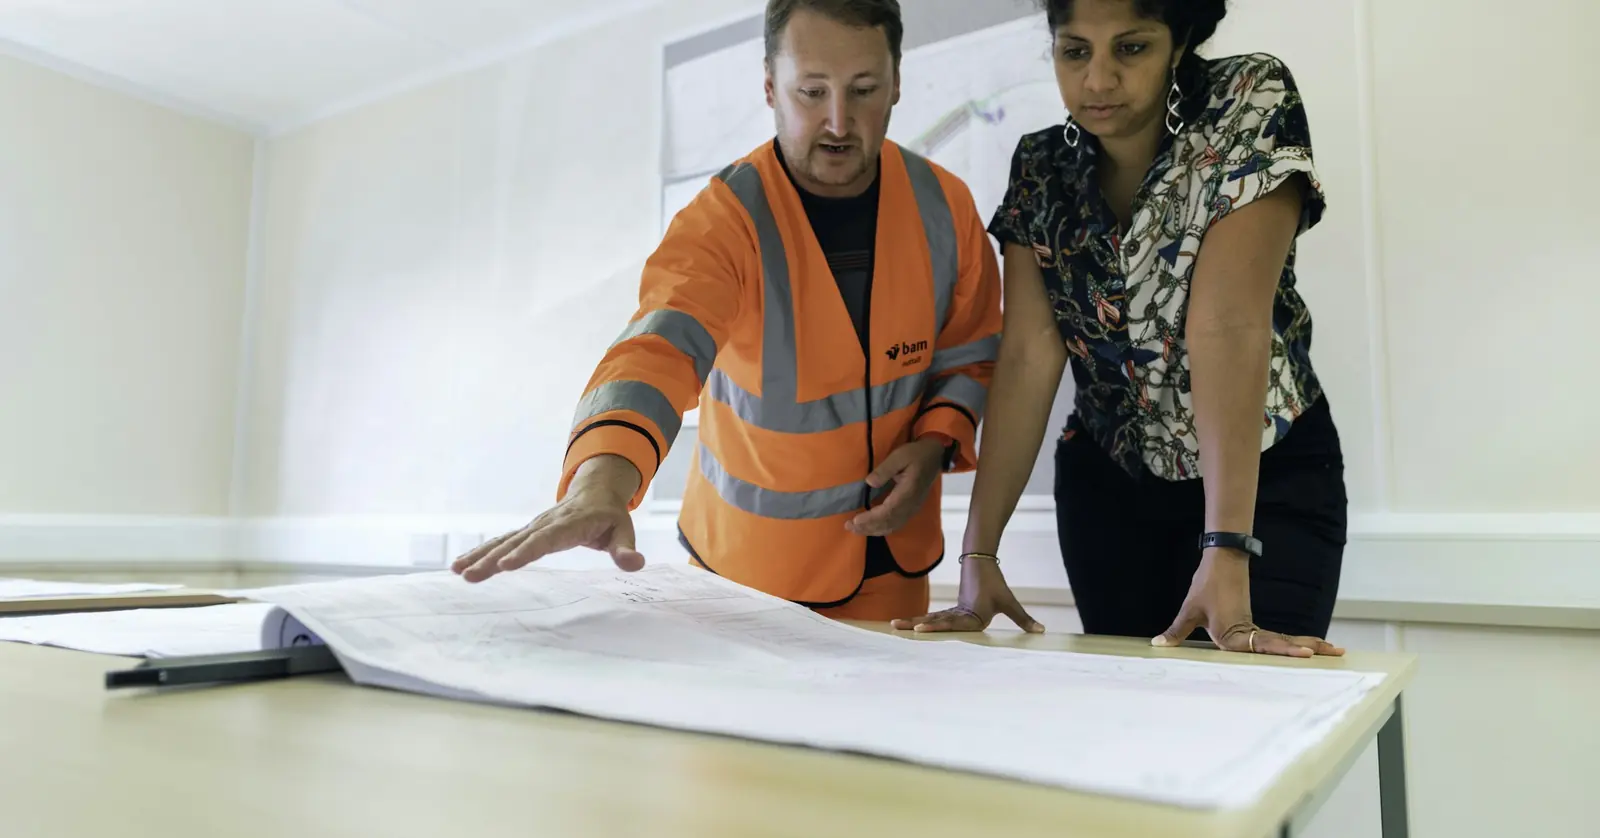
How to Choose a General Contracting & Finishing Company in Saudi Arabia
A practical guide to vetting general contracting and finishing companies in Saudi Arabia — what to check, red flags to avoid, and questions to ask first.
Read moreFrequently asked
What ceiling types do you install?
Gypsum board ceilings — flat, stepped or cove-lit — suspended grid ceilings, and decorative treatments, specified per room and per budget.
How do you handle access for AC and lighting above the ceiling?
Diffuser, sprinkler and fixture positions are agreed with the MEP trade before boards go up, and access points are planned into the design rather than cut in after installation.
Can ceiling systems be repaired without redoing the whole ceiling?
In most cases yes — grid ceilings allow individual tile access by design, and gypsum sections can be cut back and reinstated to match, though our technical team will confirm this against the specific system installed.
Who decides where the diffusers, sprinklers and light fittings go?
It's agreed jointly with the MEP trade before boards go up — ceiling layout follows the service positions, not the other way around, so nothing has to be cut in afterward.
Can you install cove or indirect lighting details into the ceiling?
Yes — stepped gypsum ceilings with cove lighting recesses are part of our standard ceiling scope, built into the framing and coordinated with the electrical trade before boards close in.
How do you make sure a large ceiling area stays level across the whole span?
The suspension or grid system is set out and leveled first, before any board or tile goes on, and checked again before finishing — the framing stage is what determines the finished level, not the finish itself.
Should ceilings in humid areas use moisture-resistant board?
Where humidity, steam or condensation is likely, such as kitchens, bathrooms and spaces with poorly insulated cold services above, moisture-resistant or cement-based board is usually specified instead of standard board. It resists humidity, but it is not waterproof and it will not stop a leak. Ordinary dry rooms normally use standard board, and the consultant's specification decides.
Why do cracks appear along ceiling joints, and how are they avoided?
Cracks usually come from movement or from the jointing itself. A rigid, level frame, boards fixed without over-driven screws, movement joints in long runs, and correctly taped and finished joints all reduce the risk. Keeping boards dry on site and not hanging loads from the board itself also helps. Hairline cracks can still appear where the building moves, so movement joints should follow the design.
What should a ceiling quotation state clearly?
The board or grid type for each room, the framing and hanger system, the number and size of access panels, any steps, coves or feature details, who cuts openings for diffusers, sprinklers and lights, and the level of finish. It should also say where the ceiling scope stops: fixture supply and wiring sit with the electrical trade, and painting beyond the ceiling finish coat is a separate item.
More from Architectural Finishing
Planning a project? Let's talk finishing.
Tell us about your scope and timeline — our technical team will respond with a clear, considered proposal.