Finishing a Government Institution: The Institute of Public Administration Project
Ashlaar Technical Team · September 21, 2026
The Institute of Public Administration in Jeddah is a government project — a flagship public-administration training institute — where Ashlaar was engaged as finishing contractor under the main contractor, Hadeem Contracting Co. Our scope covered full architectural finishing together with an external granite cladding mechanical system, which is a more technically demanding combination than it might sound: it means the same finishing contractor was responsible for the precise, inspection-ready interior work a government training institute requires, and for a mechanically fixed stone facade system that has to perform structurally and aesthetically for decades. Government training institutes are exacting clients, in the best sense — the building has to function as a serious public institution from the first day it opens, and every room, corridor and public area is finished to a standard a ministry-level consultant will formally inspect and sign off against, not just to a standard that looks acceptable on a casual walkthrough. That combination of scope — broad interior finishing and a specialised facade system, delivered by one contractor under one main-contract programme — is a fair example of what Ashlaar's integrated capability is actually for. It also meant two different quality-assurance rhythms running side by side — room-by-room inspection sign-off on the interior, and facade-section verification on the exterior — coordinated so that neither programme was waiting on the other any longer than the building's own construction sequence required.
Institutional finishing has its own logic, distinct from either residential or retail work. A training institute is built from a large number of individually modest spaces — classrooms, offices, administrative areas, corridors and shared facilities — that each need to be finished consistently and correctly, because a government consultant inspecting the building will check rooms individually against the specification, not judge the building on a few showcase spaces. That repetition is deceptive: it looks simpler than a single large decorative space, but holding the same standard of flooring, painting, ceiling and joinery quality across dozens of similar rooms, with the same attention on room forty as on room one, is its own discipline, and it is the discipline most likely to slip on a project where the schedule is under pressure — a crew that has finished thirty rooms correctly can still let standards drift on the last ten if quality control is not applied as consistently at the end of a programme as at the start. Consultants inspecting this kind of building also tend to sample deliberately rather than predictably, checking rooms out of sequence specifically so that a contractor cannot simply finish the rooms likely to be inspected first to a higher standard than the rest. Layered on top of that interior programme was the external granite cladding mechanical system, which added a genuinely different technical challenge running in parallel with the interior finishing works rather than in sequence after them.
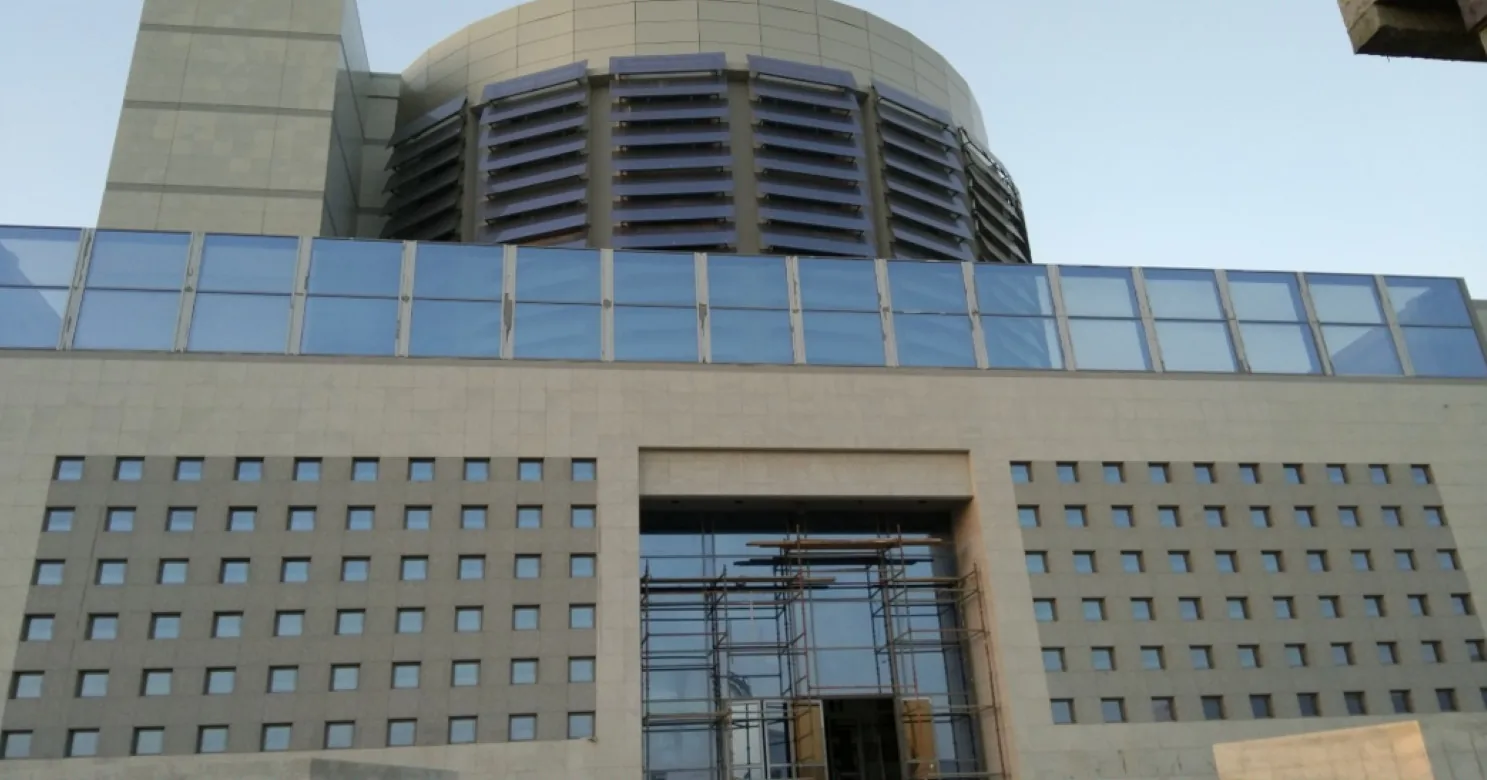
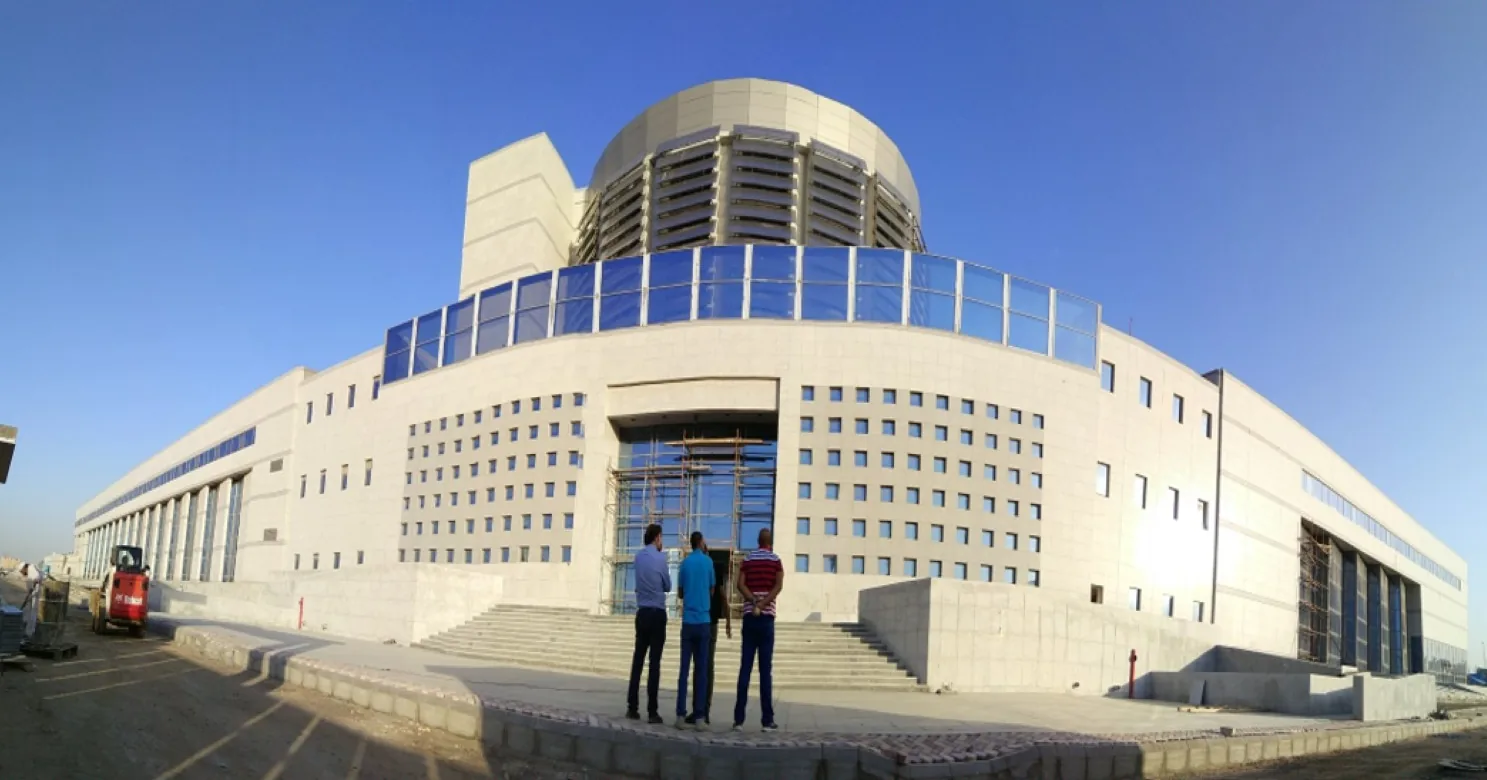
Mechanical fixing is a different engineering problem than adhesive cladding, and it was the more technically demanding half of Ashlaar's scope on this project. Rather than bonding granite panels directly to a substrate with adhesive, a mechanical cladding system fixes each panel to a supporting substructure using anchors and fixings engineered to carry the panel's weight and resist wind and thermal loading over the building's life — an approach generally favoured on larger public facades precisely because it is more resilient over time and easier to inspect and maintain than adhesive fixing alone, since an individual panel can typically be removed and re-fixed if it is ever damaged, without disturbing the panels around it. That reliability comes at the cost of complexity: setting out has to be precise across a large facade so panel joints and coursing line up correctly, the supporting substructure has to be coordinated with the building's structural surfaces before a single panel goes up, and quality control has to verify each fixing point rather than only the visible finished surface, because a fixing problem is a safety issue on an external facade, not just an aesthetic one — a granite panel on a public building is, among other things, a piece of the building envelope directly above where people walk.
Installing a mechanically fixed granite facade also means running a sustained working-at-height operation for as long as the cladding programme takes, which is its own safety discipline layered on top of the engineering one. Panels have to be lifted, positioned and fixed from scaffolding or mobile platforms at height, on a building that is often still hosting other trades below, which means safe access planning, fall protection, and coordination of who is working where and when are not administrative extras but a daily part of running the work. On a government site, that safety programme is documented and inspected with the same seriousness as the technical quality of the cladding itself, and a contractor's HSE record on comparable facade work is a legitimate, practical thing for a main contractor or ministry-level consultant to ask about before award, not just afterward.
Architectural finishing here meant more than paint and flooring. A government training institute of this kind typically needs the full range of interior finishing work — flooring across classrooms, offices and public circulation, ceilings, partitions, painting, doors and joinery, and the wet-area waterproofing that any institutional building with washrooms and shared facilities requires as standard. Executed well, none of this is individually dramatic; it is judged on consistency, on whether the specification was actually followed room by room, and on whether the quality-assurance paperwork behind it — material certificates, inspection records, snagging closure — is complete enough that a ministry-level consultant can sign off on the building with confidence rather than holding up handover pending missing documentation. That documentation discipline is not a formality on government work; it is frequently the difference between a project that hands over on schedule and one that stalls in a backlog of unresolved inspection queries, and it is exactly the kind of administrative load that a finishing contractor without an established government-project process tends to underestimate until it is already causing delay. It also meant working to the specific material and colour approvals a ministry-level project requires, where a substitution that would be a minor decision on a private job can require formal consultant sign-off before it is allowed on site.
Among the less expected elements of the finishing scope was an indoor swimming pool with a tiled deck, included as part of the institute's facilities. A pool is its own small project inside a larger finishing programme: it concentrates several of the more specialised skills within architectural finishing into one contained space, starting with wet-area waterproofing robust enough to handle permanent water contact rather than occasional splashing, continuing through tile selection suited to a pool deck — slip resistance and durability matter more there than almost anywhere else in the building — and finishing with the deck drainage and expansion-joint detailing that keep a tiled pool surround performing correctly for years rather than showing early cracking or water ingress into the structure beneath it. Mistakes in any one of those elements tend not to show up immediately; a waterproofing detail that is slightly wrong can look perfectly fine at handover and only reveal itself as a leak or a failed tile bed months or years into operation, which is exactly why this part of the scope rewards a contractor who treats wet-area work as a specialism rather than as flooring that happens to be near water. It is also one of the clearer places where cutting a corner would eventually become visible to the public rather than staying hidden behind a wall or above a ceiling, which is as good a reason as any to treat it with the same seriousness as the rest of the programme rather than as a minor addition to it. It is a useful illustration of the range interior finishing actually covers on an institutional project: the same team finishing standard classrooms and offices also had to execute a specialised wet-area installation to a completely different technical standard, within the same overall programme.
Government work runs on paperwork as much as on trades, and this project was no exception. Coordinating finishing and cladding works under Hadeem Contracting Co.'s main-contract programme meant sequencing the granite cladding against the progress of the structural works it was fixed to, and sequencing interior finishing room by room behind the mechanical and electrical rough-in, all while maintaining the quality-assurance and HSE documentation a ministry-level project expects as standard rather than as an exception. Submittals had to be prepared and approved before materials went on site, inspection requests had to be raised and closed out room by room and facade section by facade section, and every material substitution or site query had to be documented and resolved through the proper channel rather than agreed informally and left unrecorded. This is the kind of work that twenty-five years on ministry, university and hospital projects across the Kingdom is built to handle: submittals, material approvals and inspection records that arrive in the form the consultant already expects, and a dedicated support-engineering team on site daily to manage the technical queries and sequencing decisions that come up constantly on a multi-trade government site, rather than only at scheduled progress meetings. None of that documentation exists to satisfy a bureaucratic preference; it exists so that the building's actual condition is known and provable years later, when a ministry needs to plan maintenance, an insurer needs a record, or a future contractor needs to understand what is behind a wall before opening it up.
What the project demonstrates, honestly, is that Ashlaar's finishing capability extends past standard interior work into the more specialised territory of engineered facade systems, without treating either discipline as secondary to the other. The Institute of Public Administration required precise, inspection-ready finishing consistent across a large number of individual rooms, a mechanically fixed granite facade engineered to perform over the long term, and specialised wet-area work for the pool, all coordinated under a main contractor's programme and government-level documentation standards. It was delivered to the standard that a flagship public-administration training institute, and the ministry-level consultant overseeing it, required — which is the honest measure of success on a government project: not a superlative claim, but a building that does what it was built to do, finished to a standard that holds up to the scrutiny an institution like this will continue to receive for as long as it operates, from the classrooms and corridors used every working day to the granite facade the public sees before they ever step inside. That is, in the end, what a government client is actually buying when it commissions finishing work of this kind — not just a building that looks right at handover, but one whose condition, materials and workmanship are documented well enough to be managed responsibly for the rest of its working life.
Related capabilities
Related projects
 Government
Planning a project? Let's talk finishing.
Tell us about your scope and timeline — our technical team will respond with a clear, considered proposal.